3 Bedroom
2 Bathroom
880 sqft
Bungalow
Forced Air
Waterfront
$399,900
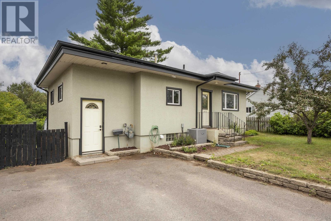
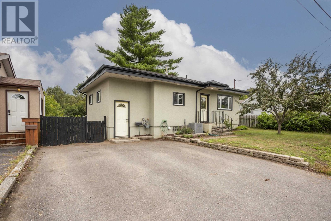
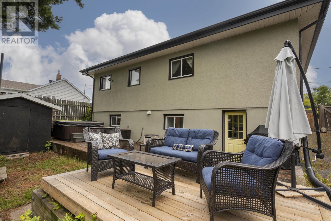
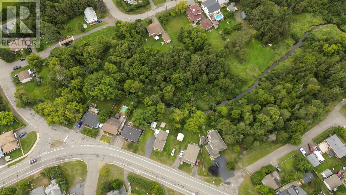
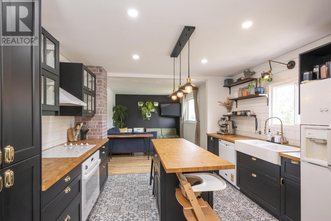
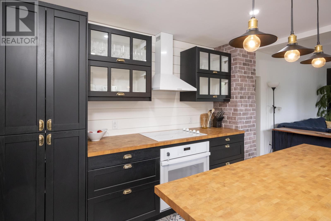
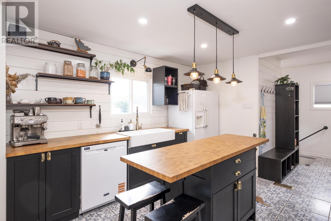
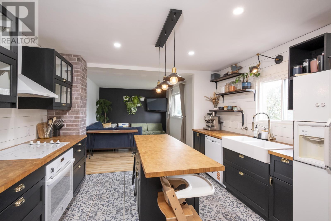
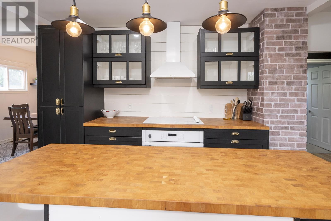
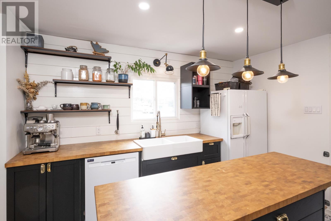
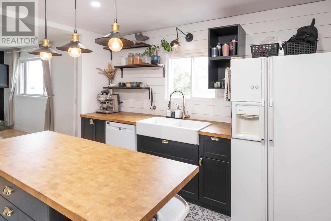
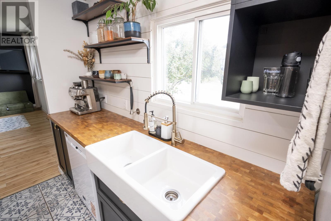
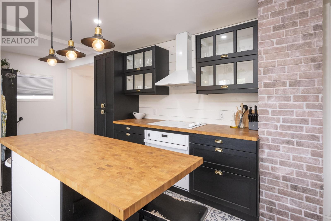
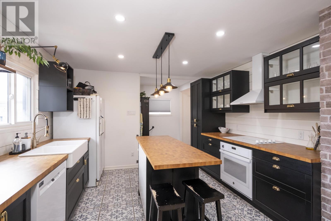
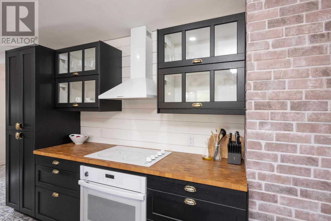
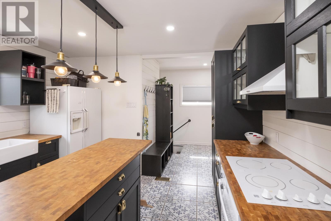
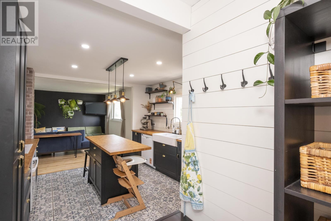
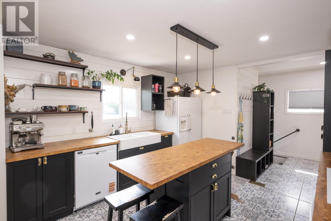
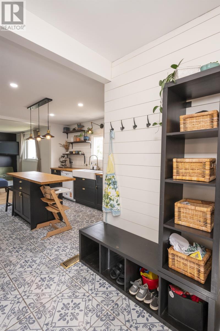
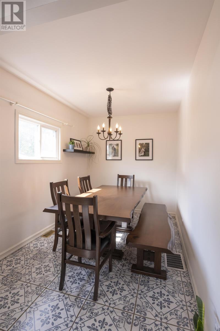
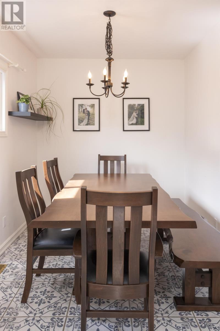
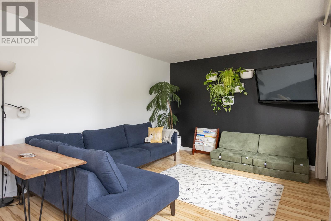
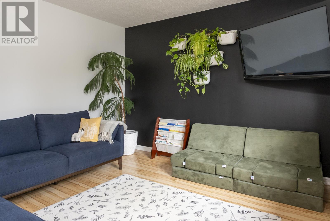
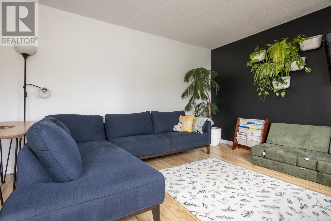
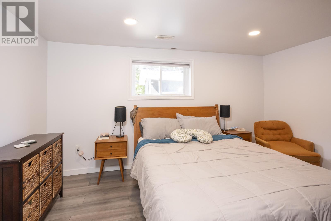
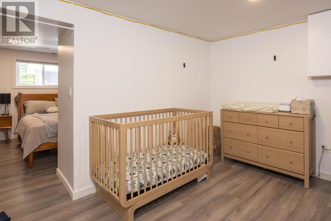
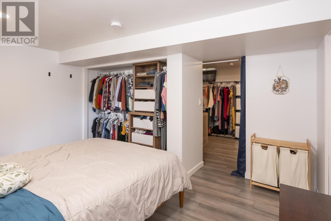
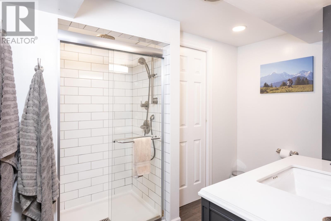
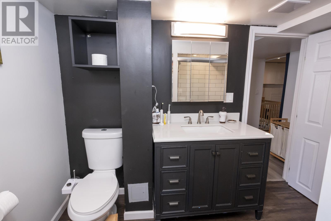
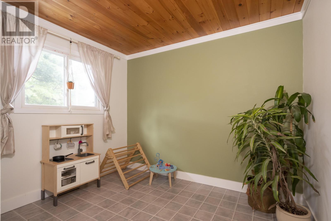
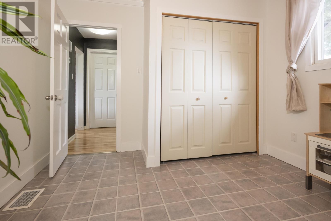
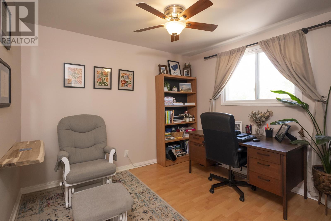
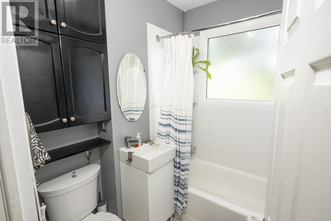
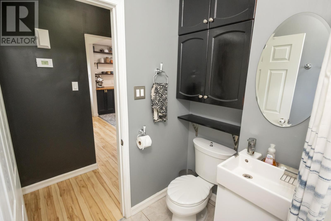
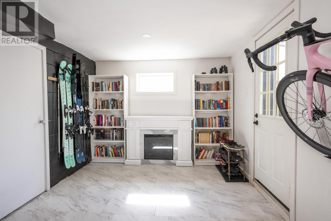
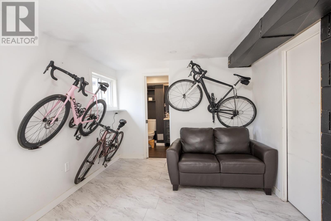
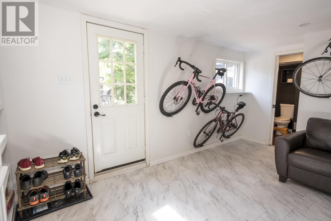
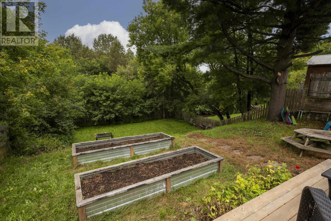
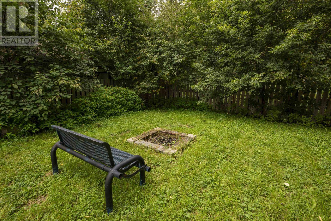
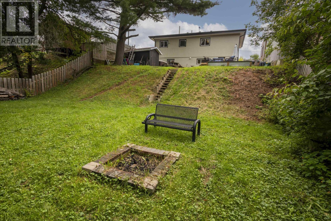
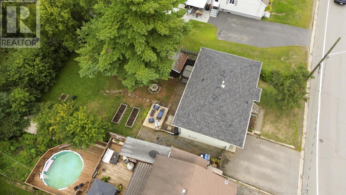
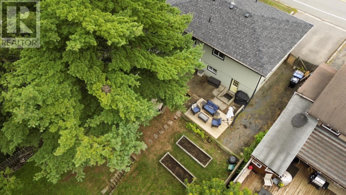
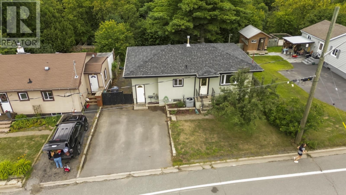
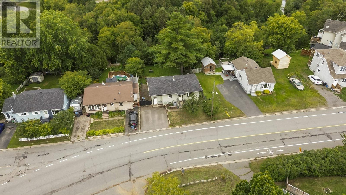
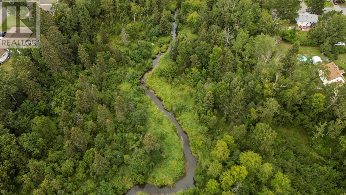
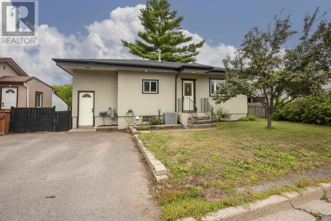
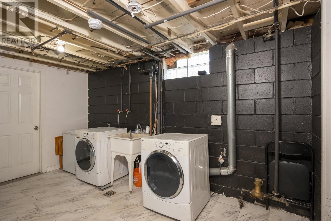
Located in Port Arthur, this fully finished 3 bedroom, 2 bathroom detached bungalow features a modern farmhouse design and a private lot backing directly onto McVicar Creek. The main level centered around an updated custom kitchen complete with matte black cabinetry, warm brass hardware, butcher block countertops, a double apron front farmhouse sink, shiplap accents, an exposed faux brick column, and a central island. Patterned tile flooring seamlessly spans the entry drop zone and separate dining space, leading into a bright living room anchored by a dark accent wall. Two main floor bedrooms and a 4-piece bathroom complete the upper layout. The walk-out style lower level provides flexible extra living space, hosting a large bedroom, a rec room, a dedicated den, a 3 piece bathroom, and laundry facilities. Outdoors, the backyard retreat offers a spacious deck for entertaining, a patio alcove with an included hot tub, a storage shed, and steps leading down to a firepit area bordering mature trees and the creek. Additional updates include shingles in 2021 and A/C in 2025. Book your private viewing ASAP! (id:58361)
Property Details
|
MLS® Number
|
TB2602552 |
|
Property Type
|
Single Family |
|
Community Name
|
THUNDER BAY |
|
Communication Type
|
High Speed Internet |
|
Community Features
|
Bus Route |
|
Features
|
Paved Driveway |
|
Storage Type
|
Storage Shed |
|
Structure
|
Patio(s), Shed |
|
Water Front Name
|
Mcvicar Creek |
|
Water Front Type
|
Waterfront |
Building
|
Bathroom Total
|
2 |
|
Bedrooms Above Ground
|
2 |
|
Bedrooms Below Ground
|
1 |
|
Bedrooms Total
|
3 |
|
Appliances
|
Dishwasher, Oven - Built-in, Dryer, Refrigerator, Washer |
|
Architectural Style
|
Bungalow |
|
Basement Development
|
Finished |
|
Basement Type
|
Full (finished) |
|
Constructed Date
|
1953 |
|
Construction Style Attachment
|
Detached |
|
Exterior Finish
|
Stucco |
|
Foundation Type
|
Block |
|
Heating Fuel
|
Natural Gas |
|
Heating Type
|
Forced Air |
|
Stories Total
|
1 |
|
Size Interior
|
880 Sqft |
|
Utility Water
|
Municipal Water |
Parking
Land
|
Access Type
|
Road Access |
|
Acreage
|
No |
|
Fence Type
|
Fenced Yard |
|
Sewer
|
Sanitary Sewer |
|
Size Frontage
|
53.0000 |
|
Size Total Text
|
Under 1/2 Acre |
Rooms
| Level |
Type |
Length |
Width |
Dimensions |
|
Basement |
Primary Bedroom |
|
|
13.8 X 11.6 |
|
Basement |
Den |
|
|
9.7 X 13.8 |
|
Basement |
Recreation Room |
|
|
9.8 X 13.9 |
|
Basement |
Bathroom |
|
|
3 PIECE |
|
Basement |
Laundry Room |
|
|
14 X 11.6 |
|
Main Level |
Living Room |
|
|
17.9 X 11.11 |
|
Main Level |
Kitchen |
|
|
12 X 11.10 |
|
Main Level |
Dining Room |
|
|
13x 7.5 |
|
Main Level |
Bedroom |
|
|
9.10 X 10.4 |
|
Main Level |
Bedroom |
|
|
9.5 X 10.4 |
|
Main Level |
Bathroom |
|
|
4 PIECE |
Utilities
|
Cable
|
Available |
|
Electricity
|
Available |
|
Natural Gas
|
Available |
|
Telephone
|
Available |
https://www.realtor.ca/real-estate/30204672/262-theresa-st-thunder-bay-thunder-bay