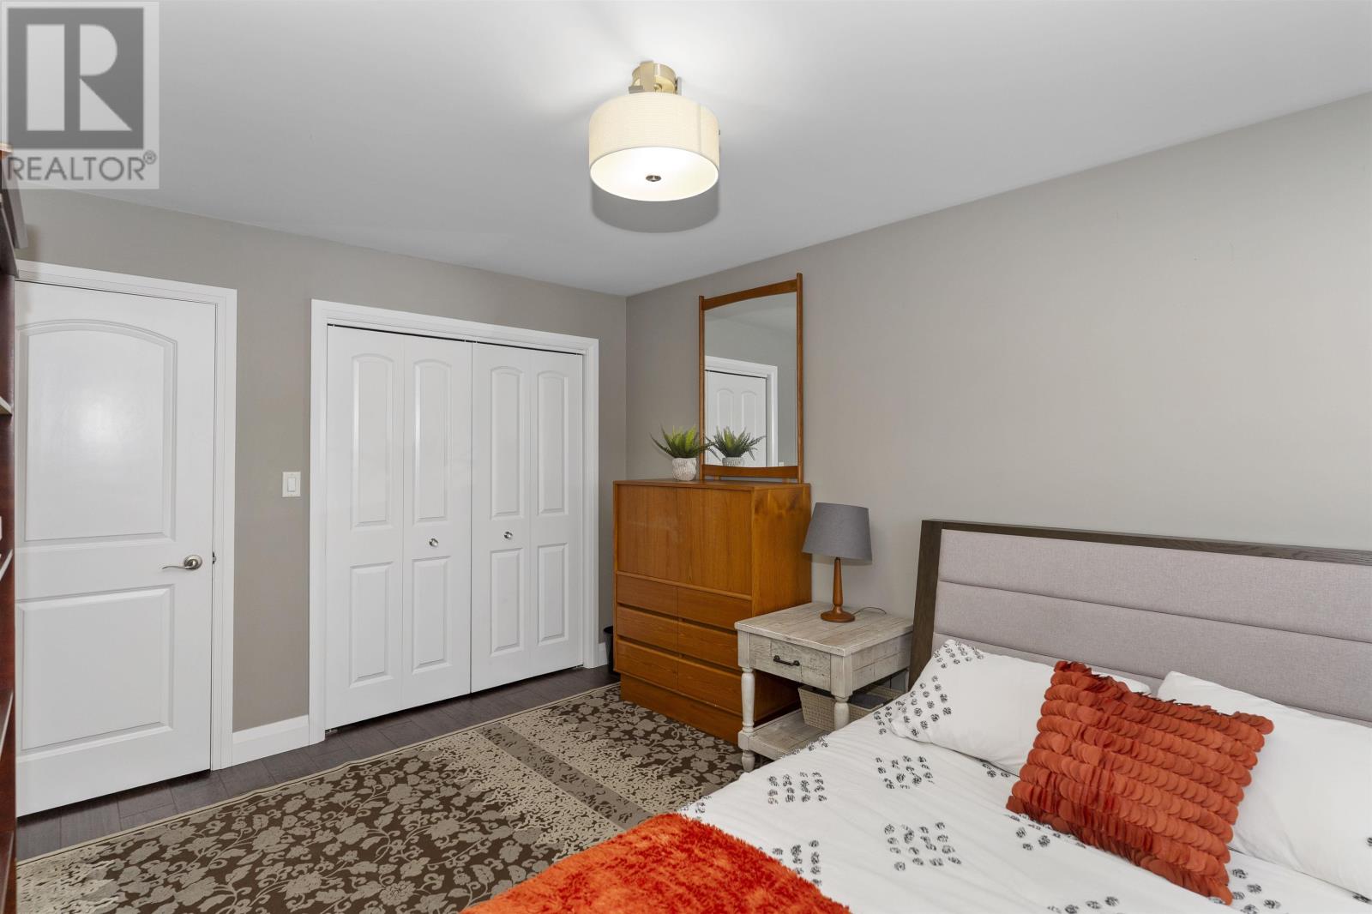
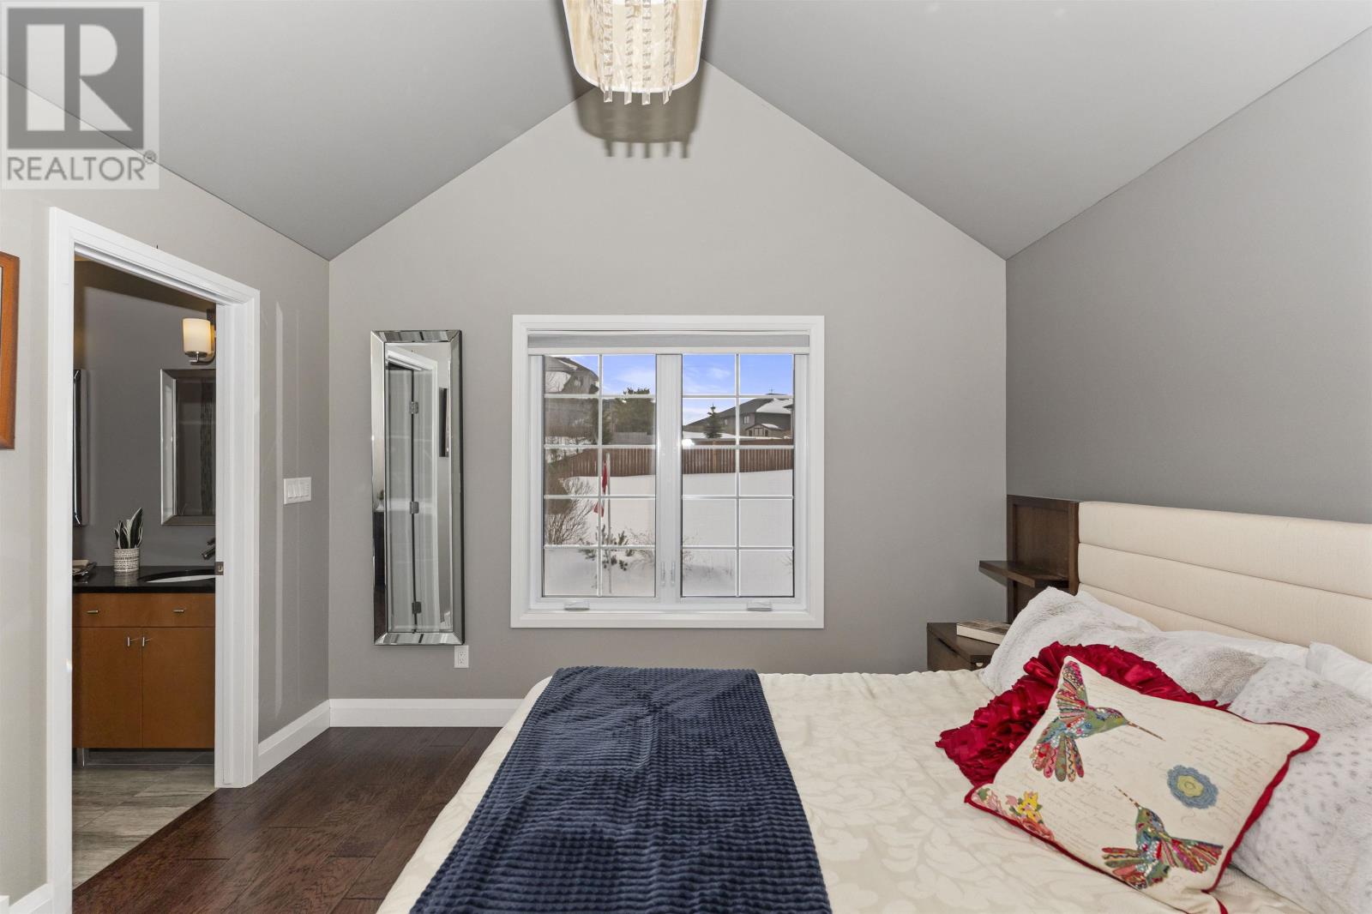
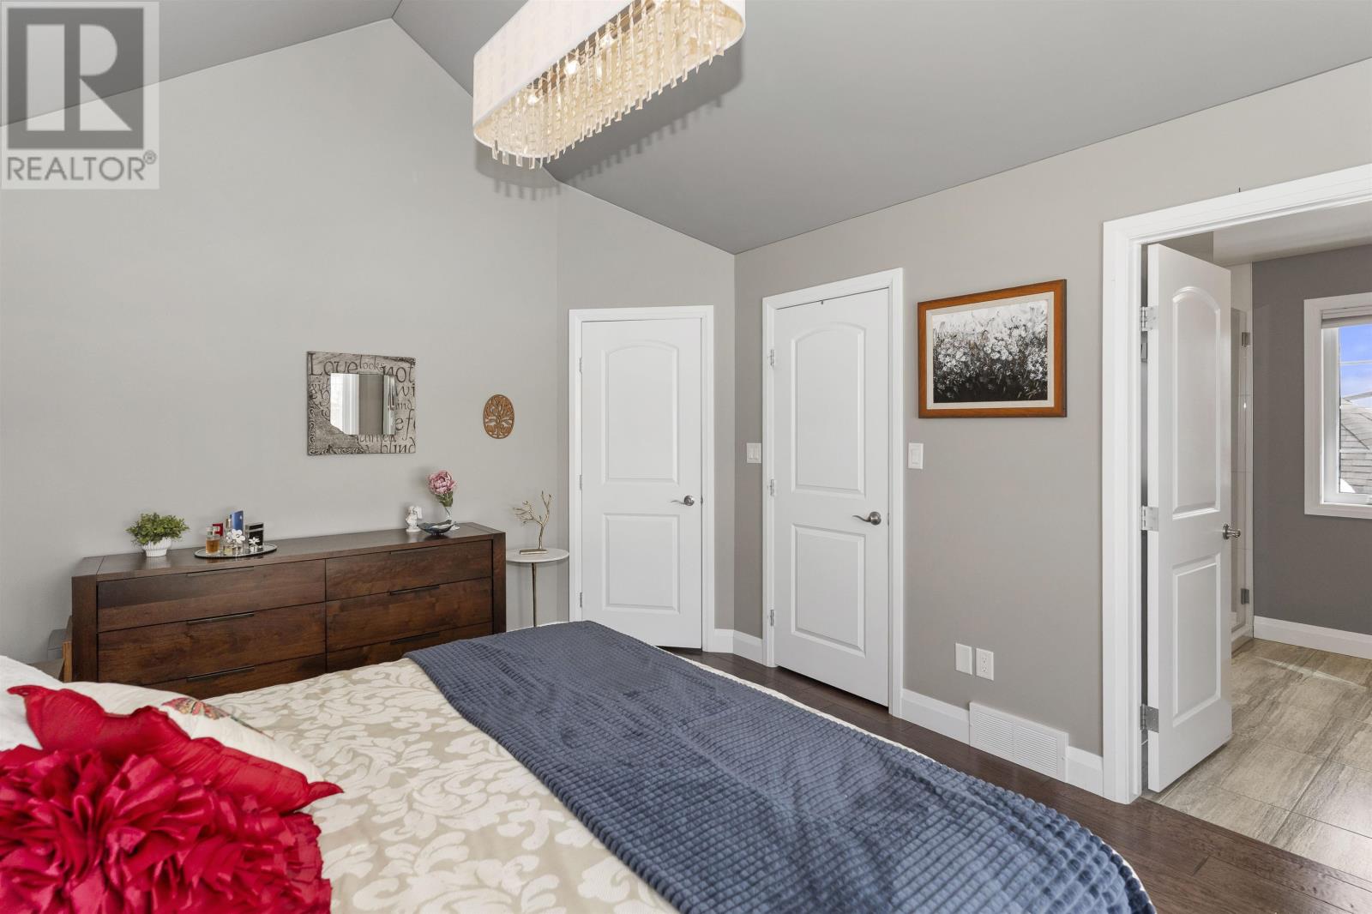
3 Bedroom
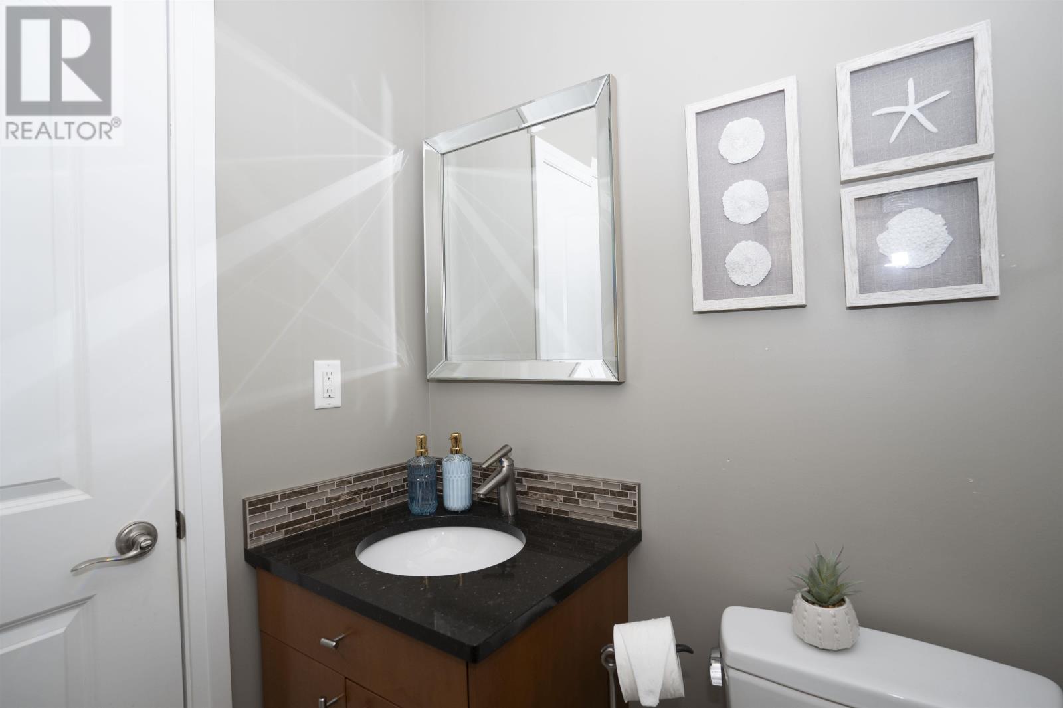
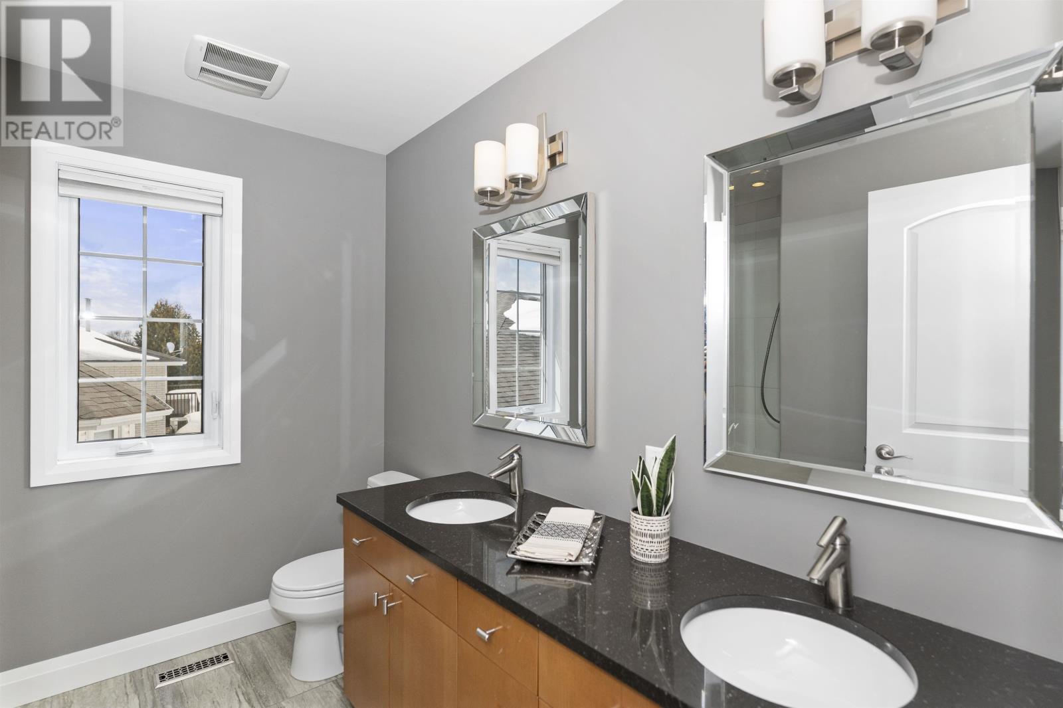
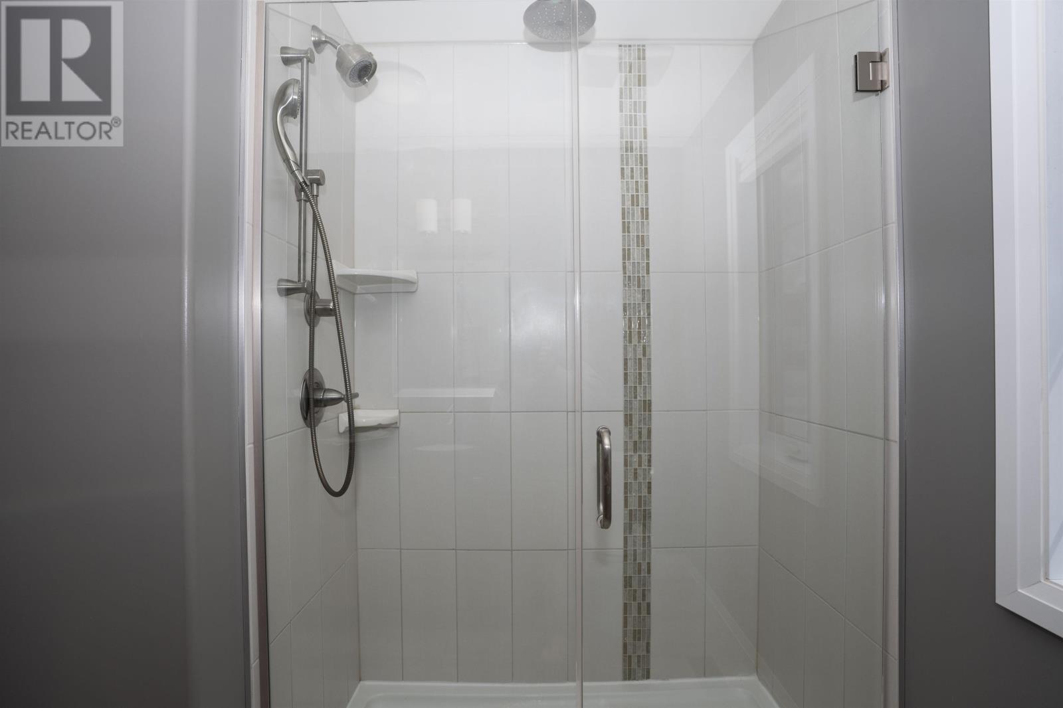
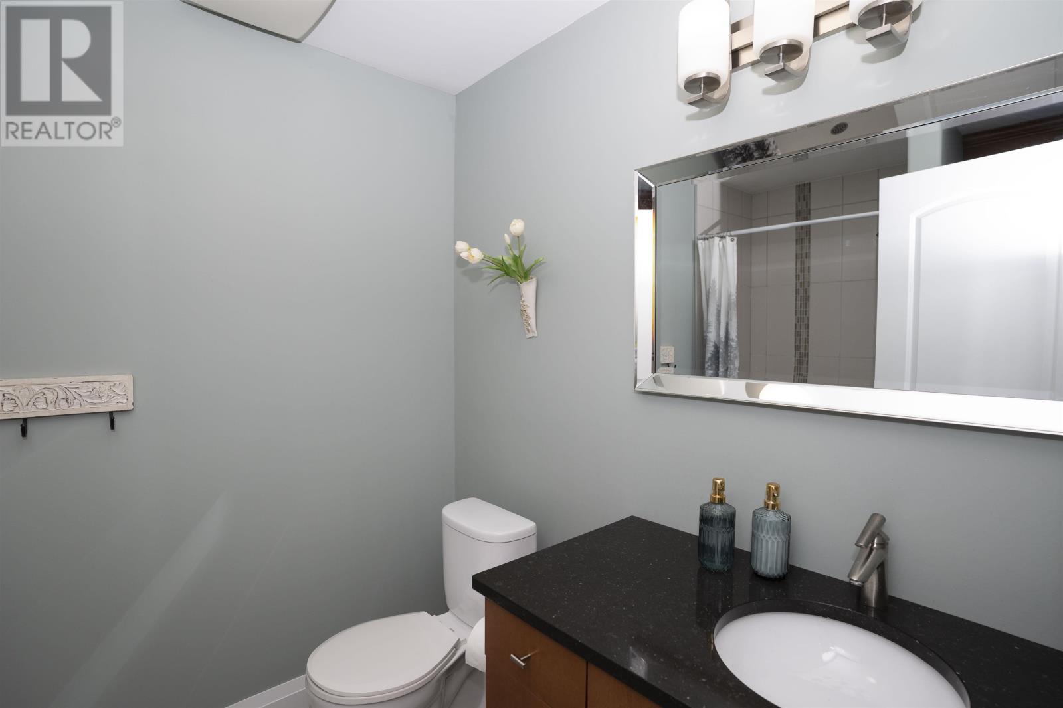
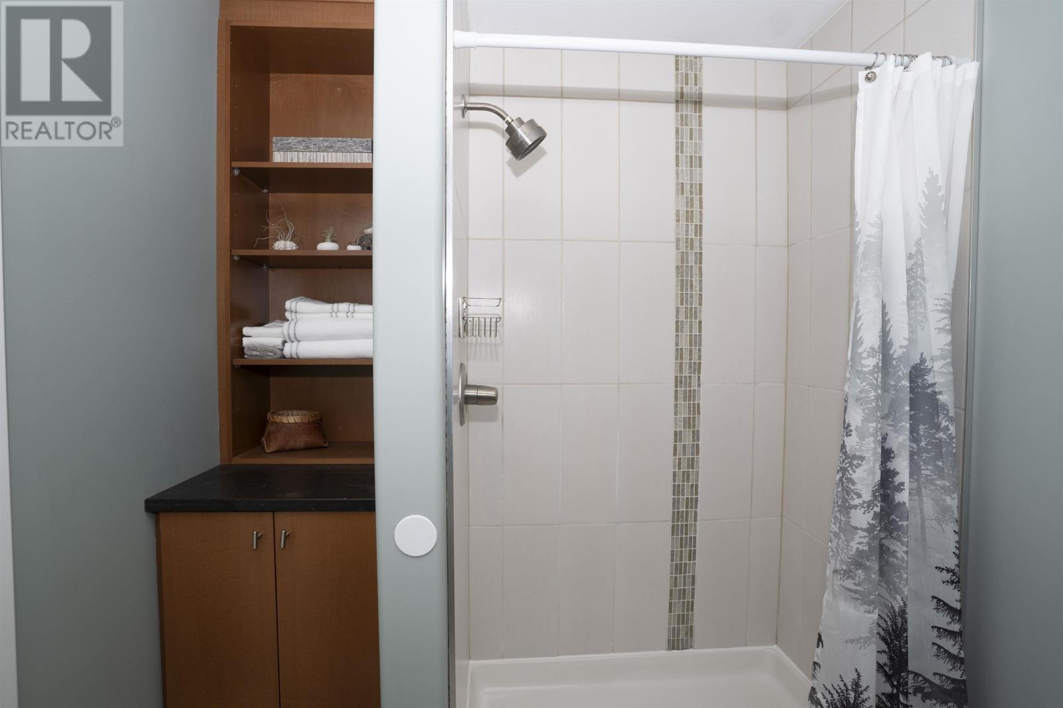
4 Bathroom
1,585 sqft
2 Level
Fireplace
Air Exchanger, Central Air Conditioning
Forced Air
$799,900
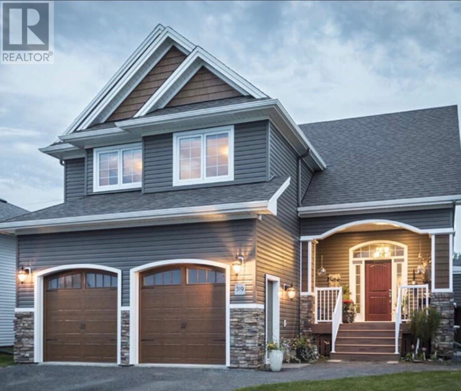
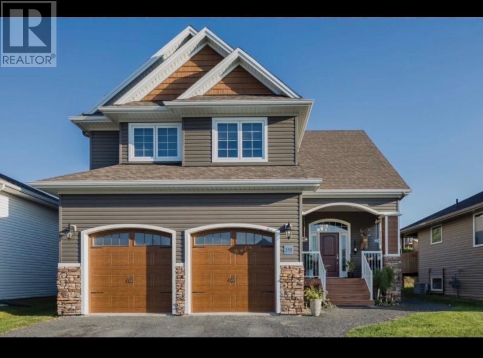
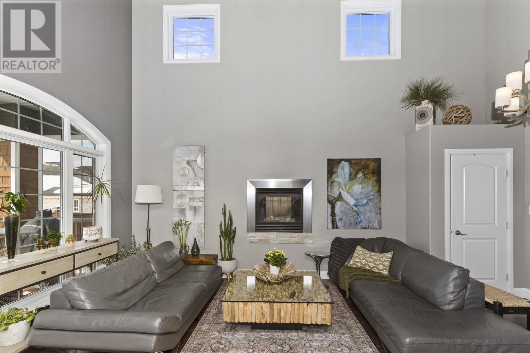
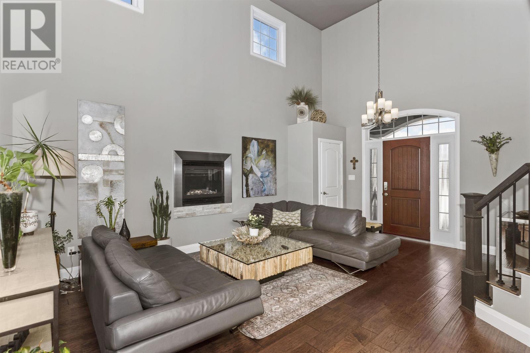
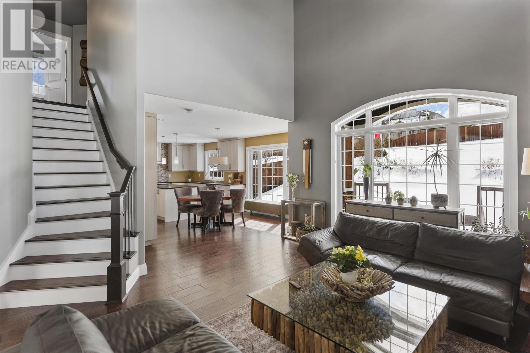
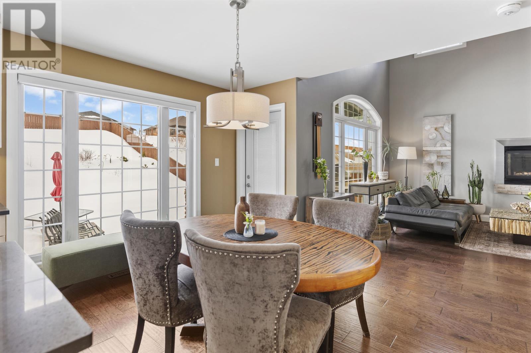
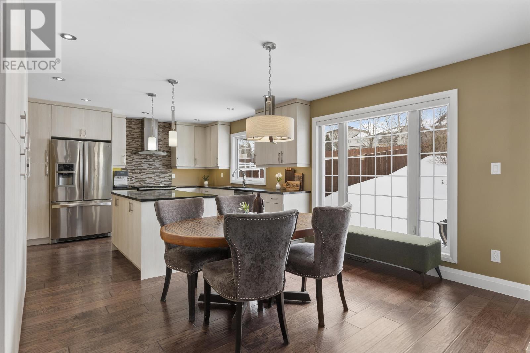
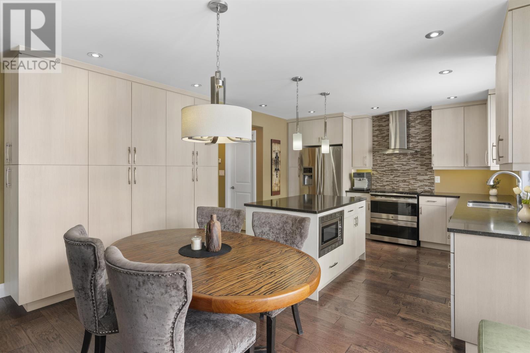
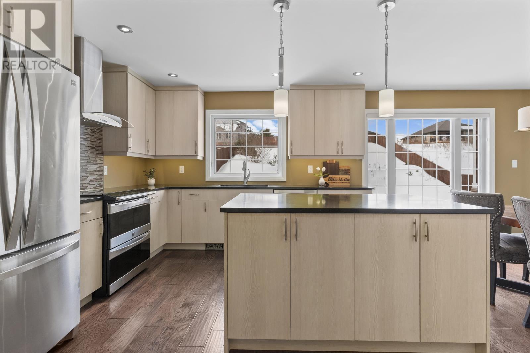
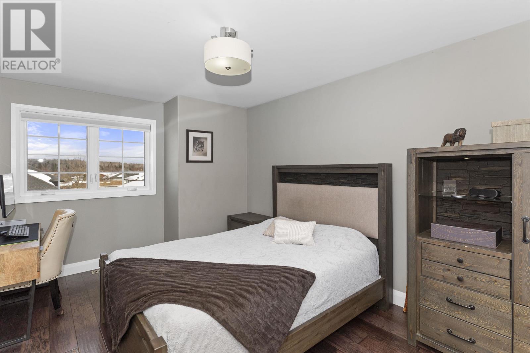
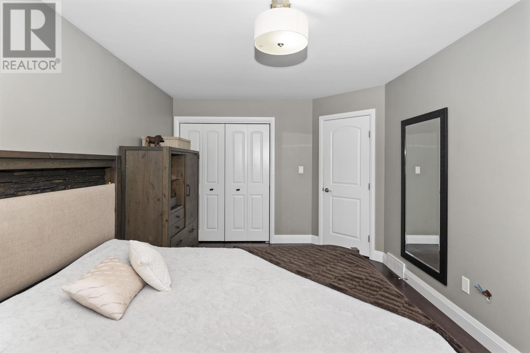
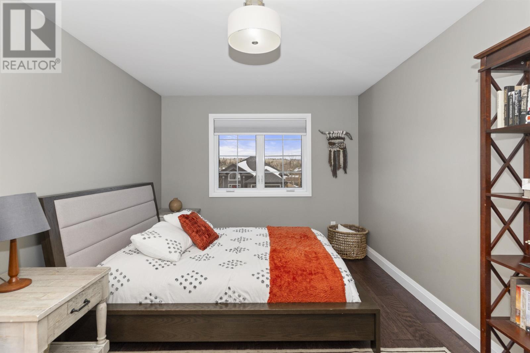
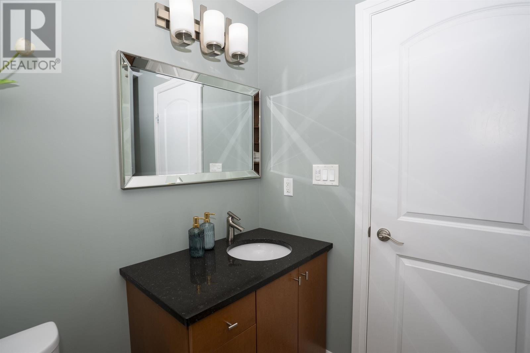
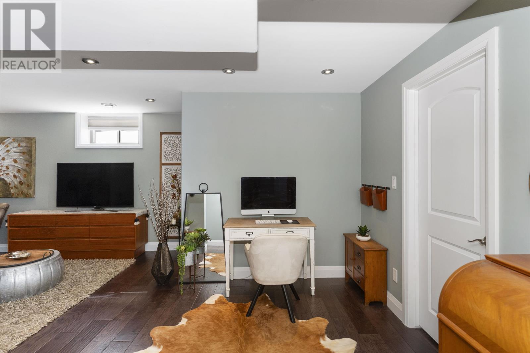
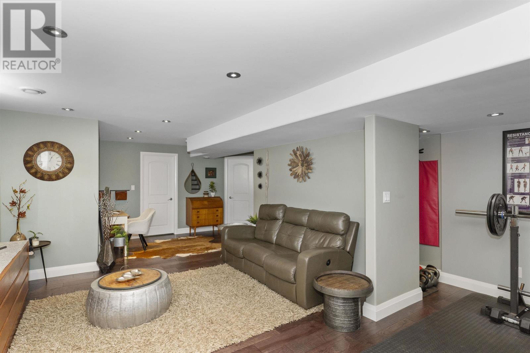
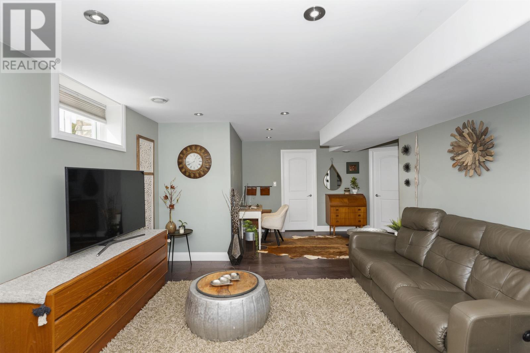
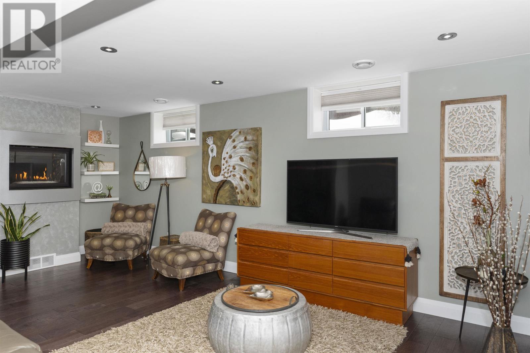
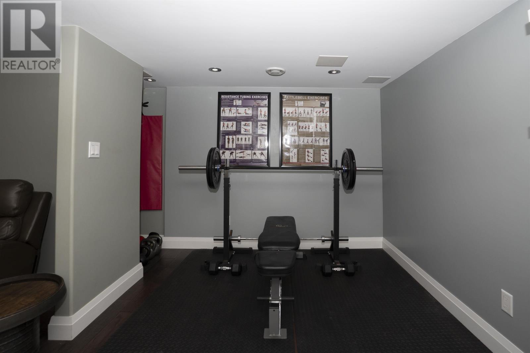
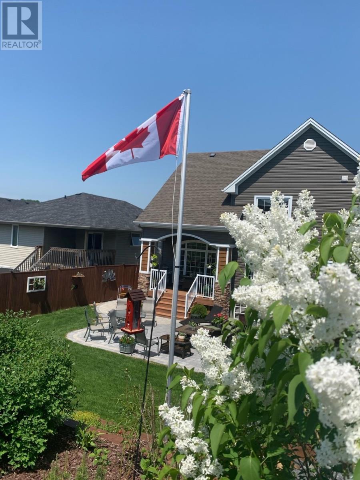
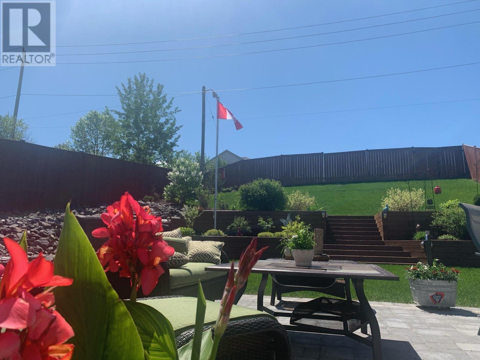
Welcome home to this stunning 3-bedroom, 3.5 bath, two-story residence. Exceptional features include ultra-high living room ceilings that highlight the home's unique architectural height, rich hickory hand scraped pre-engineered hardwood flooring, a chefs kitchen designed by Inspired Cabinetry with an abundance of pantry space, cabinetry and granite countertops! The heart of the home!! Professionally designed with a sophisticated palette and rich textures, the open concept interior offers a curated space perfect for modern living plus floor to ceiling windows, 2 gas f/p's, and a completely finished lower level. Outdoors, the fenced and professionally landscaped yard serves as a lush escape, ideal for entertaining. The massive lockstone driveway, 2 car garage and exceptional neighborhood, provide everything your family is looking for. Book your private viewing today! (id:58361)
Property Details
|
MLS® Number
|
TB2600698 |
|
Property Type
|
Single Family |
|
Community Name
|
Thunder Bay |
|
Communication Type
|
High Speed Internet |
|
Community Features
|
Bus Route |
|
Features
|
Interlocking Driveway |
|
Structure
|
Deck, Patio(s) |
Building
|
Bathroom Total
|
4 |
|
Bedrooms Above Ground
|
3 |
|
Bedrooms Total
|
3 |
|
Appliances
|
Dishwasher, Central Vacuum, Stove, Dryer, Microwave, Blinds, Refrigerator, Washer |
|
Architectural Style
|
2 Level |
|
Basement Development
|
Finished |
|
Basement Type
|
Full (finished) |
|
Constructed Date
|
2015 |
|
Construction Style Attachment
|
Detached |
|
Cooling Type
|
Air Exchanger, Central Air Conditioning |
|
Exterior Finish
|
Stone, Vinyl |
|
Fireplace Present
|
Yes |
|
Fireplace Total
|
2 |
|
Foundation Type
|
Poured Concrete |
|
Half Bath Total
|
1 |
|
Heating Fuel
|
Natural Gas |
|
Heating Type
|
Forced Air |
|
Stories Total
|
2 |
|
Size Interior
|
1,585 Sqft |
|
Utility Water
|
Municipal Water |
Parking
Land
|
Access Type
|
Road Access |
|
Acreage
|
No |
|
Fence Type
|
Fenced Yard |
|
Sewer
|
Sanitary Sewer |
|
Size Depth
|
147 Ft |
|
Size Frontage
|
49.0000 |
|
Size Total Text
|
Under 1/2 Acre |
Rooms
| Level |
Type |
Length |
Width |
Dimensions |
|
Second Level |
Primary Bedroom |
|
|
11.8X14.4 |
|
Second Level |
Bedroom |
|
|
10.4X16.10 |
|
Second Level |
Bedroom |
|
|
10.4X14 |
|
Second Level |
Bathroom |
|
|
4 PCE |
|
Second Level |
Ensuite |
|
|
4PCE |
|
Second Level |
Laundry Room |
|
|
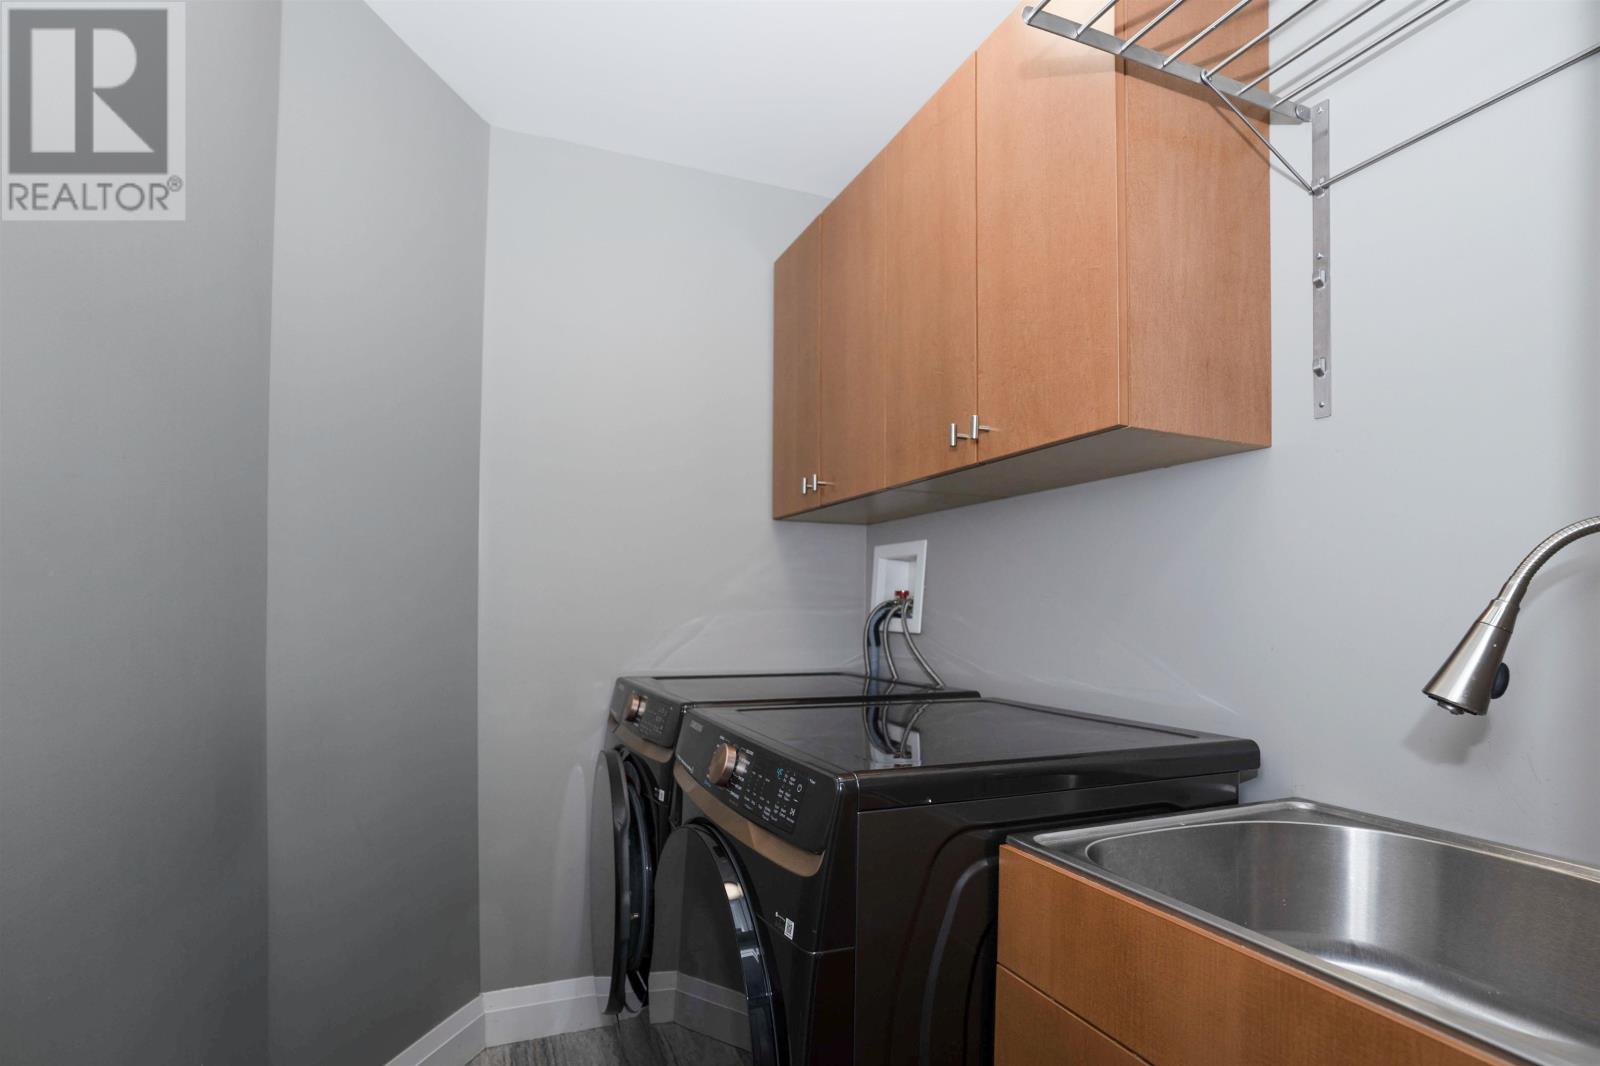
5X6.10 |
|
Basement |
Recreation Room |
|
|
27X17 |
|
Basement |
Bathroom |
|
|
3 PCE |
|
Main Level |
Living Room |
|
|
14.4X20 |
|
Main Level |
Kitchen |
|
|
12X12.6 |
|
Main Level |
Bathroom |
|
|
2 PCE |
Utilities
|
Cable
|
Available |
|
Electricity
|
Available |
|
Natural Gas
|
Available |
|
Telephone
|
Available |
https://www.realtor.ca/real-estate/29601701/319-ruby-cres-thunder-bay-thunder-bay