4 Bedroom
1 Bathroom
970 sqft
Bungalow
Baseboard Heaters
$249,900
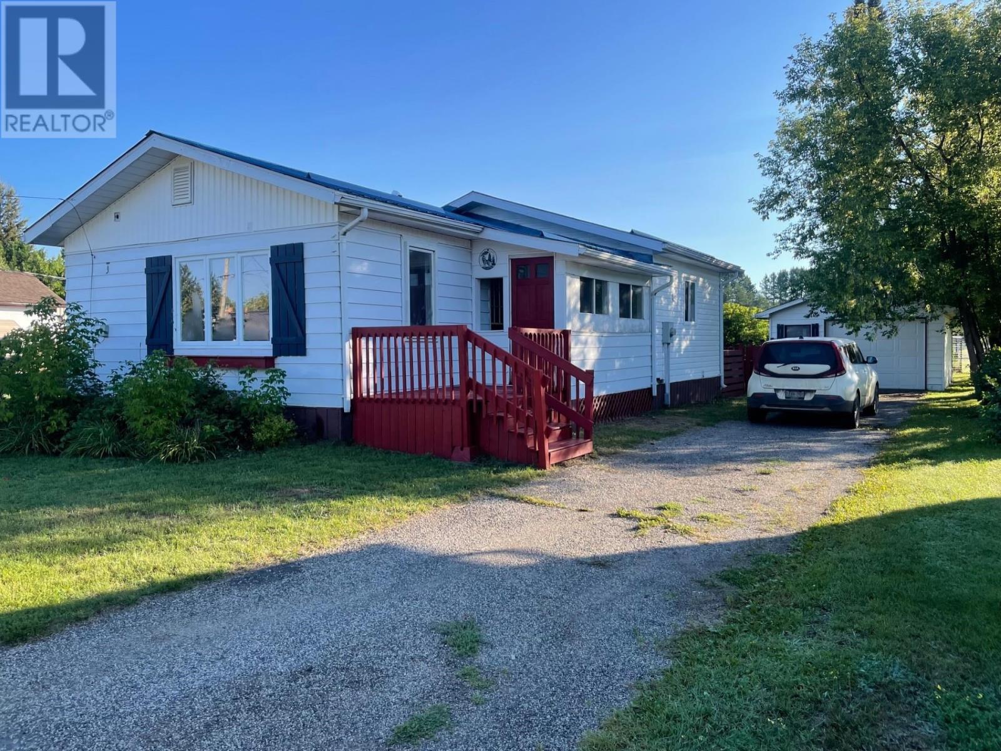
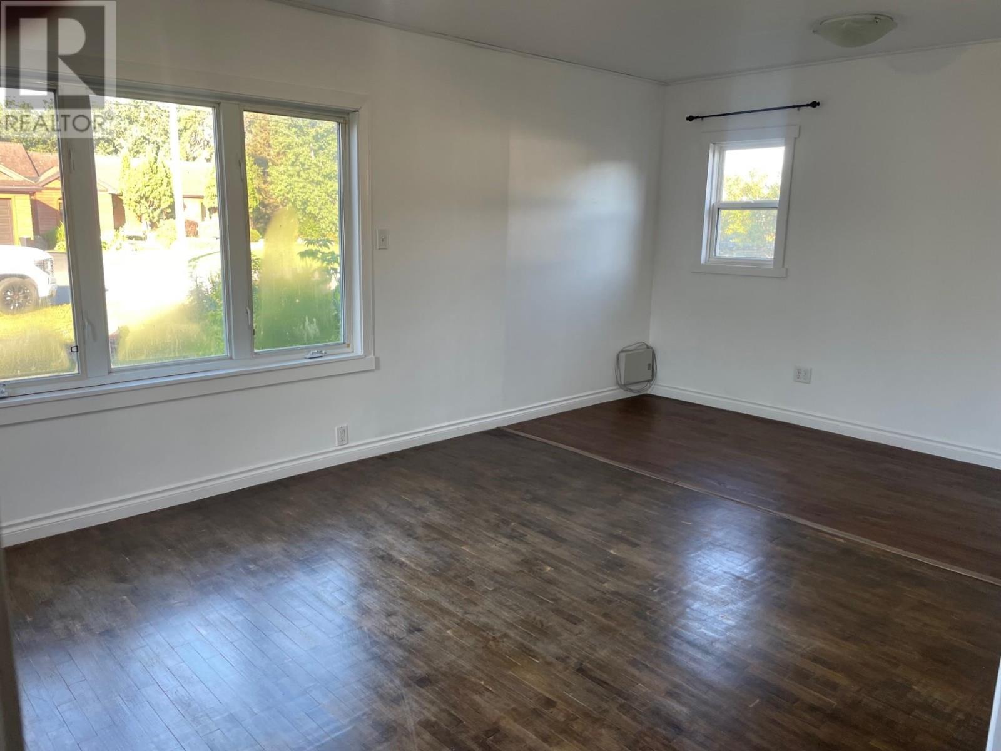
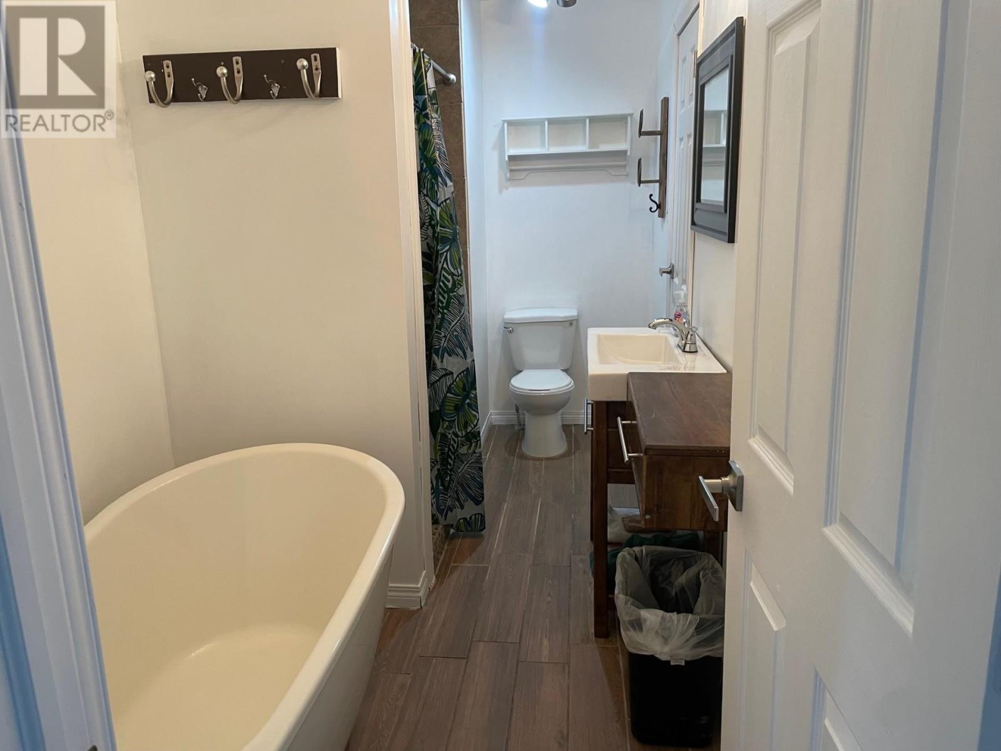
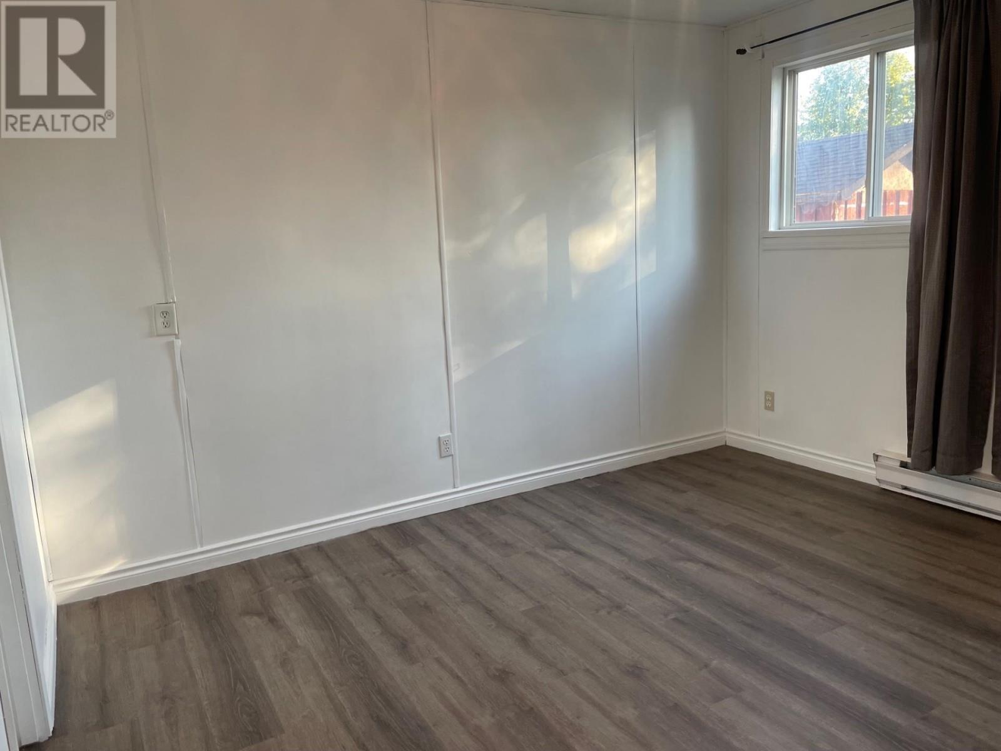
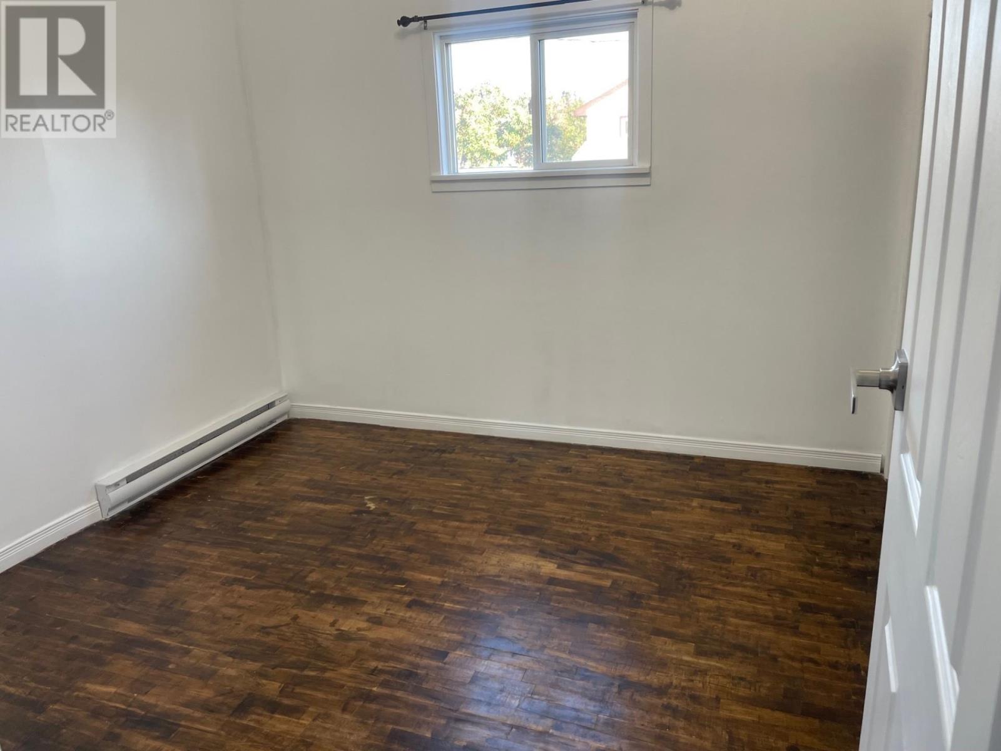
Kakabeka Falls! 2 + 2 Bedroom Bungalow, Sunfilled livingroom, Cheater door off Main Bedroom to the bath, fenced yard with 16 x 24 detached garage, Walk to the Falls, School, or one of the quaint business's that Kakabeka Falls Offers! (id:58361)
Property Details
|
MLS® Number
|
TB2602502 |
|
Property Type
|
Single Family |
|
Community Name
|
Kakabeka Falls |
|
Communication Type
|
High Speed Internet |
|
Features
|
Paved Driveway |
|
Storage Type
|
Storage Shed |
|
Structure
|
Shed |
Building
|
Bathroom Total
|
1 |
|
Bedrooms Above Ground
|
2 |
|
Bedrooms Below Ground
|
2 |
|
Bedrooms Total
|
4 |
|
Appliances
|
Stove, Dryer, Microwave, Refrigerator, Washer |
|
Architectural Style
|
Bungalow |
|
Basement Development
|
Partially Finished |
|
Basement Type
|
Partial (partially Finished) |
|
Construction Style Attachment
|
Detached |
|
Exterior Finish
|
Aluminum Siding, Vinyl |
|
Flooring Type
|
Hardwood |
|
Foundation Type
|
Block |
|
Heating Fuel
|
Electric |
|
Heating Type
|
Baseboard Heaters |
|
Stories Total
|
1 |
|
Size Interior
|
970 Sqft |
|
Utility Water
|
Drilled Well |
Parking
Land
|
Access Type
|
Road Access |
|
Acreage
|
No |
|
Fence Type
|
Fenced Yard |
|
Sewer
|
Septic System |
|
Size Depth
|
150 Ft |
|
Size Frontage
|
50.0000 |
|
Size Total Text
|
Under 1/2 Acre |
Rooms
| Level |
Type |
Length |
Width |
Dimensions |
|
Basement |
Bedroom |
|
|
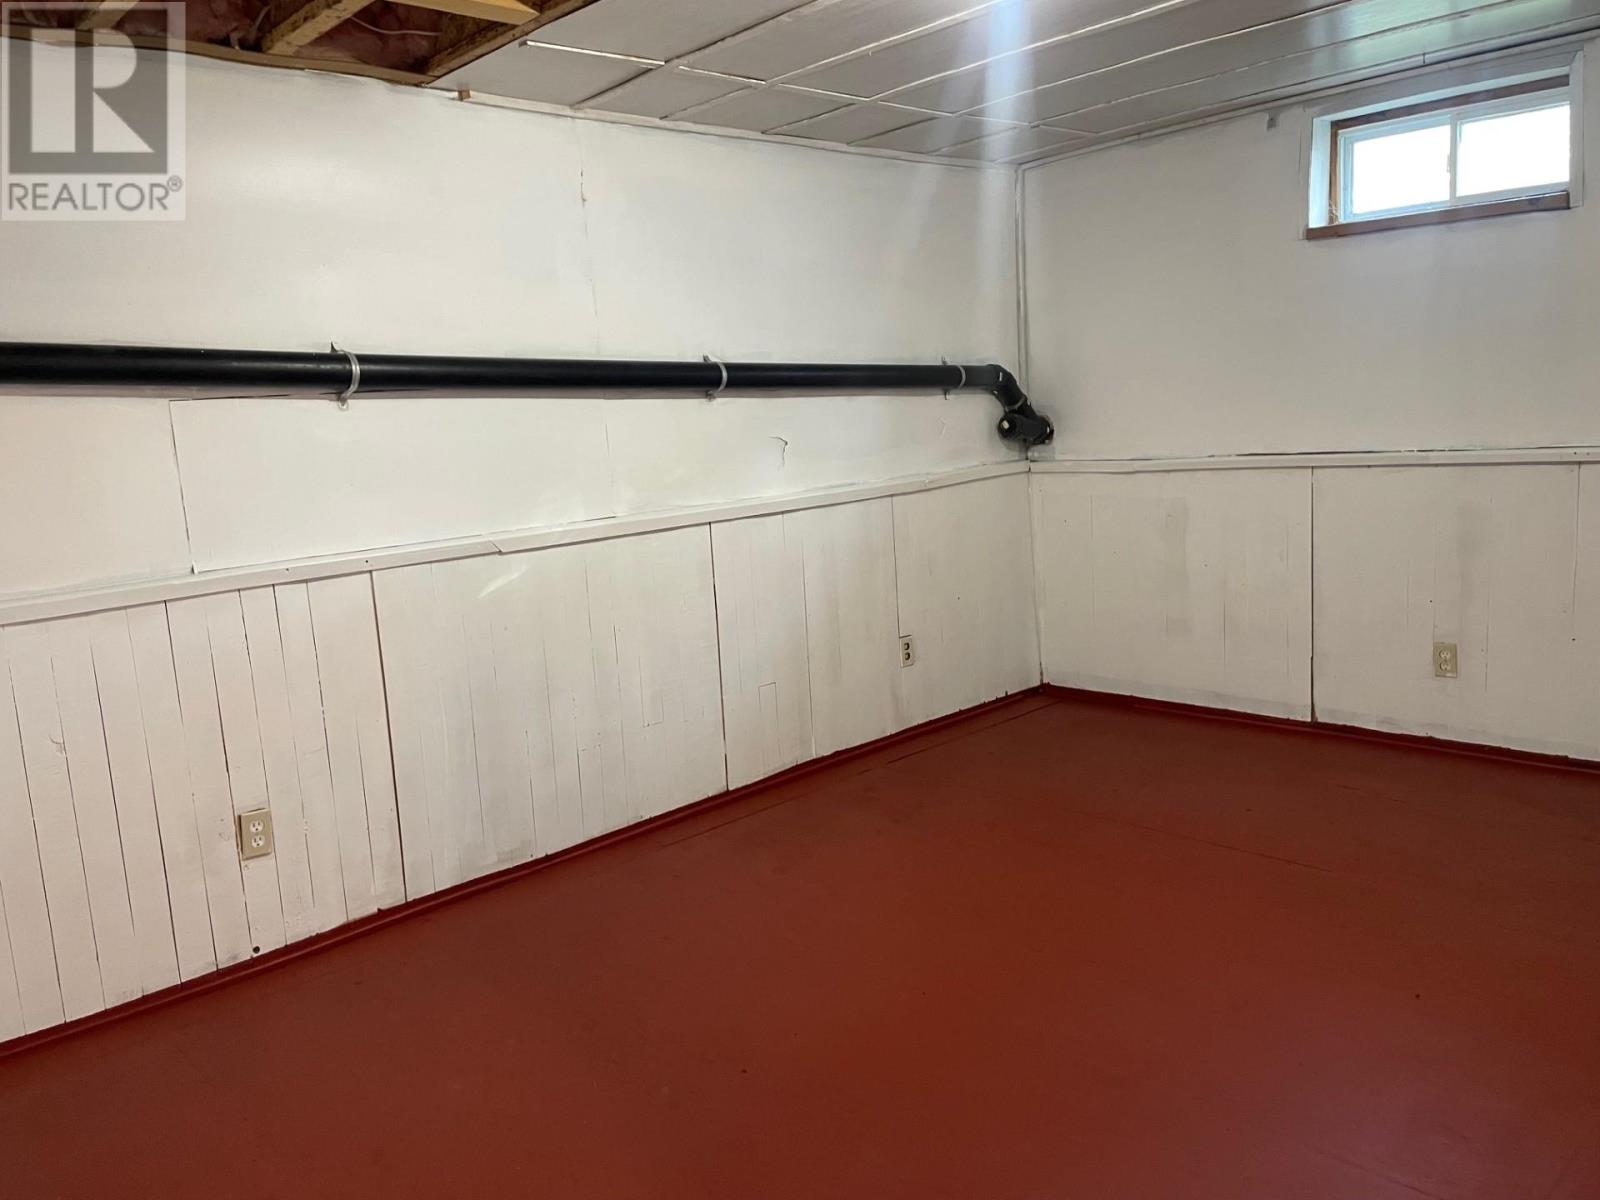
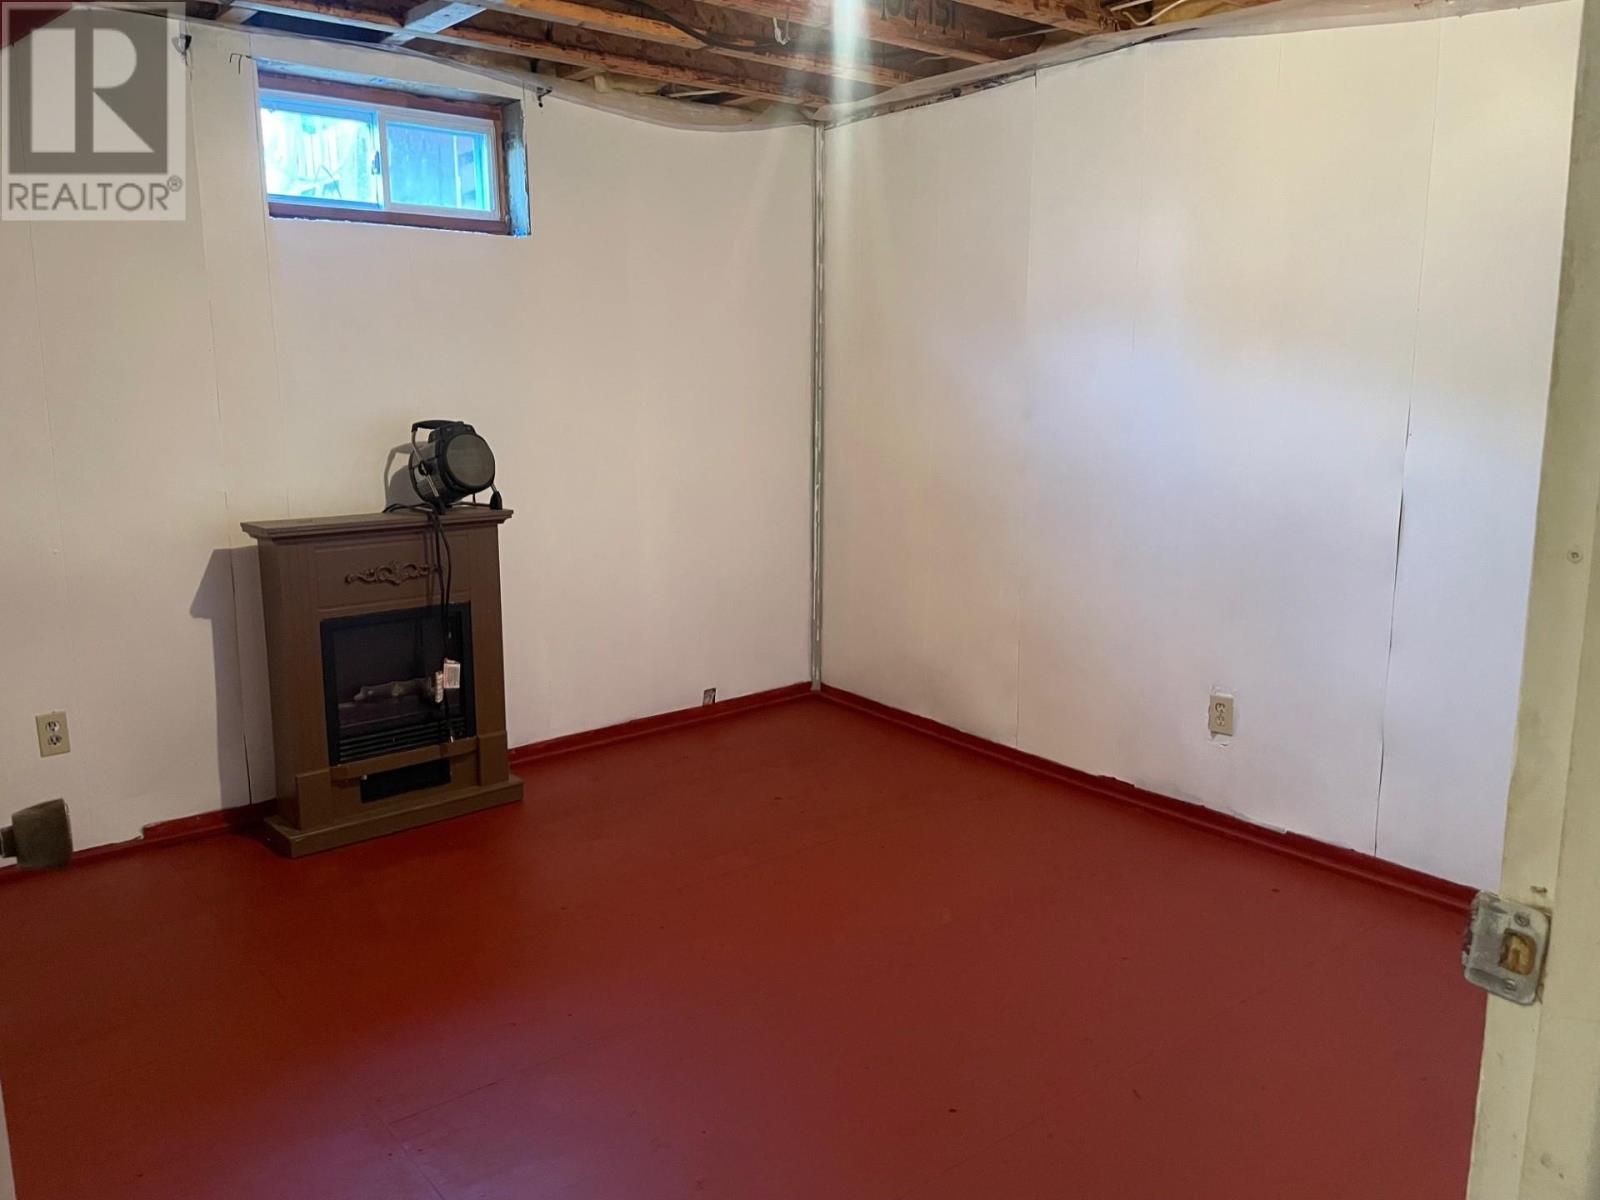
11.3 x 10.5 |
|
Basement |
Bedroom |
|
|
14.11 x 10.2 |
|
Basement |
Bathroom |
|
|
4 PC |
|
Main Level |
Living Room |
|
|
19.4 x 10.4 |
|
Main Level |
Primary Bedroom |
|
|
12.1 x 10.6 |
|
Main Level |
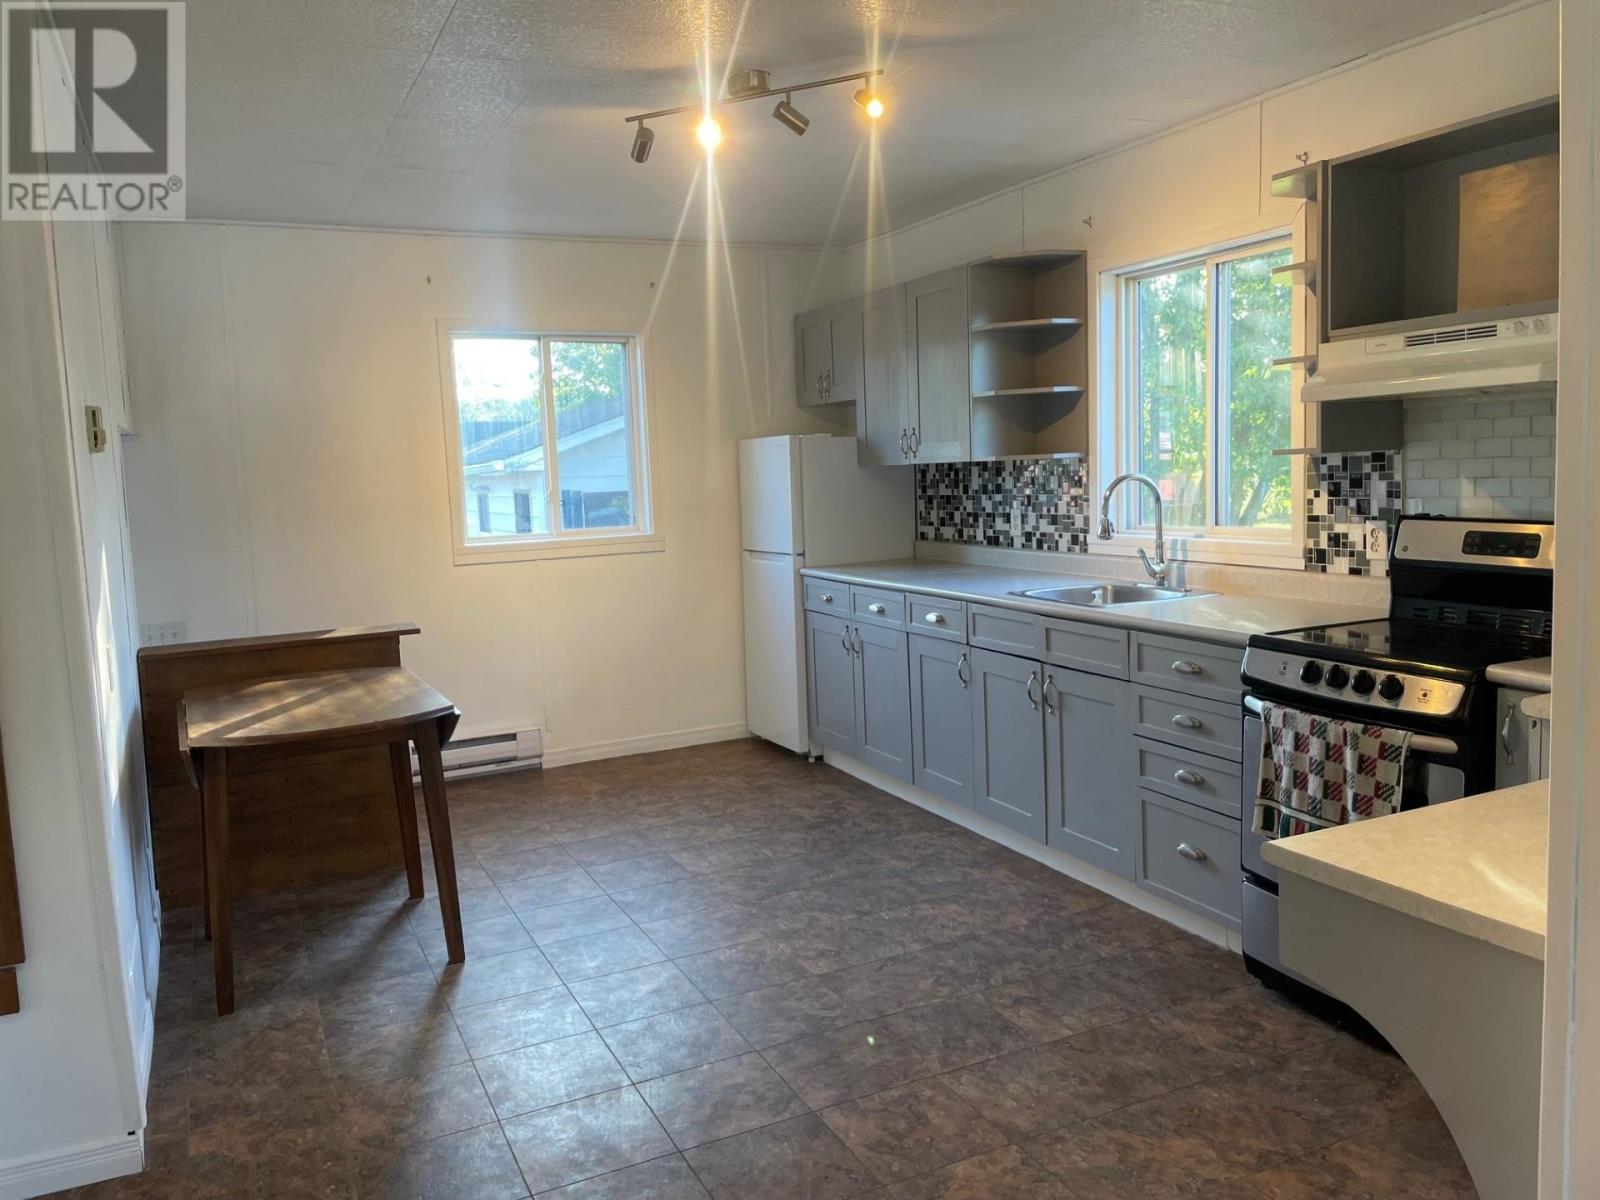
Kitchen |
|
|
15.8 x 10.9 |
|
Main Level |
Bedroom |
|
|
9.8 x 9.7 |
Utilities
|
Cable
|
Available |
|
Electricity
|
Available |
|
Telephone
|
Available |
https://www.realtor.ca/real-estate/30193666/36-clergue-st-kakabeka-falls-kakabeka-falls