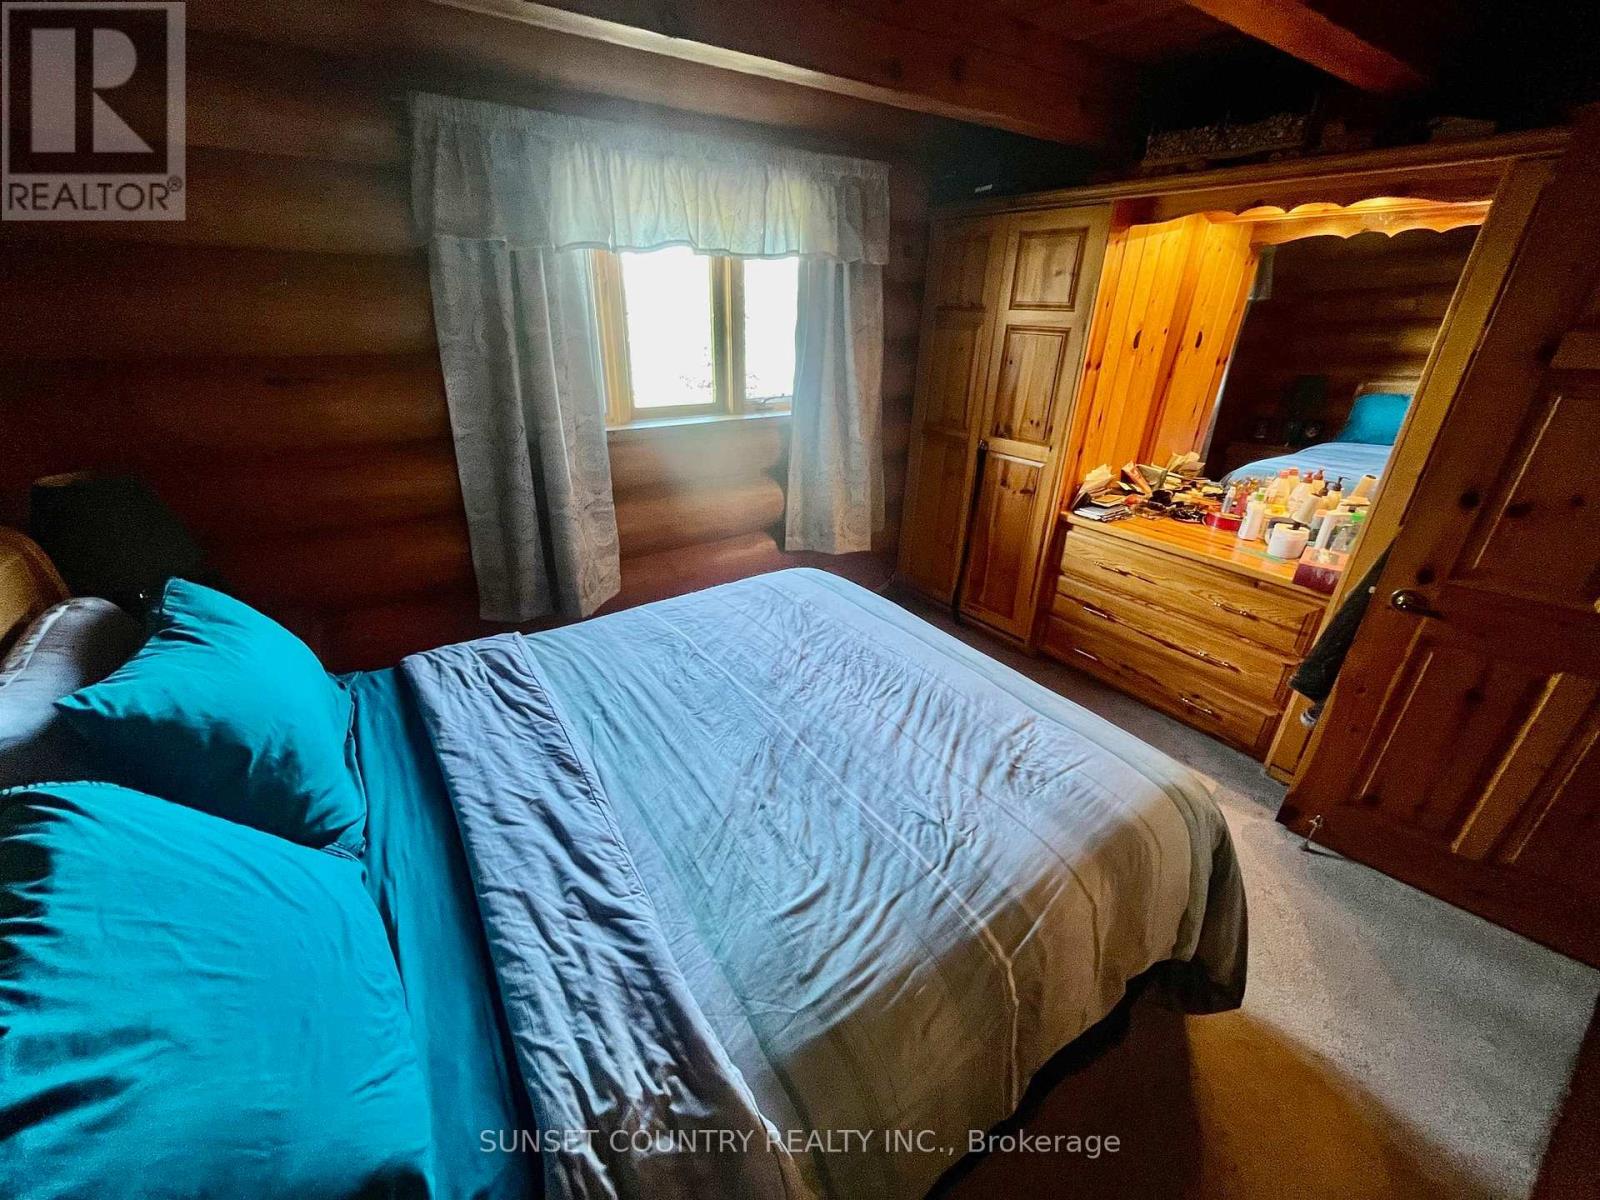
2 Bedroom
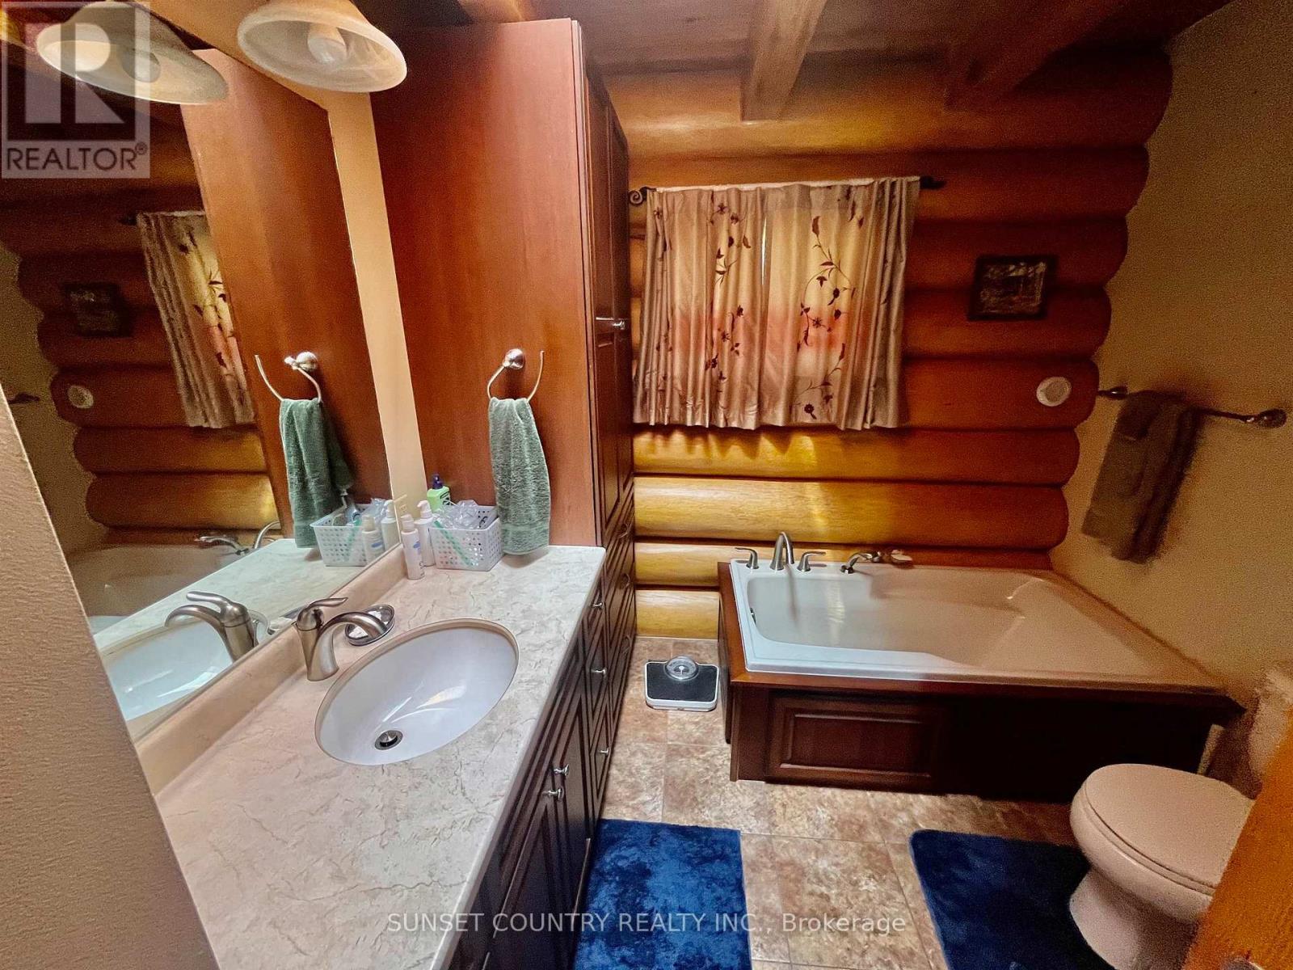
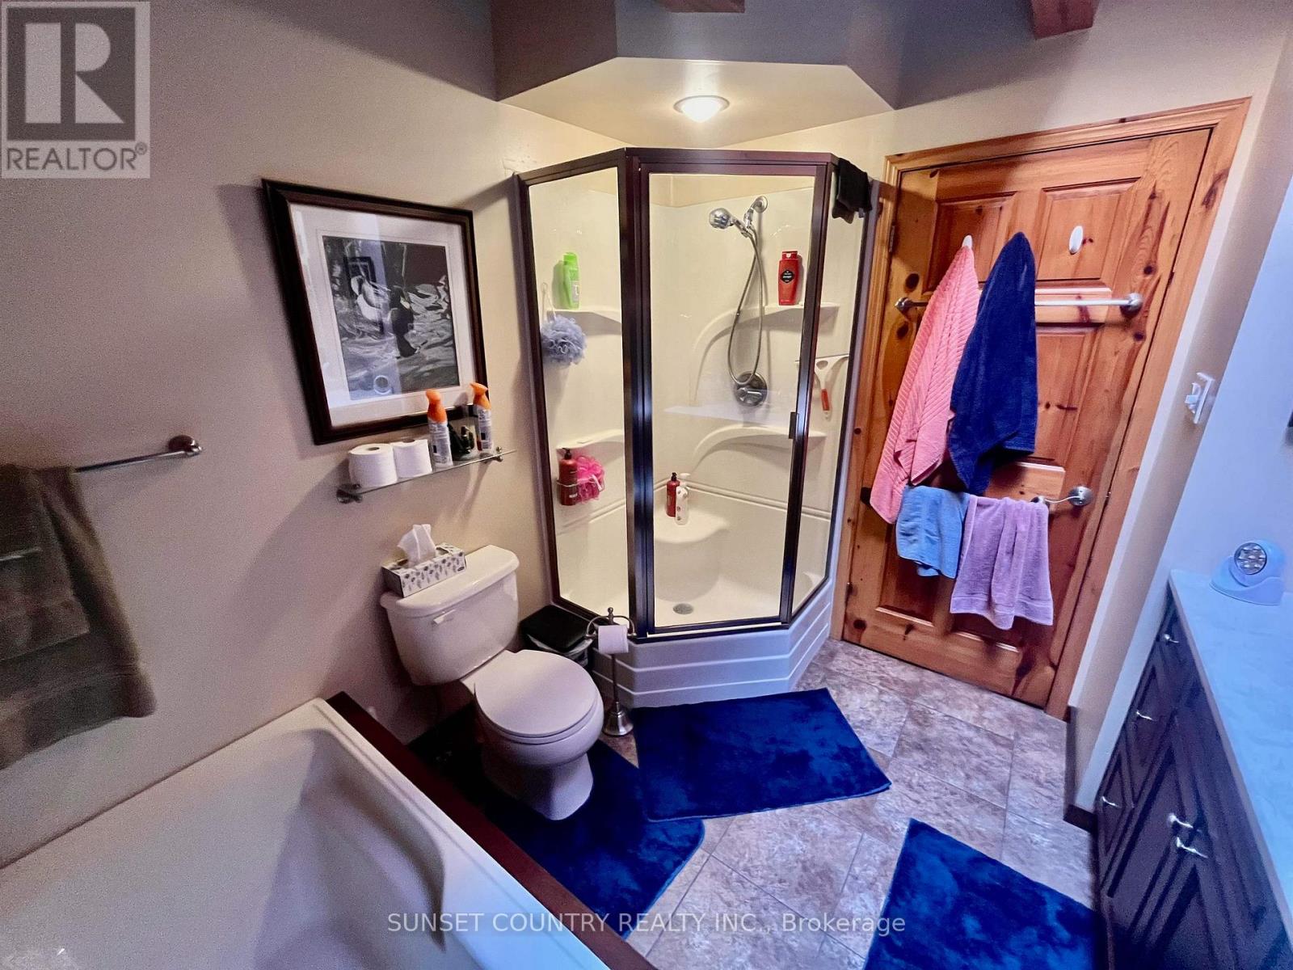
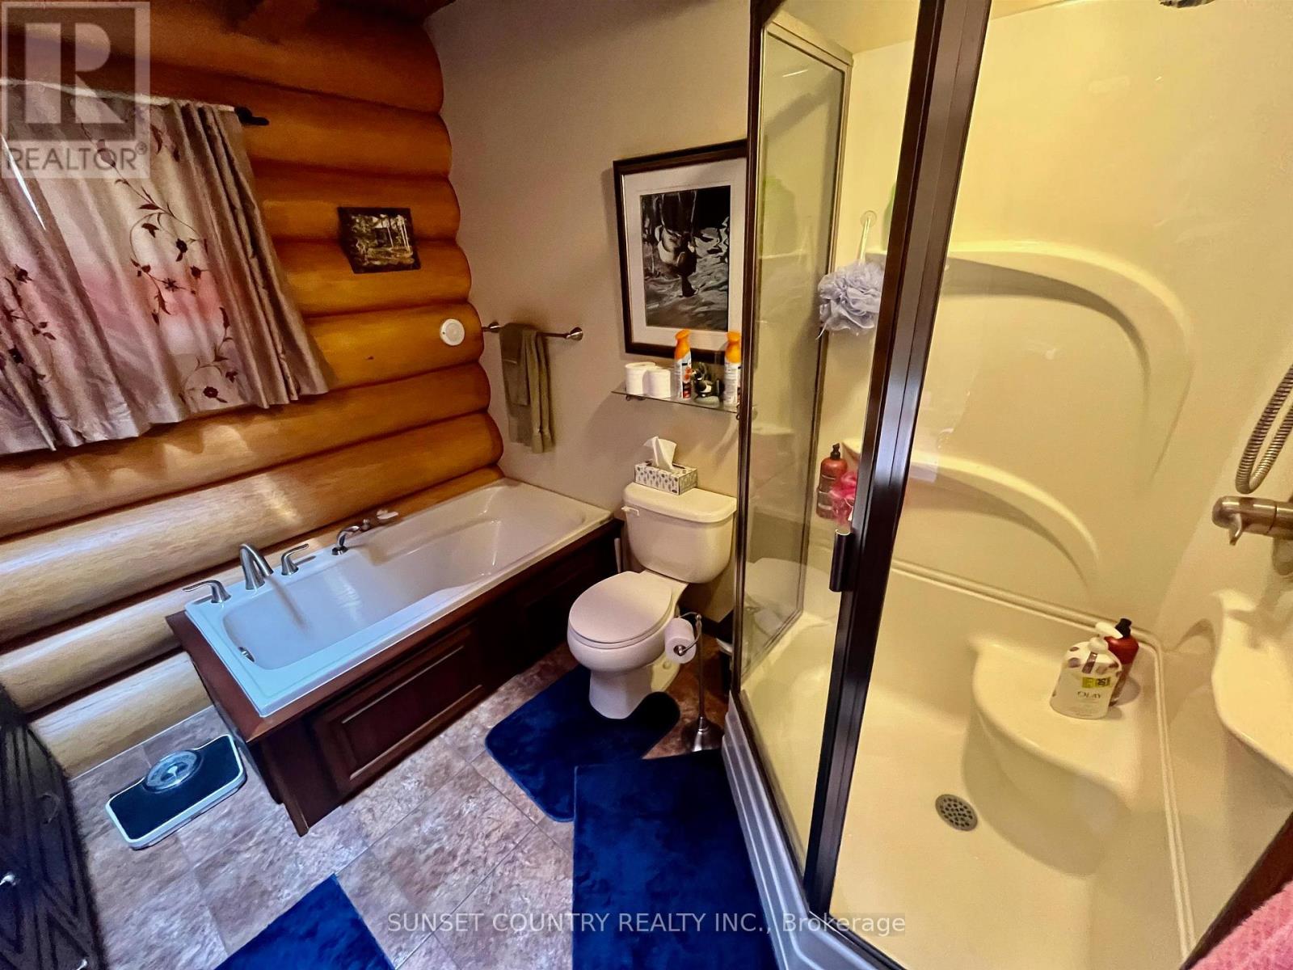
1 Bathroom
Fireplace
Forced Air, Other
Waterfront
Acreage
$989,000
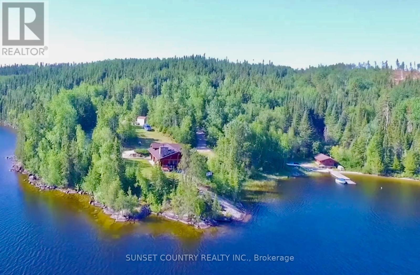
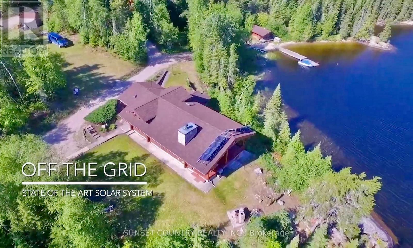
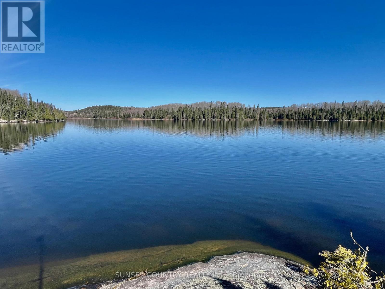
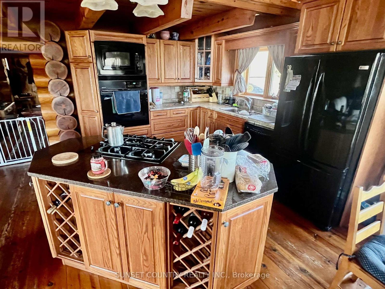
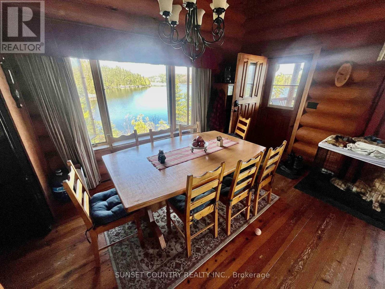
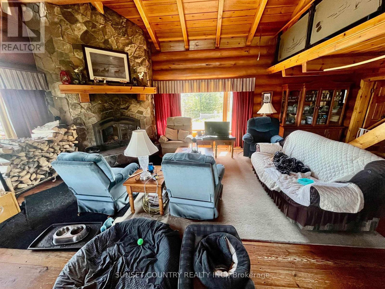
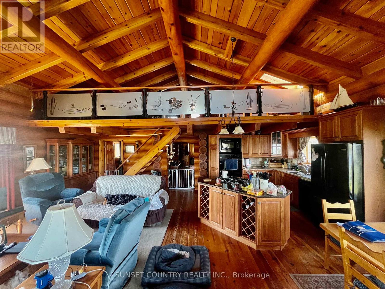
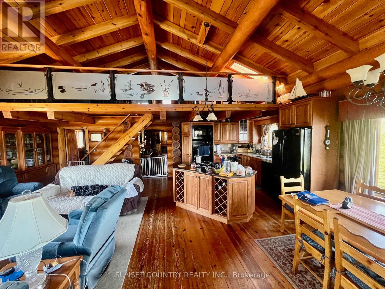
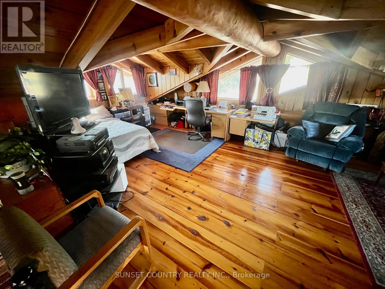
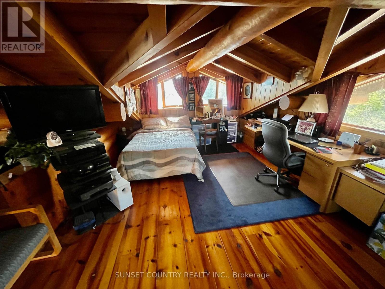
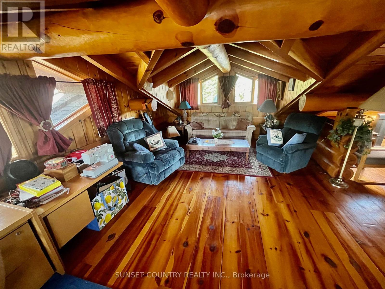
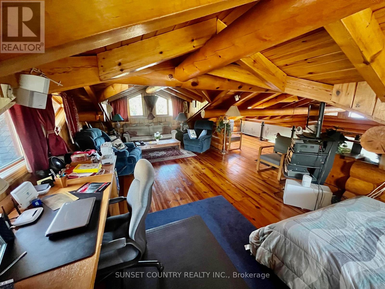
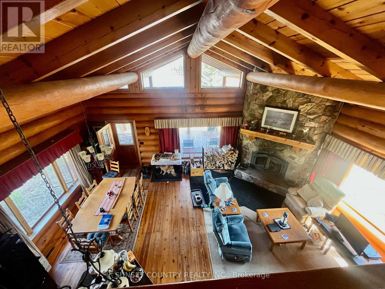
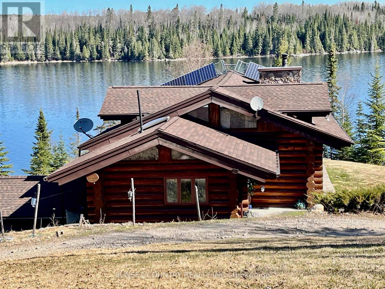
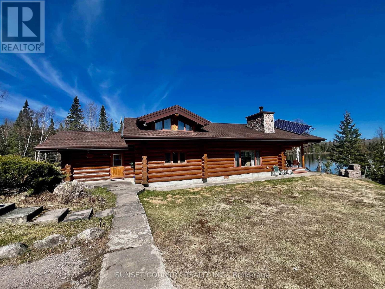
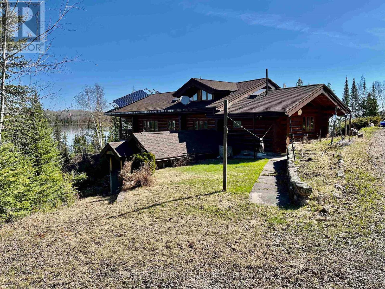
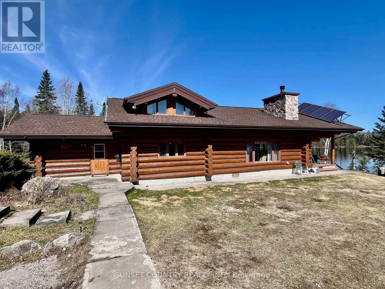
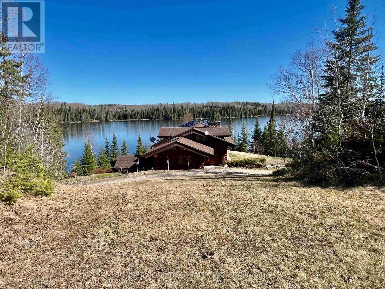
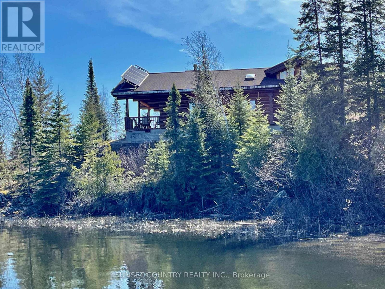
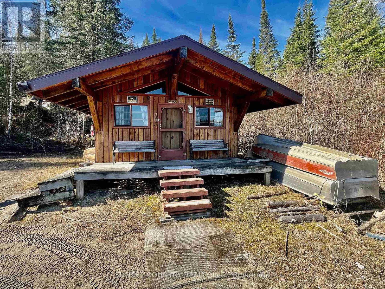
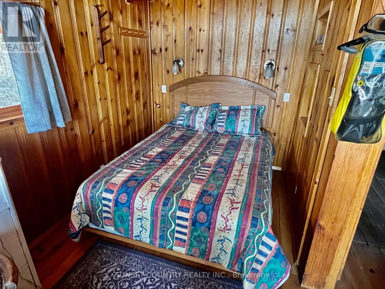
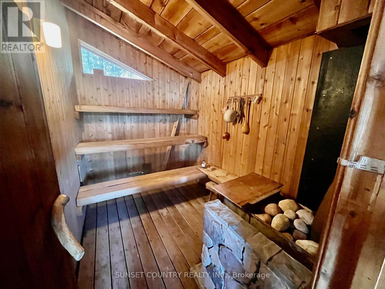
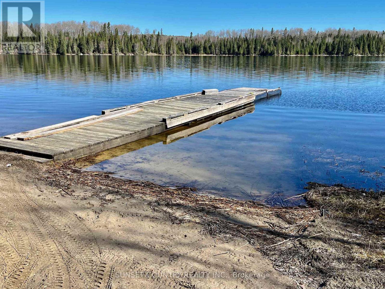
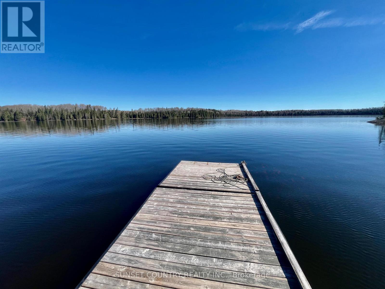
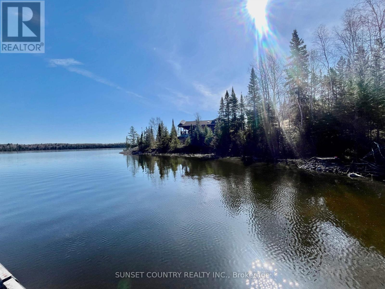
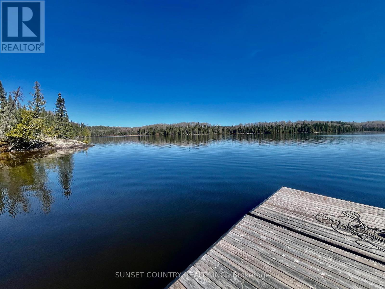
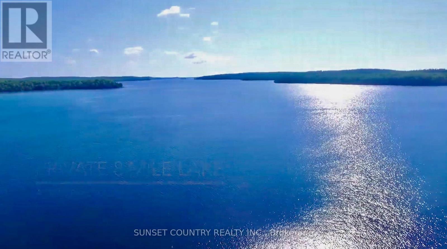
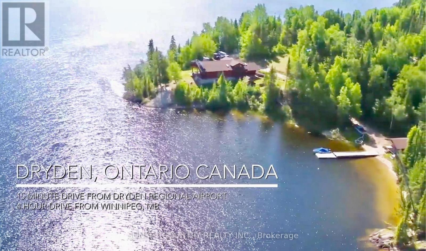
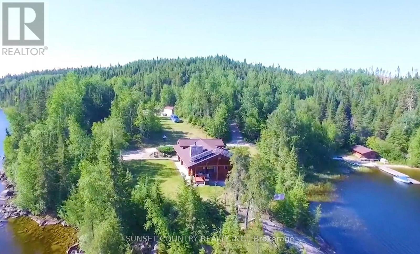
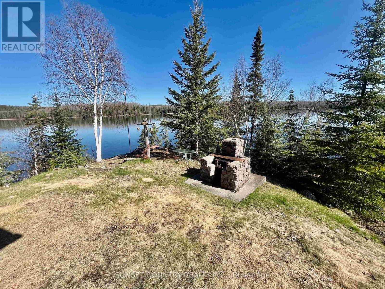
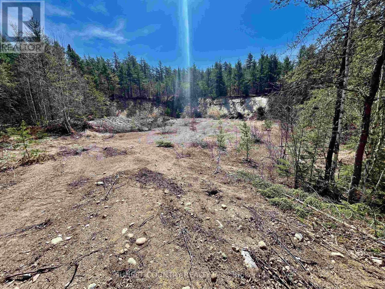
A unique opportunity at this amazing hand-crafted Red Pine log home that is 1935 sq. ft. of breath-taking panoramic lakefront views. Situated on Gullwing Lake is your very own private retreat, sitting on approx 2.7 acres. Updated off-grid solar power system. The main level boasts an open concept kitchen, dining, living room and a four-piece bath including a separate shower and soaker tub. There is an upper-level loft area above, which could be a third bedroom, office or extra entertaining room. Down at the lake is the sauna house with an extra sleeping space. Sand beach. Boat launch. Gravel pit. Unorganized Area in WMU#8. Surrounded by Crown Land. (id:58361)
Property Details
|
MLS® Number
|
X13250612 |
|
Property Type
|
Single Family |
|
Community Name
|
Ghost Lake |
|
Easement
|
Other |
|
Equipment Type
|
Propane Tank |
|
Features
|
Sauna |
|
Rental Equipment Type
|
Propane Tank |
|
Structure
|
Deck, Dock |
|
Water Front Name
|
Gullwing Lake |
|
Water Front Type
|
Waterfront |
Building
|
Bathroom Total
|
1 |
|
Bedrooms Above Ground
|
2 |
|
Bedrooms Total
|
2 |
|
Appliances
|
Central Vacuum, Oven - Built-in, Dishwasher, Dryer, Microwave, Range, Washer, Window Coverings, Refrigerator |
|
Basement Development
|
Unfinished |
|
Basement Type
|
Crawl Space (unfinished) |
|
Construction Style Attachment
|
Detached |
|
Exterior Finish
|
Log |
|
Fireplace Present
|
Yes |
|
Fireplace Type
|
Insert |
|
Fixture
|
Tv Antenna |
|
Foundation Type
|
Poured Concrete |
|
Heating Fuel
|
Wood, Propane |
|
Heating Type
|
Forced Air, Other |
|
Stories Total
|
2 |
|
Type
|
House |
|
Utility Power
|
Generator |
Parking
Land
|
Access Type
|
Public Road, Private Road |
|
Acreage
|
Yes |
|
Sewer
|
Septic System |
|
Size Frontage
|
93 Ft ,2 In |
|
Size Irregular
|
93.19 Ft |
|
Size Total Text
|
93.19 Ft|2 - 4.99 Acres |
|
Zoning Description
|
Unorganized |
Rooms
| Level |
Type |
Length |
Width |
Dimensions |
|
Second Level |
Loft |
7.84 m |
6.35 m |
7.84 m x 6.35 m |
|
Main Level |
Bathroom |
|
|
Measurements not available |
|
Main Level |
Laundry Room |
2.92 m |
1.87 m |
2.92 m x 1.87 m |
|
Main Level |
Living Room |
6.4 m |
3.73 m |
6.4 m x 3.73 m |
|
Main Level |
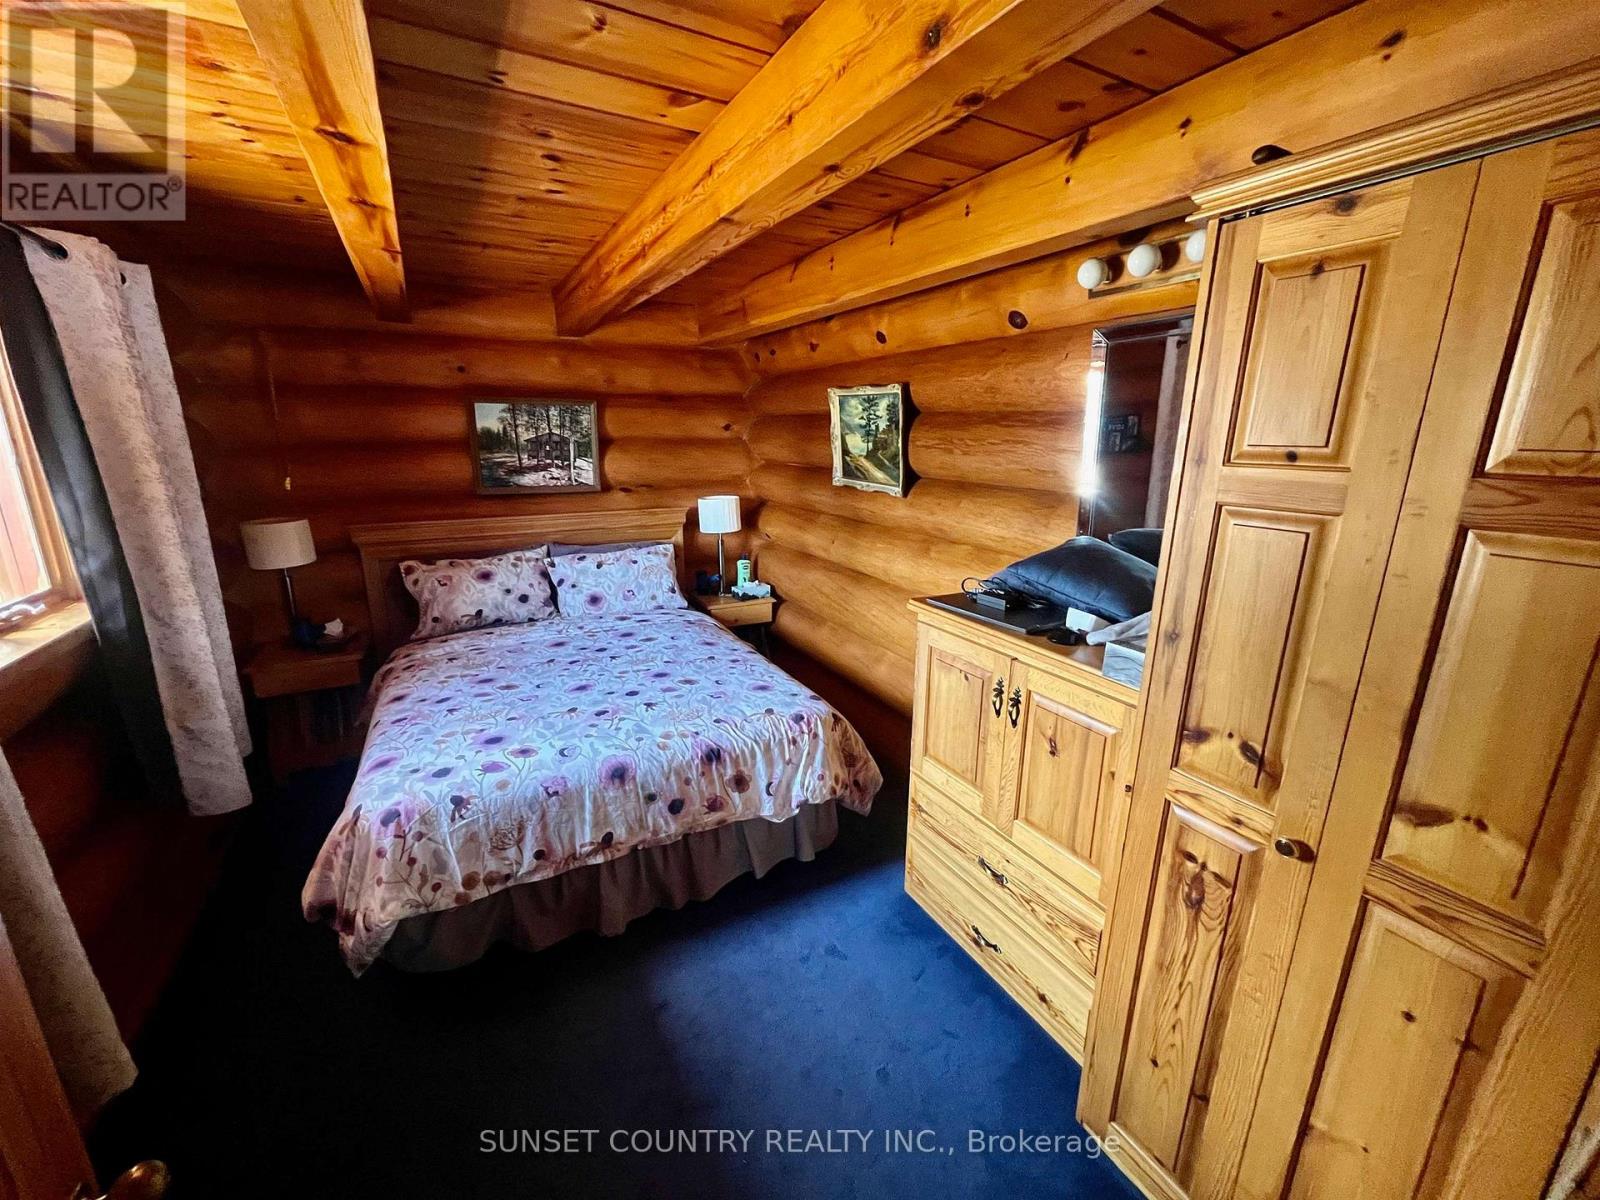
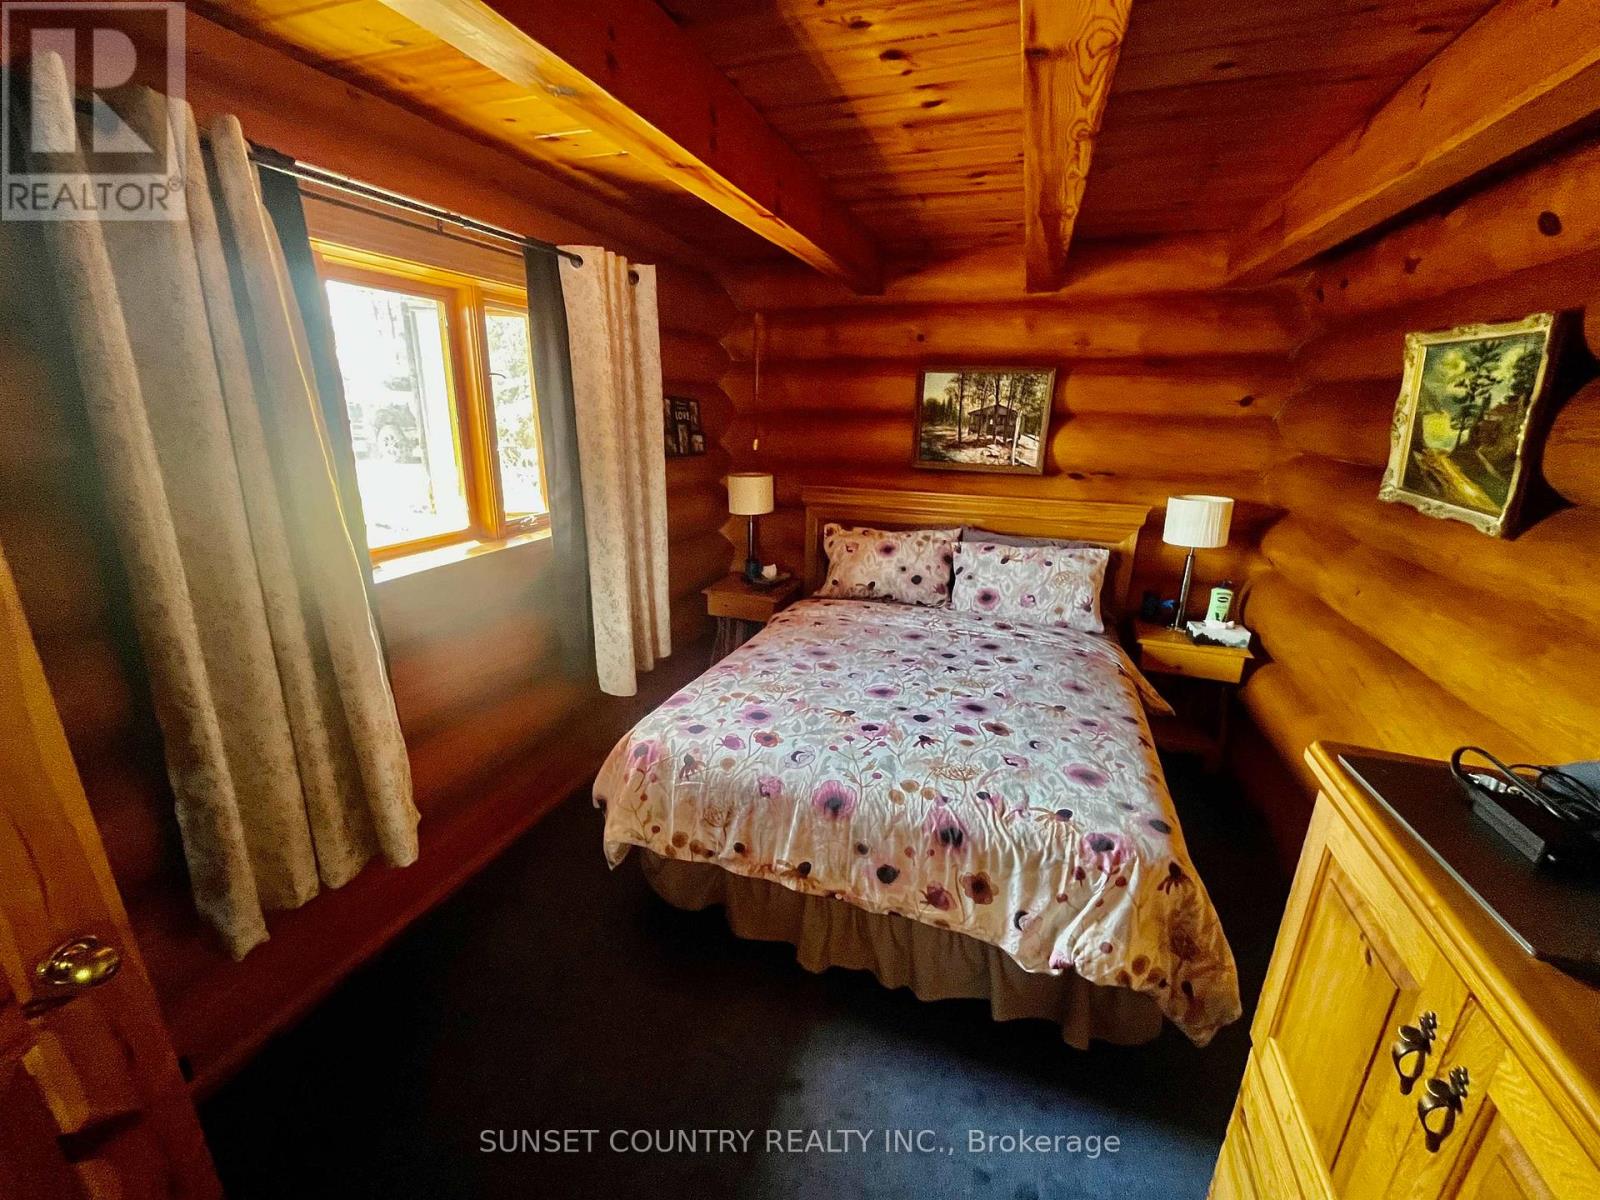
Primary Bedroom |
3.83 m |
2.81 m |
3.83 m x 2.81 m |
|
Main Level |
Kitchen |
4.14 m |
3.53 m |
4.14 m x 3.53 m |
|
Main Level |
Dining Room |
4.14 m |
2.87 m |
4.14 m x 2.87 m |
|
Main Level |
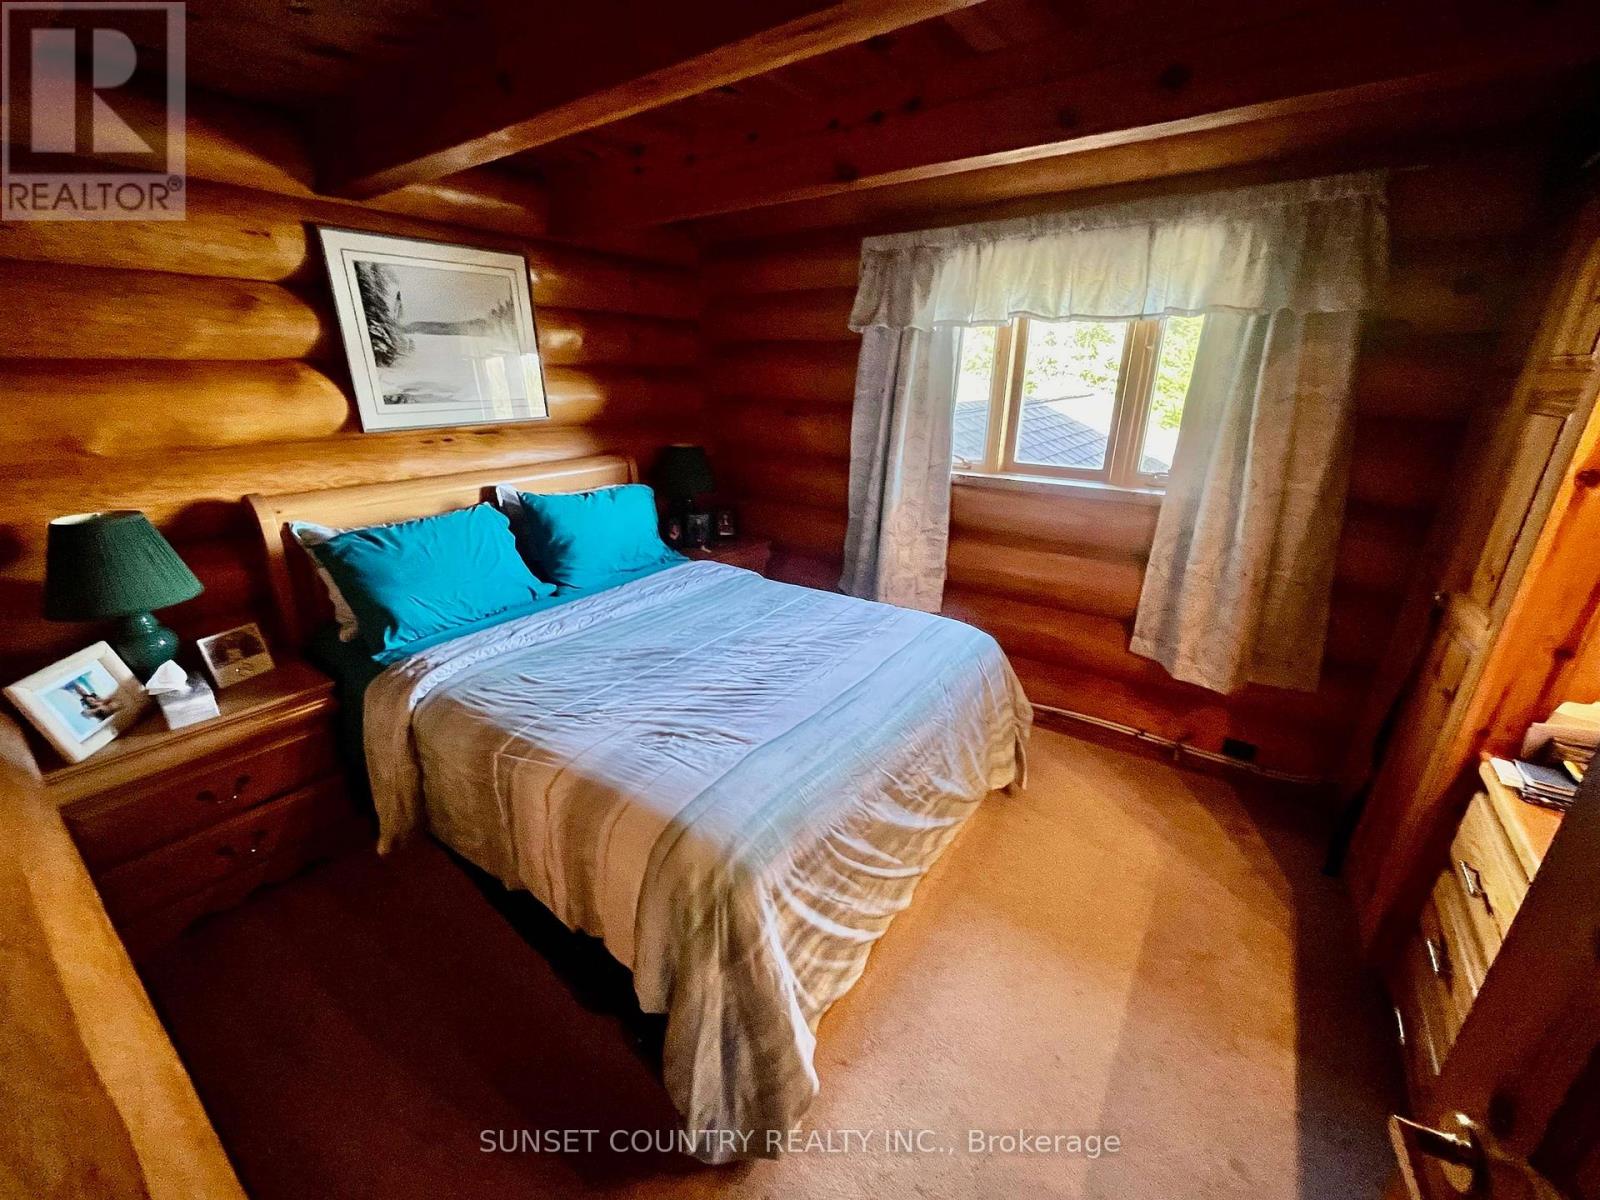
Bedroom 2 |
3.25 m |
2.99 m |
3.25 m x 2.99 m |
https://www.realtor.ca/real-estate/29807781/377-crawford-drive-kenora-remote-area-ghost-lake-ghost-lake