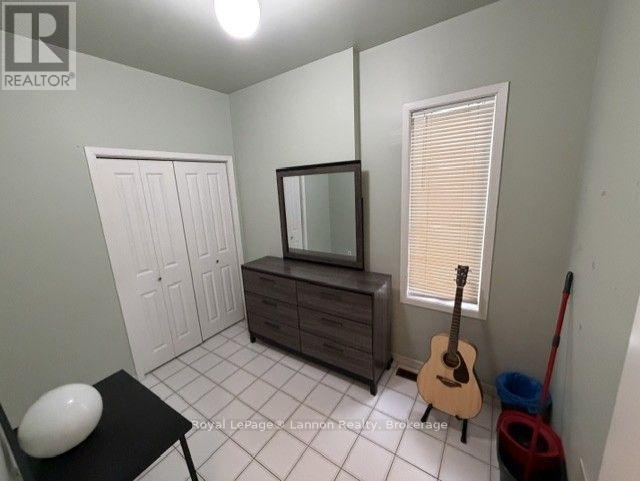
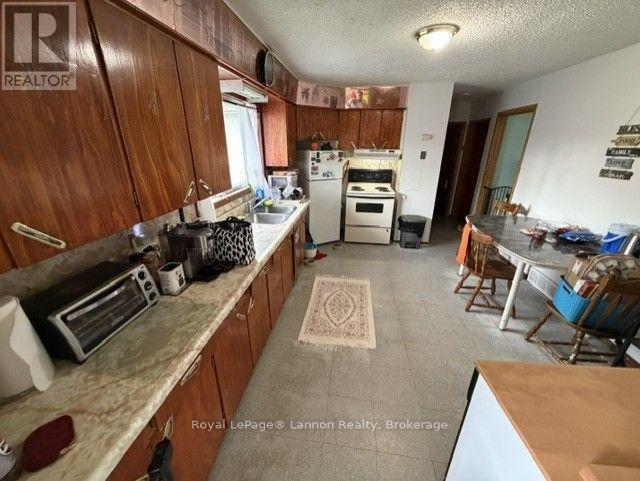
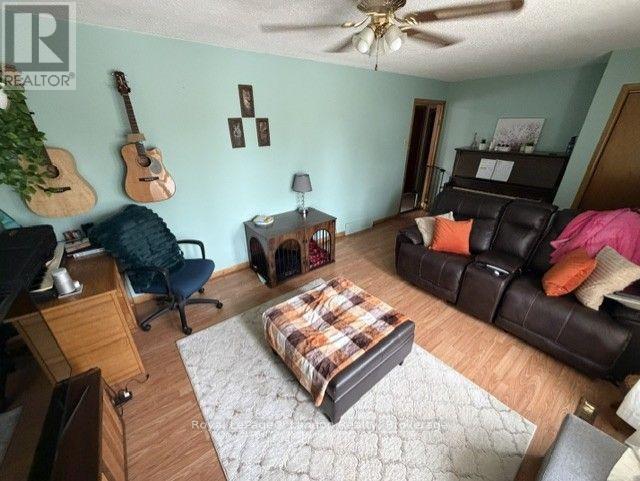
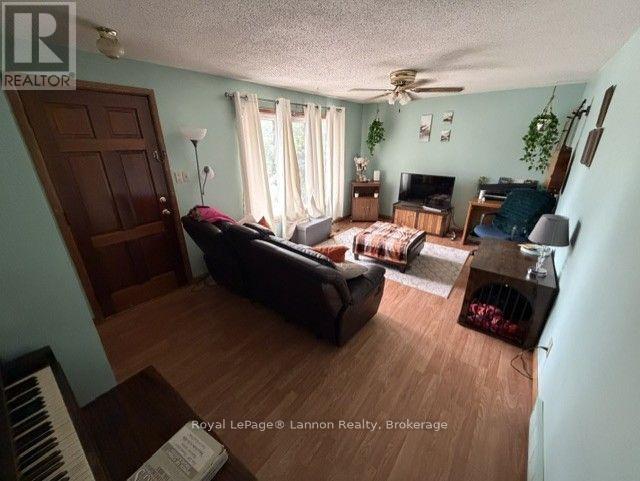
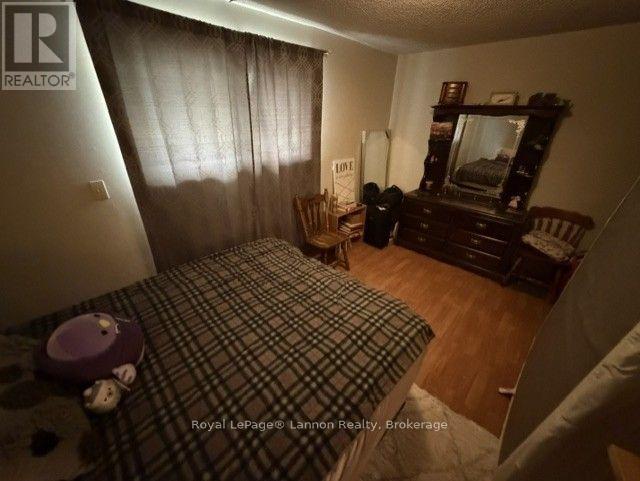
8 Bedroom
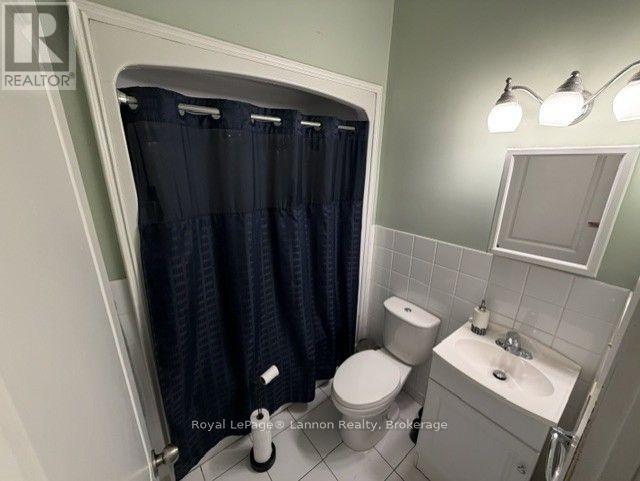
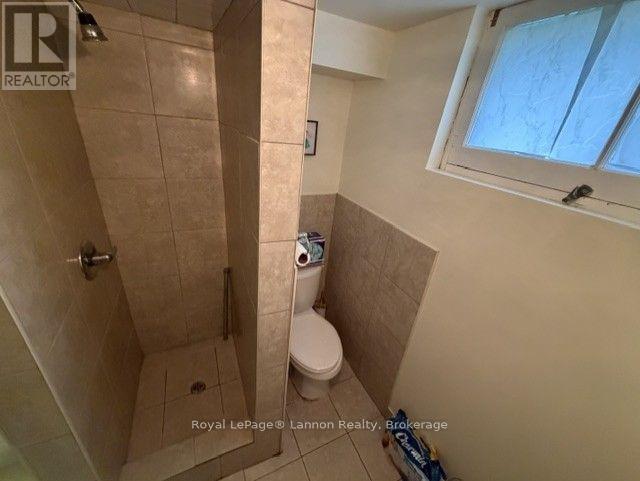
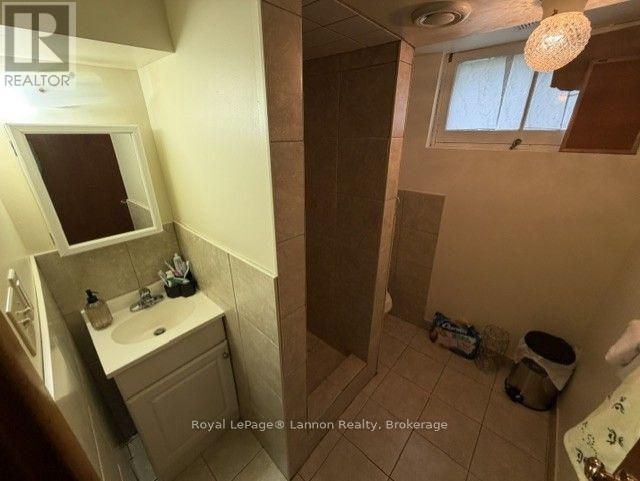
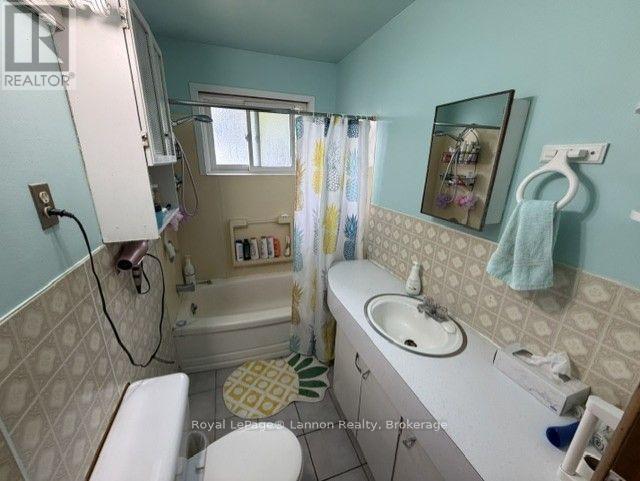
4 Bathroom
1,500 - 2,000 sqft
Bungalow
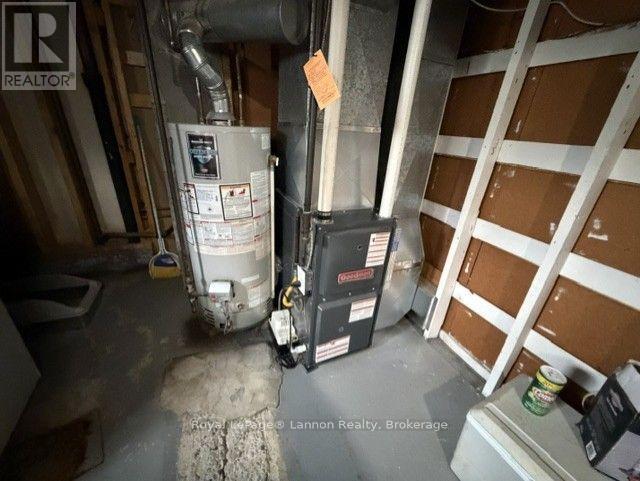
Forced Air
$599,900
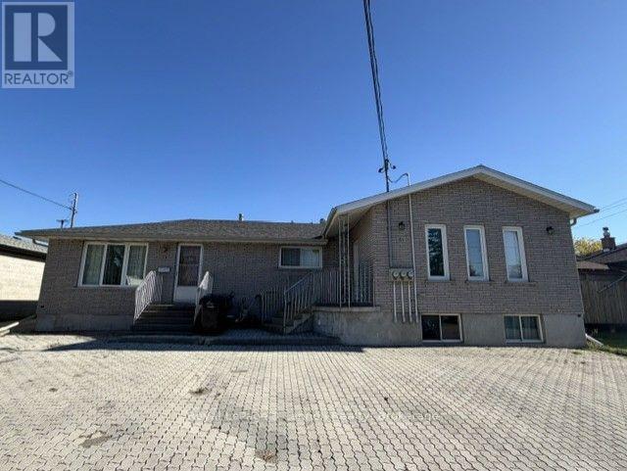
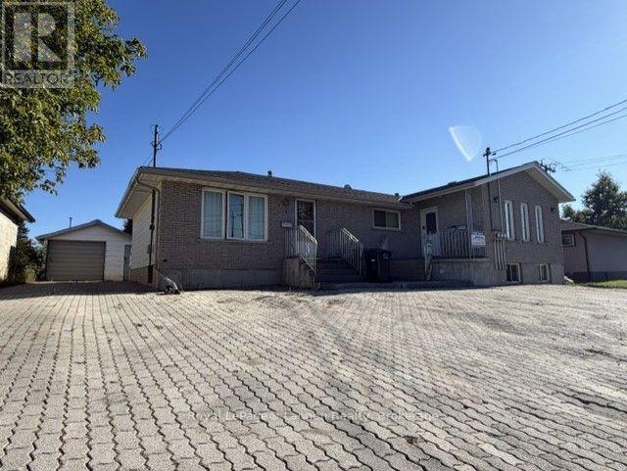
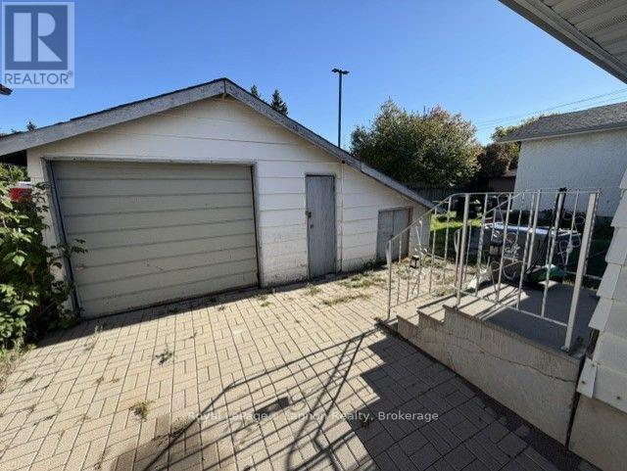
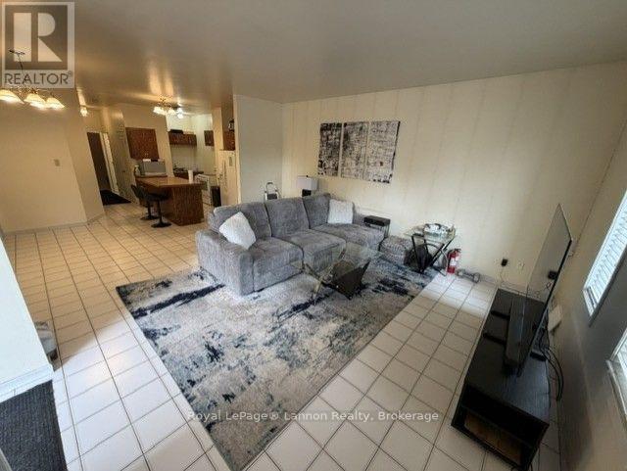
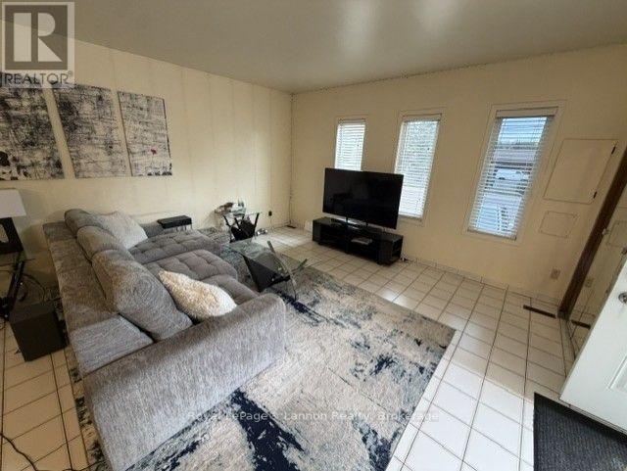
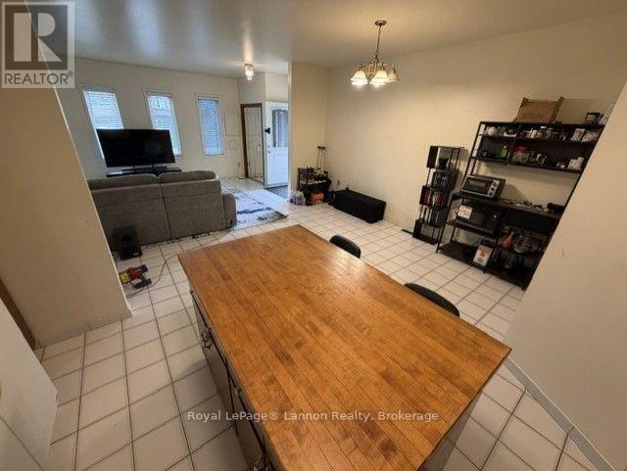
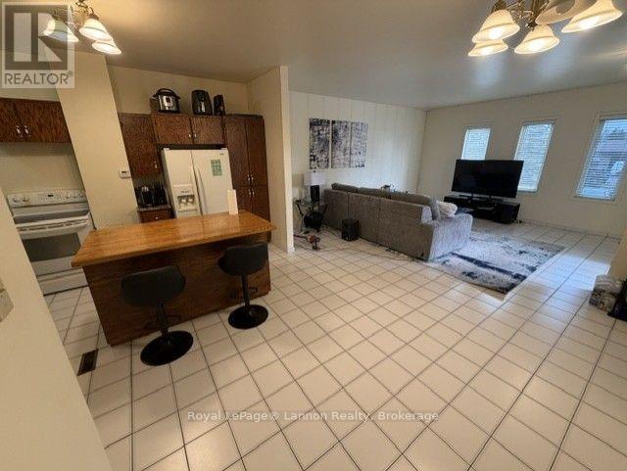
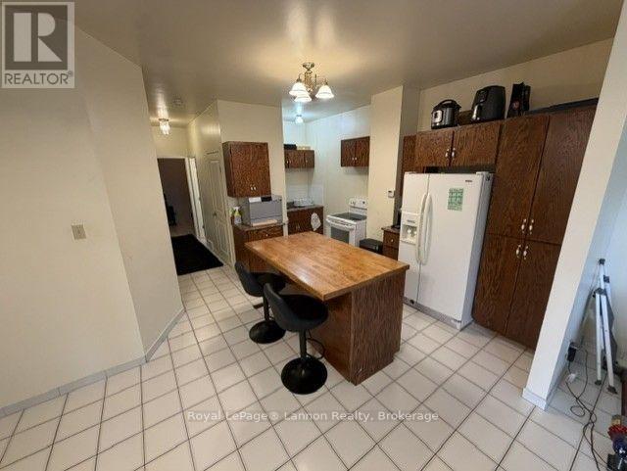
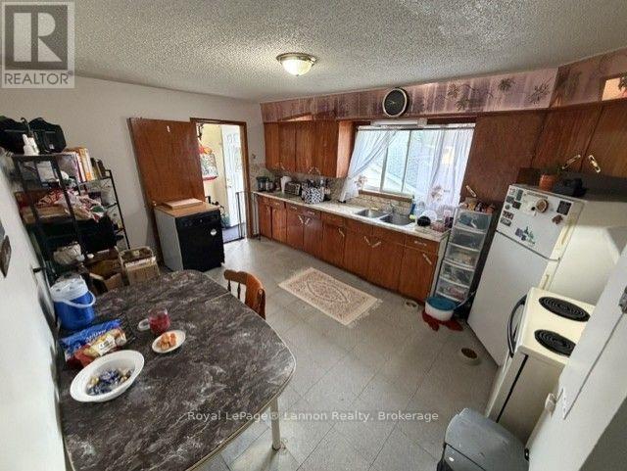
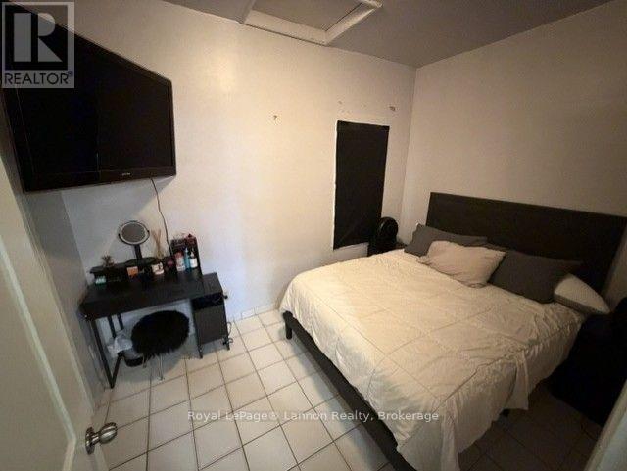
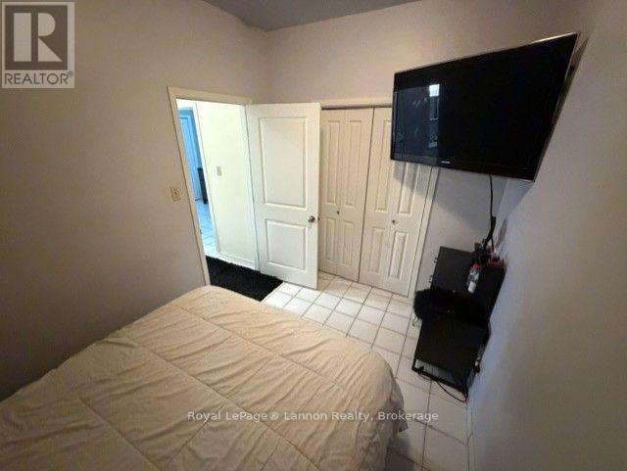
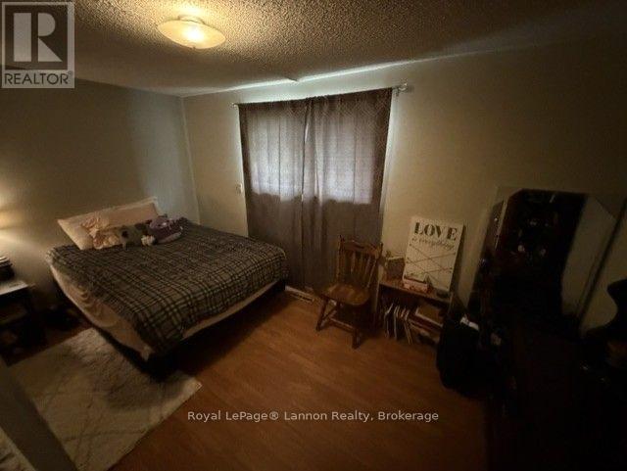
Excellent Investment Opportunity! This fully rented 3-unit residential income property is a great addition to any investment portfolio-or the perfect opportunity to live in one unit and rent out the other two to help cover your expenses! Conveniently located on a main bus route and close to shopping, schools and all amenities. Each unit features separate hydro meters, appliances are included, and the property offers a detached garage. Whether you're an experienced investor or looking to get into the market with some help from rental income, this is an opportunity worth checking out. Fully occupied and generating income from day one! (id:58361)
Property Details
|
MLS® Number
|
X13815952 |
|
Property Type
|
Multi-family |
|
Community Name
|
Forest Park |
|
Parking Space Total
|
6 |
Building
|
Bathroom Total
|
4 |
|
Bedrooms Above Ground
|
8 |
|
Bedrooms Total
|
8 |
|
Amenities
|
Separate Electricity Meters |
|
Appliances
|
Water Meter, Water Heater, Dryer, Stove, Washer, Refrigerator |
|
Architectural Style
|
Bungalow |
|
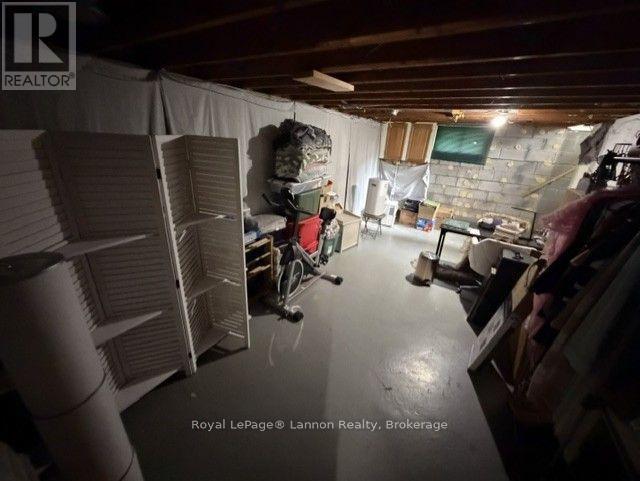
Basement Development
|
Partially Finished |
|
Basement Type
|
N/a (partially Finished) |
|
Exterior Finish
|
Brick |
|
Foundation Type
|
Block |
|
Heating Fuel
|
Natural Gas |
|
Heating Type
|
Forced Air |
|
Stories Total
|
1 |
|
Size Interior
|
1,500 - 2,000 Sqft |
|
Type
|
Triplex |
|
Utility Water
|
Municipal Water |
Parking
Land
|
Acreage
|
No |
|
Sewer
|
Sanitary Sewer |
|
Size Depth
|
94 Ft |
|
Size Frontage
|
70 Ft |
|
Size Irregular
|
70 X 94 Ft |
|
Size Total Text
|
70 X 94 Ft |
Rooms
| Level |
Type |
Length |
Width |
Dimensions |
|
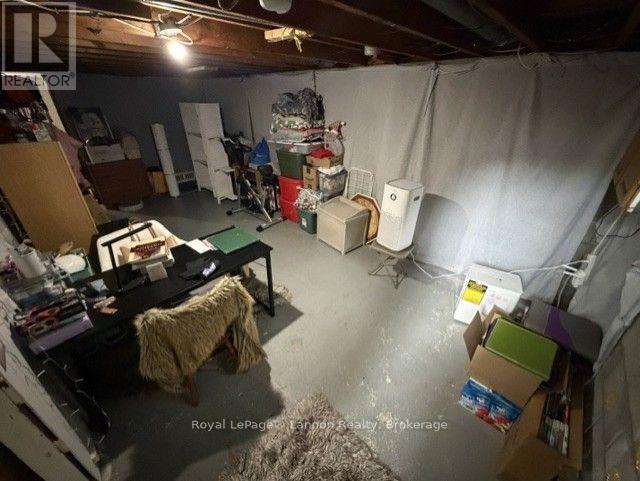
Basement |
Primary Bedroom |
3.05 m |
3.66 m |
3.05 m x 3.66 m |
|
Basement |
Bedroom 2 |
2.74 m |
3.35 m |
2.74 m x 3.35 m |
|
Basement |
Bedroom 3 |
3.35 m |
2.74 m |
3.35 m x 2.74 m |
|
Basement |
Bedroom 4 |
3.05 m |
2.44 m |
3.05 m x 2.44 m |
|
Basement |
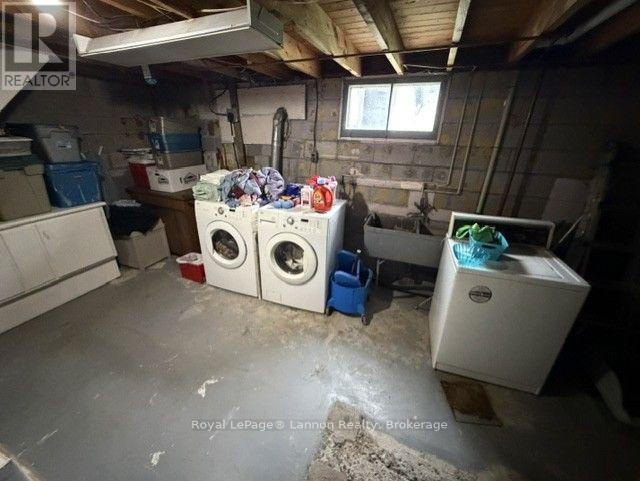
Laundry Room |
4.57 m |
3.05 m |
4.57 m x 3.05 m |
|
Basement |
Recreational, Games Room |
6.1 m |
3.35 m |
6.1 m x 3.35 m |
|
Basement |
Living Room |
3.96 m |
3.35 m |
3.96 m x 3.35 m |
|
Basement |
Kitchen |
4.88 m |
2.13 m |
4.88 m x 2.13 m |
|
Main Level |
Living Room |
6.1 m |
3.35 m |
6.1 m x 3.35 m |
|
Main Level |
Living Room |
4.3 m |
4.27 m |
4.3 m x 4.27 m |
|
Main Level |
Dining Room |
3.35 m |
2.74 m |
3.35 m x 2.74 m |
|
Main Level |
Kitchen |
3.66 m |
2.74 m |
3.66 m x 2.74 m |
|
Main Level |
Primary Bedroom |
3.35 m |
2.44 m |
3.35 m x 2.44 m |
|
Main Level |
Bedroom 2 |
3.05 m |
2.13 m |
3.05 m x 2.13 m |
|
Main Level |
Kitchen |
3.99 m |
3.54 m |
3.99 m x 3.54 m |
|
Main Level |
Primary Bedroom |
4.57 m |
2.74 m |
4.57 m x 2.74 m |
|
Main Level |
Bedroom 2 |
3.05 m |
3.35 m |
3.05 m x 3.35 m |
https://www.realtor.ca/real-estate/30313571/39-41-junot-avenue-s-thunder-bay-forest-park-forest-park