4 Bedroom
2 Bathroom
1,500 - 2,000 sqft
Fireplace
Central Air Conditioning
Forced Air
$489,900
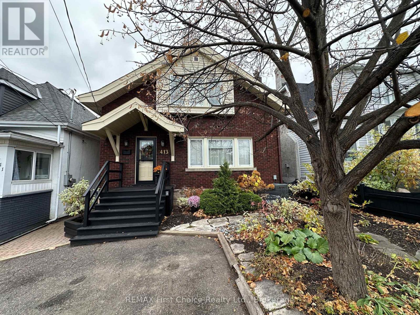
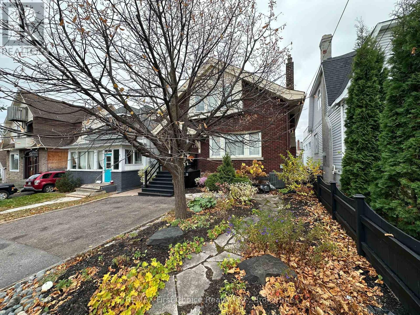
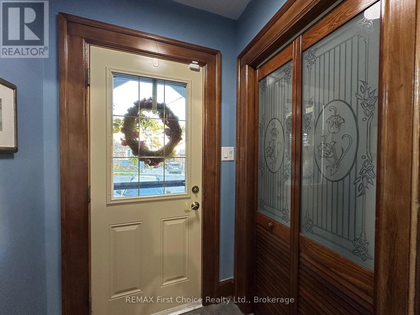
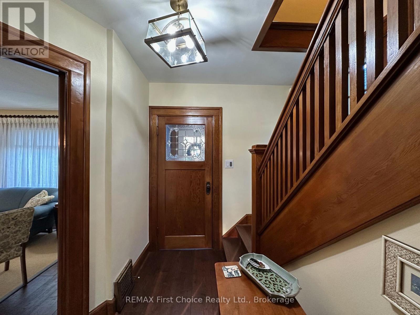
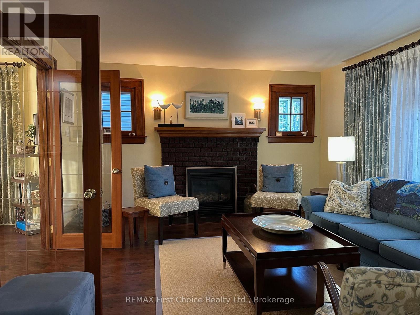
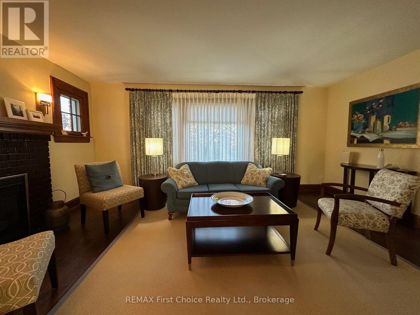
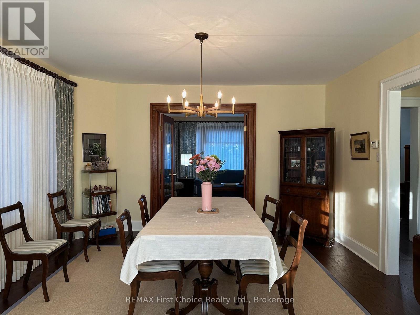
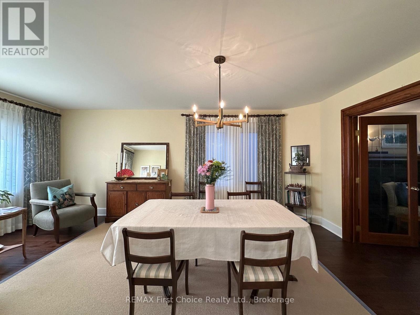
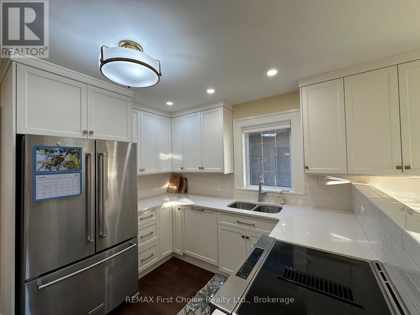
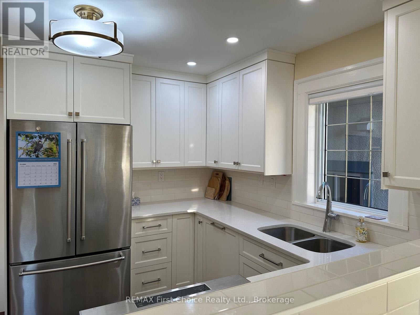
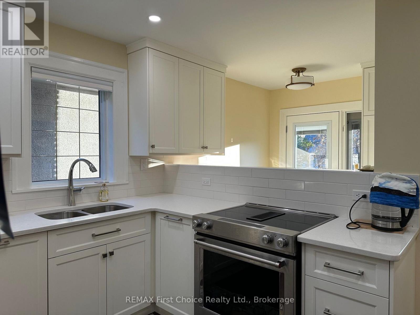
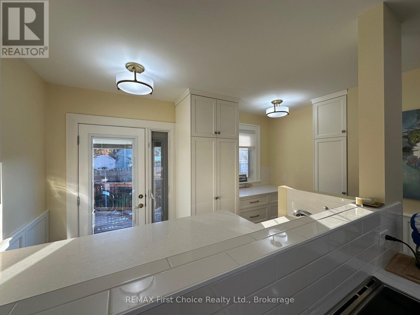
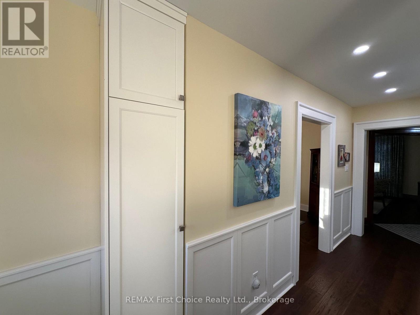
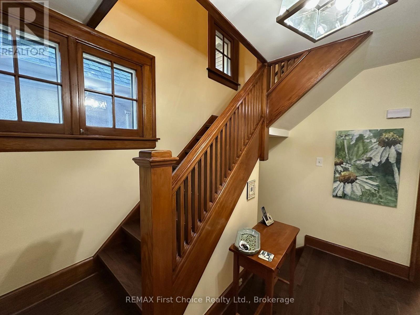
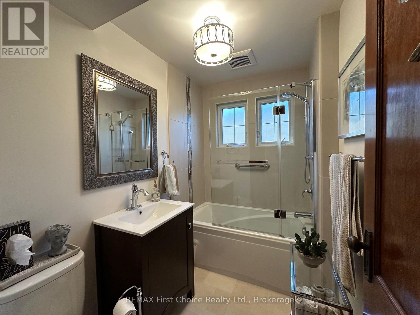
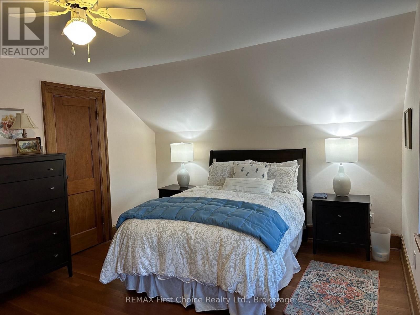
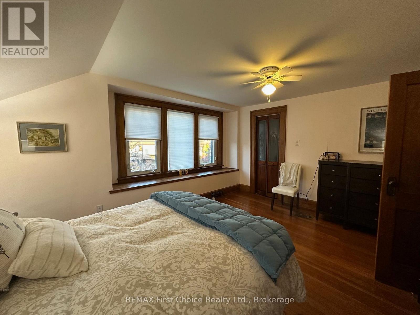
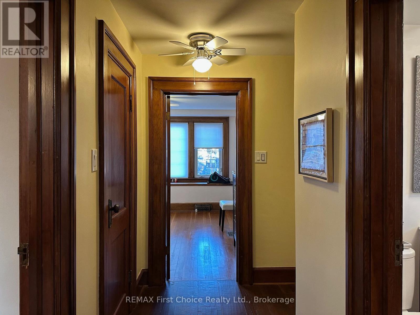
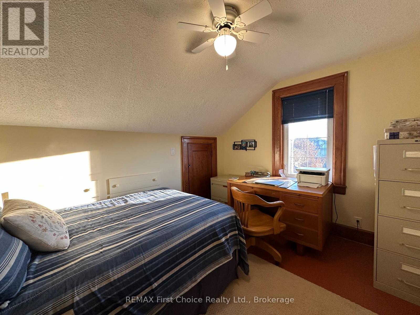
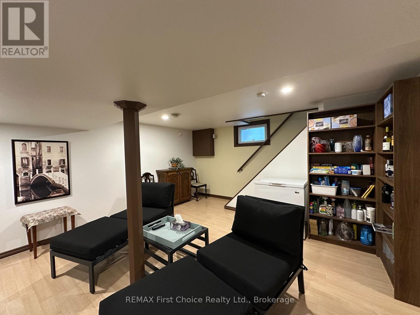
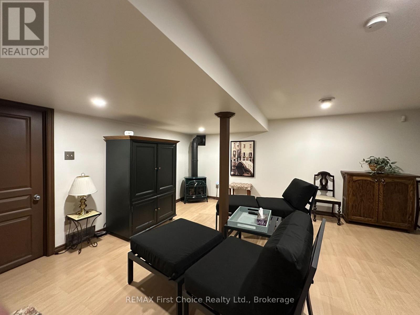
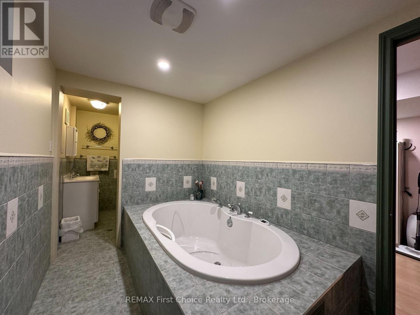
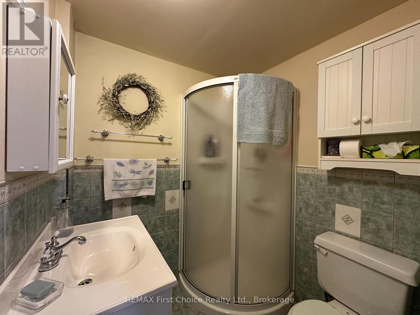
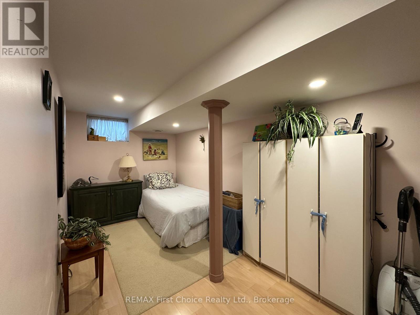
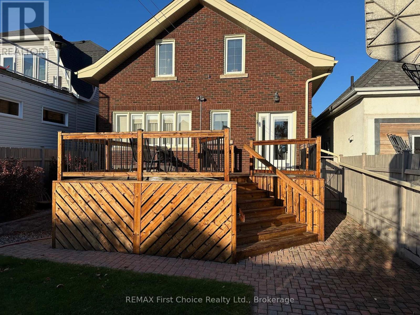
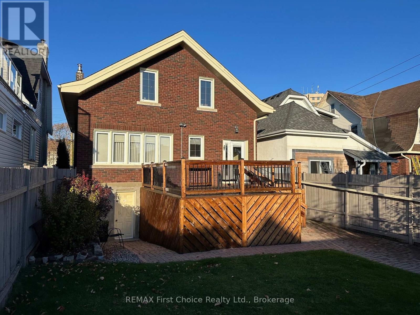
NEW LISTING. AN ABSOLUTE GEM! BEAUTIFUL BRICK CHARACTER HOME ON UPPER AMBROSE. METICULOUSLY MAINTAINED AND UPDATED WITH ORIGINAL DOORS & TRIM, HICKORY PLANK FLOORING, WONDERFUL KITCHEN PLAN WITH WHITE CABINETRY, QUARTZ COUNTER TOPS AND MAIN FLOOR LAUNDRY. GAS FIREPLACE IN LIVING ROOM, LARGE FORMAL DINING ROOM. SPACIOUS PRIMARY BEDROOM WITH AMPLE CLOSETS. FULLY RENOVATED 4 PC MAIN BATH. FINISHED LOWER LEVEL INCLUDES REC ROOM WITH GAS STOVE, 4 PC BATH WITH JET TUB , AND BEDROOM. PAVED 2 CAR DRIVEWAY AT FRONT, LARGE SUNDECK AND FENCED REAR YARD. JUST A MINUTE WALK TO HILLCREST PARK. (id:58361)
Property Details
|
MLS® Number
|
X14133986 |
|
Property Type
|
Single Family |
|
Community Name
|
Court / Cumberland |
|
Parking Space Total
|
2 |
Building
|
Bathroom Total
|
2 |
|
Bedrooms Above Ground
|
3 |
|
Bedrooms Below Ground
|
1 |
|
Bedrooms Total
|
4 |
|
Amenities
|
Fireplace(s) |
|
Appliances
|
Water Heater - Tankless, Dishwasher, Dryer, Stove, Washer, Refrigerator |
|
Basement Development
|
Finished |
|
Basement Features
|
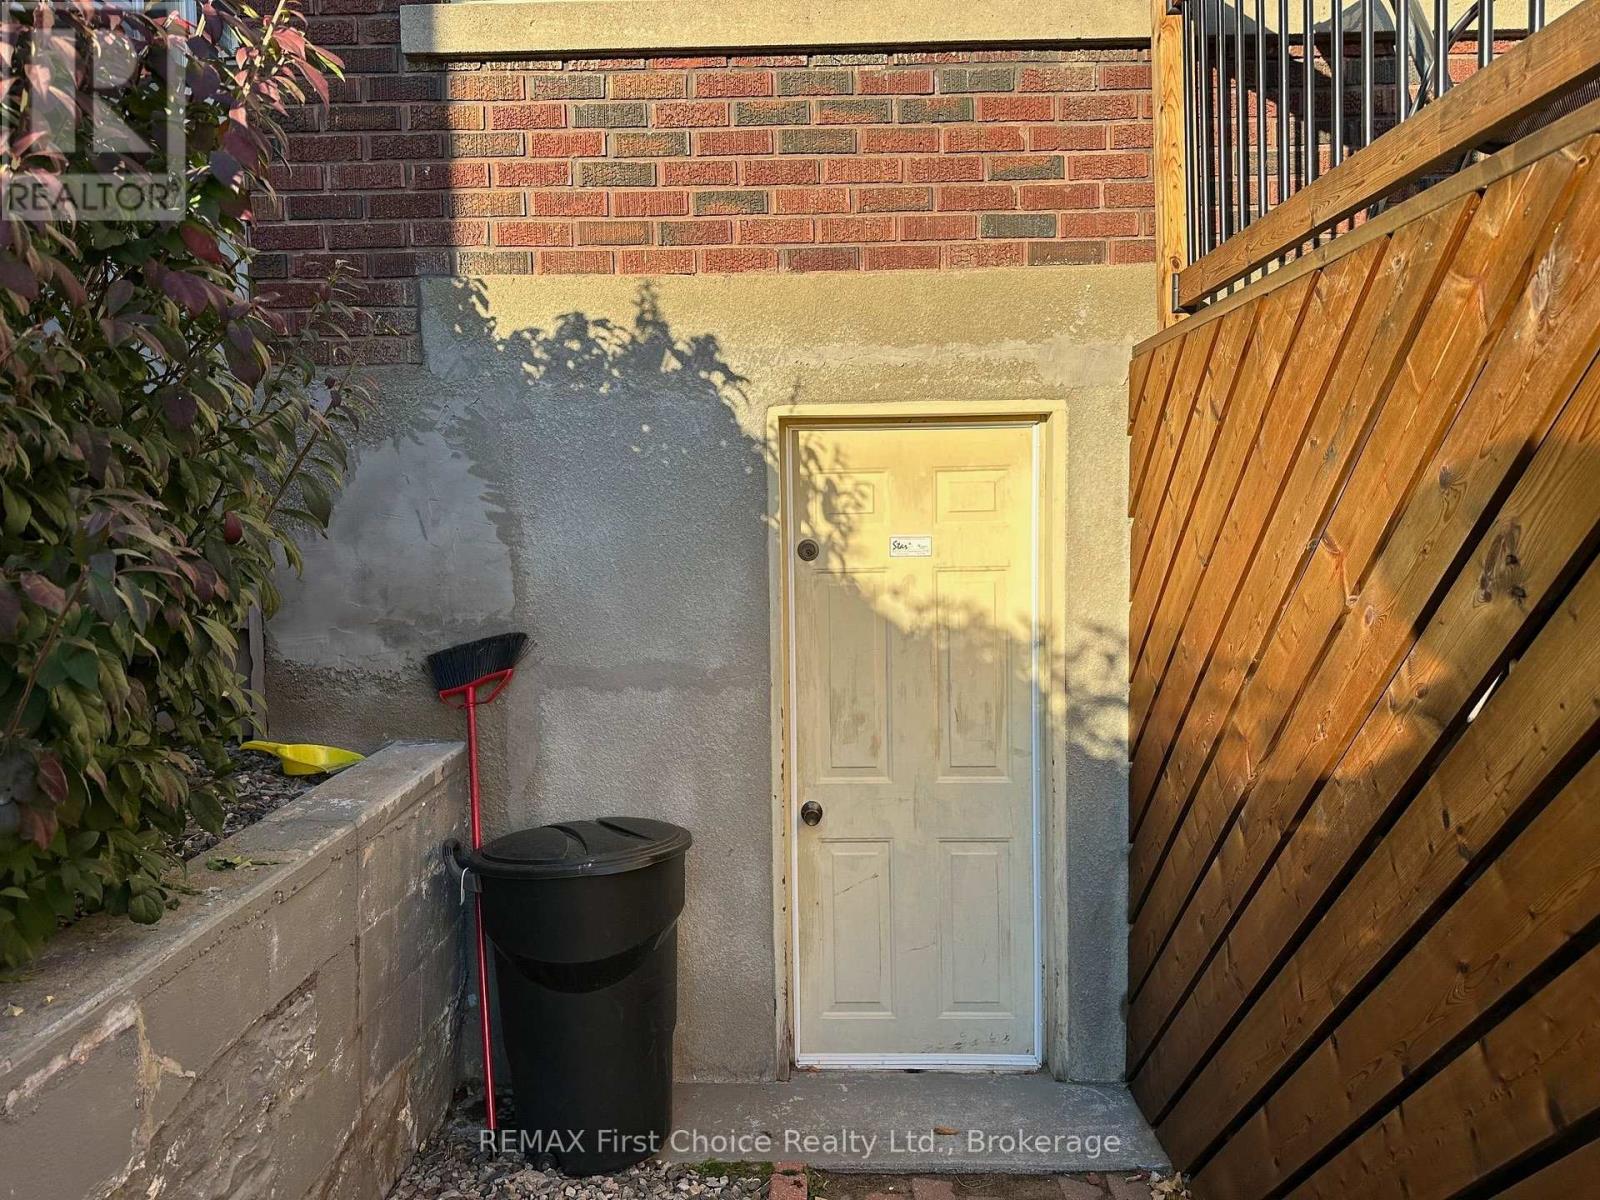
Walk Out |
|
Basement Type
|
N/a (finished) |
|
Construction Style Attachment
|
Detached |
|
Cooling Type
|
Central Air Conditioning |
|
Exterior Finish
|
Brick |
|
Fire Protection
|
Alarm System |
|
Fireplace Present
|
Yes |
|
Fireplace Total
|
2 |
|
Foundation Type
|
Poured Concrete |
|
Heating Fuel
|
Natural Gas |
|
Heating Type
|
Forced Air |
|
Stories Total
|
2 |
|
Size Interior
|
1,500 - 2,000 Sqft |
|
Type
|
House |
|
Utility Water
|
Municipal Water |
Parking
Land
|
Access Type
|
Public Road |
|
Acreage
|
No |
|
Fence Type
|
Fenced Yard |
|
Sewer
|
Sanitary Sewer |
|
Size Depth
|
100 Ft |
|
Size Frontage
|
33 Ft |
|
Size Irregular
|
33 X 100 Ft |
|
Size Total Text
|
33 X 100 Ft|under 1/2 Acre |
|
Zoning Description
|
Ul |
Rooms
| Level |
Type |
Length |
Width |
Dimensions |
|
Second Level |
Bedroom |
3.43 m |
2.97 m |
3.43 m x 2.97 m |
|
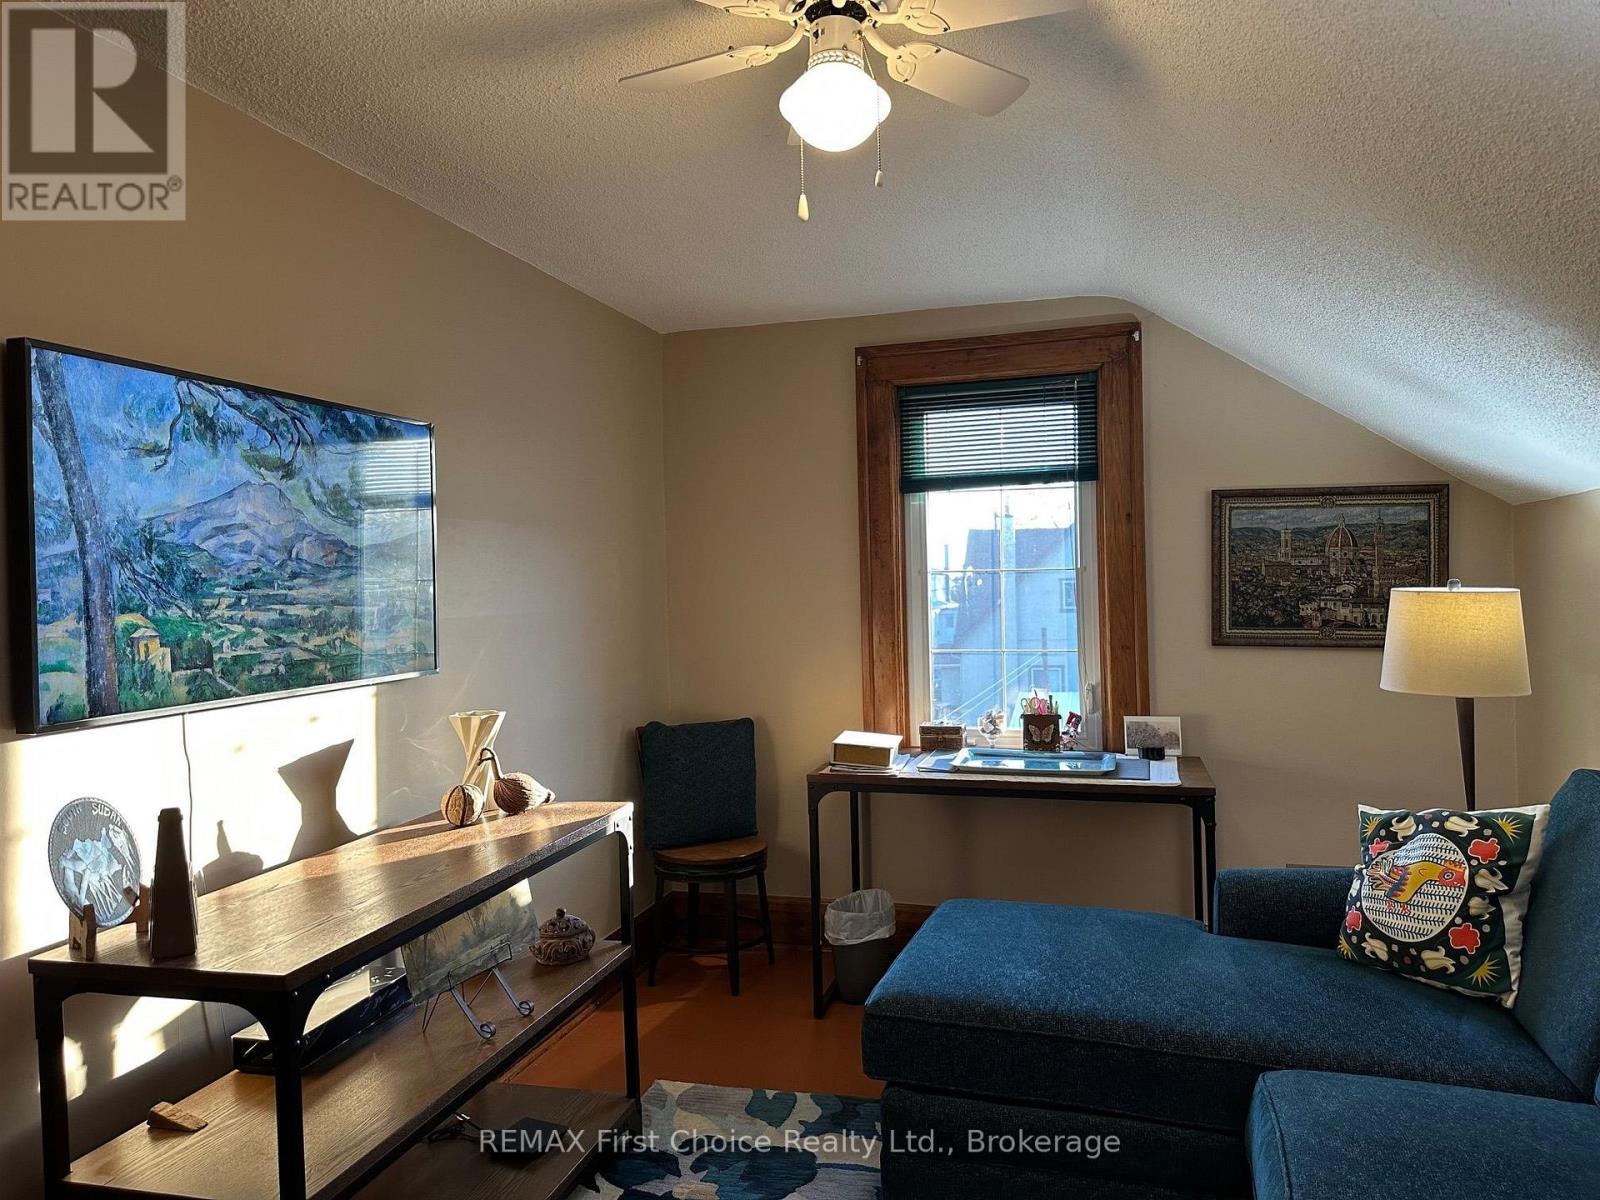
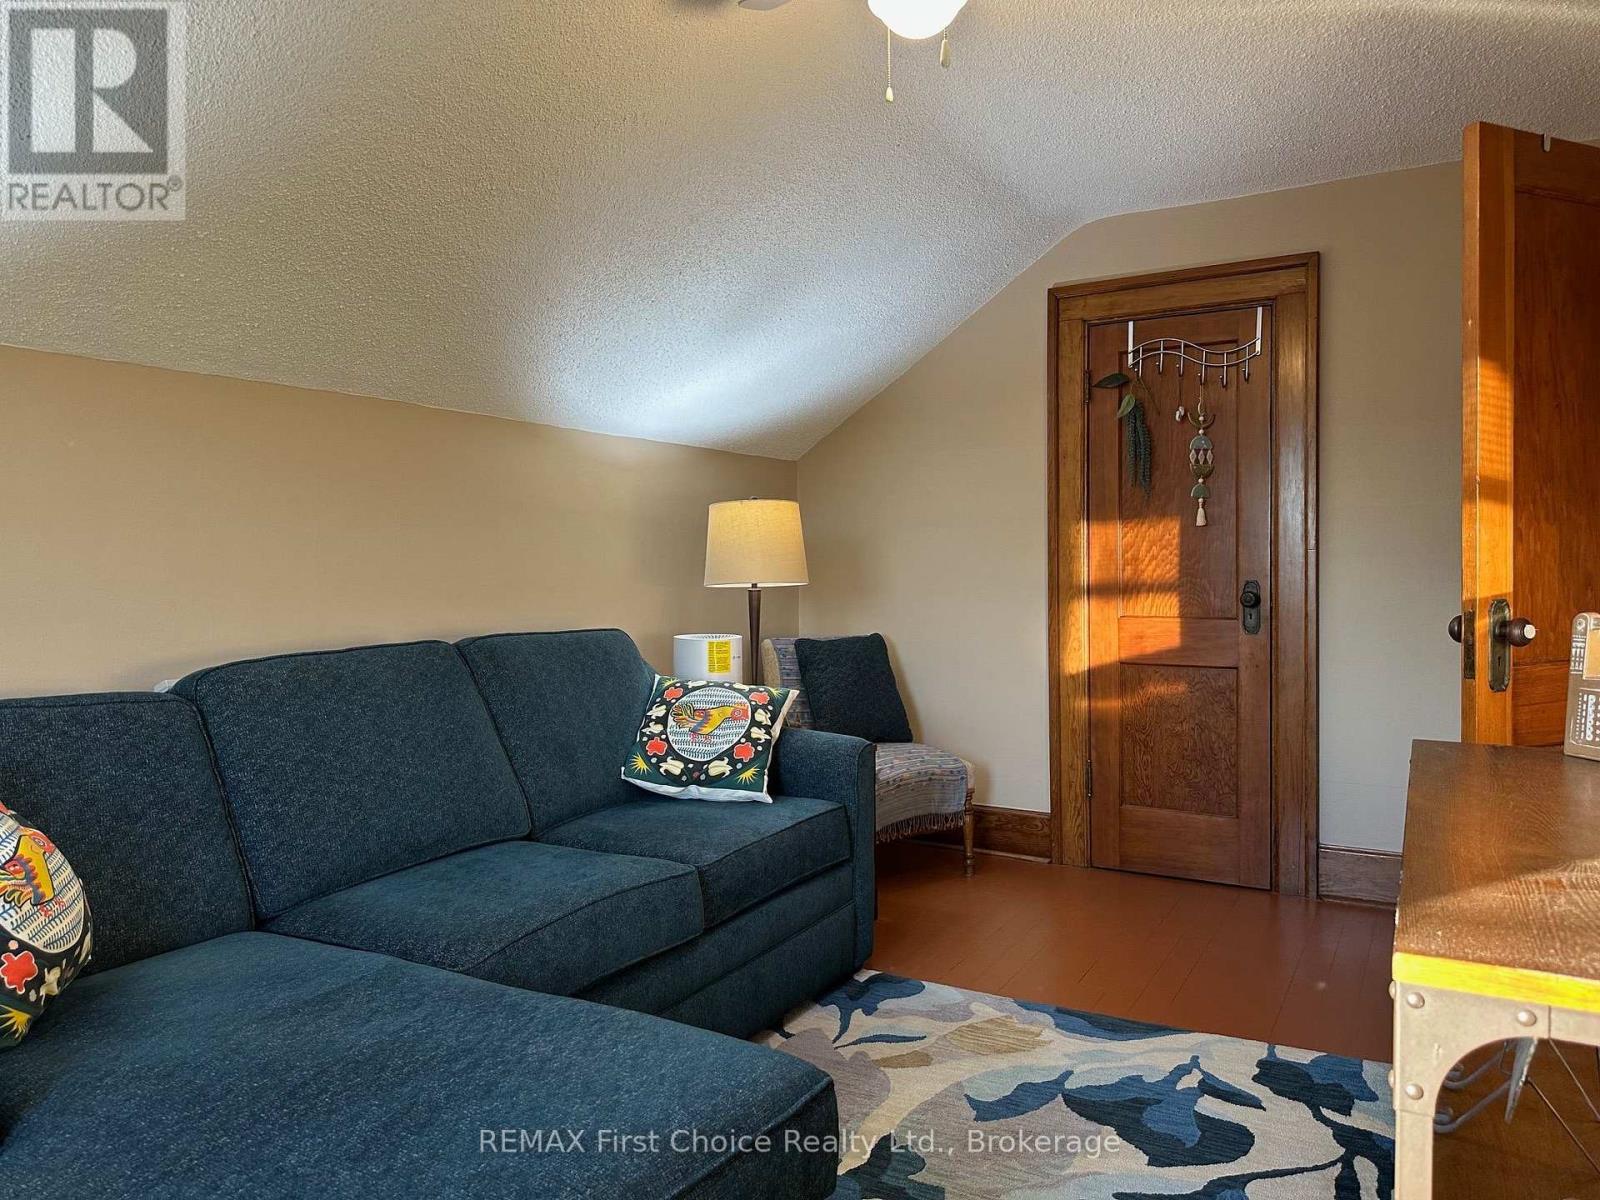
Second Level |
Bedroom |
4.65 m |
2.89 m |
4.65 m x 2.89 m |
|
Second Level |
Primary Bedroom |
4.57 m |
3.58 m |
4.57 m x 3.58 m |
|
Basement |
Recreational, Games Room |
5.33 m |
4.52 m |
5.33 m x 4.52 m |
|
Basement |
Bedroom |
4.95 m |
2.18 m |
4.95 m x 2.18 m |
|
Main Level |
Living Room |
5.18 m |
3.96 m |
5.18 m x 3.96 m |
|
Main Level |
Dining Room |
5.89 m |
4 m |
5.89 m x 4 m |
|
Main Level |
Kitchen |
5.18 m |
3.8 m |
5.18 m x 3.8 m |
Utilities
|
Electricity
|
Installed |
|
Sewer
|
Installed |
https://www.realtor.ca/real-estate/30463176/413-ambrose-street-thunder-bay-court-cumberland-court-cumberland