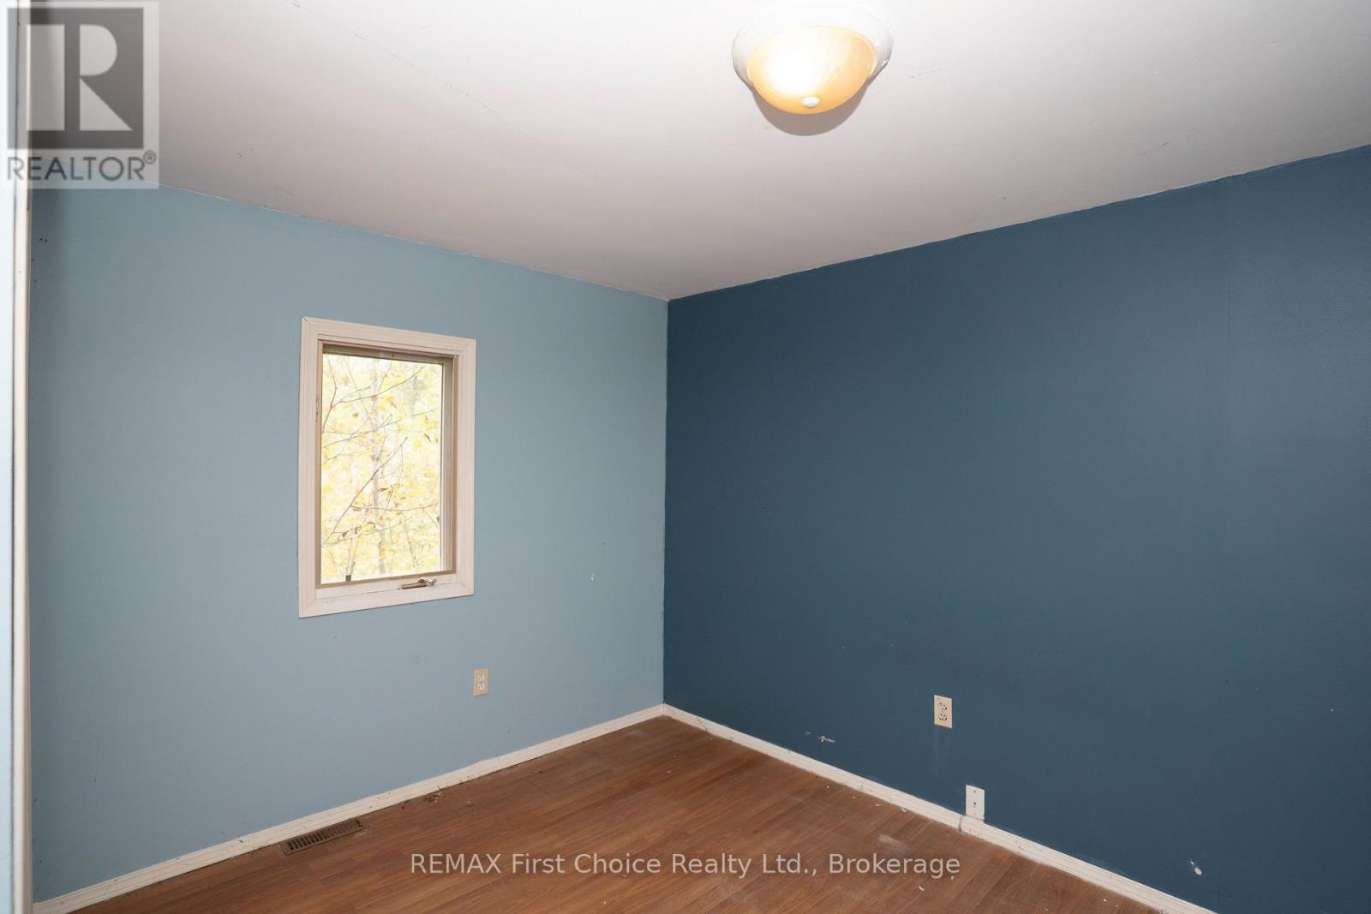
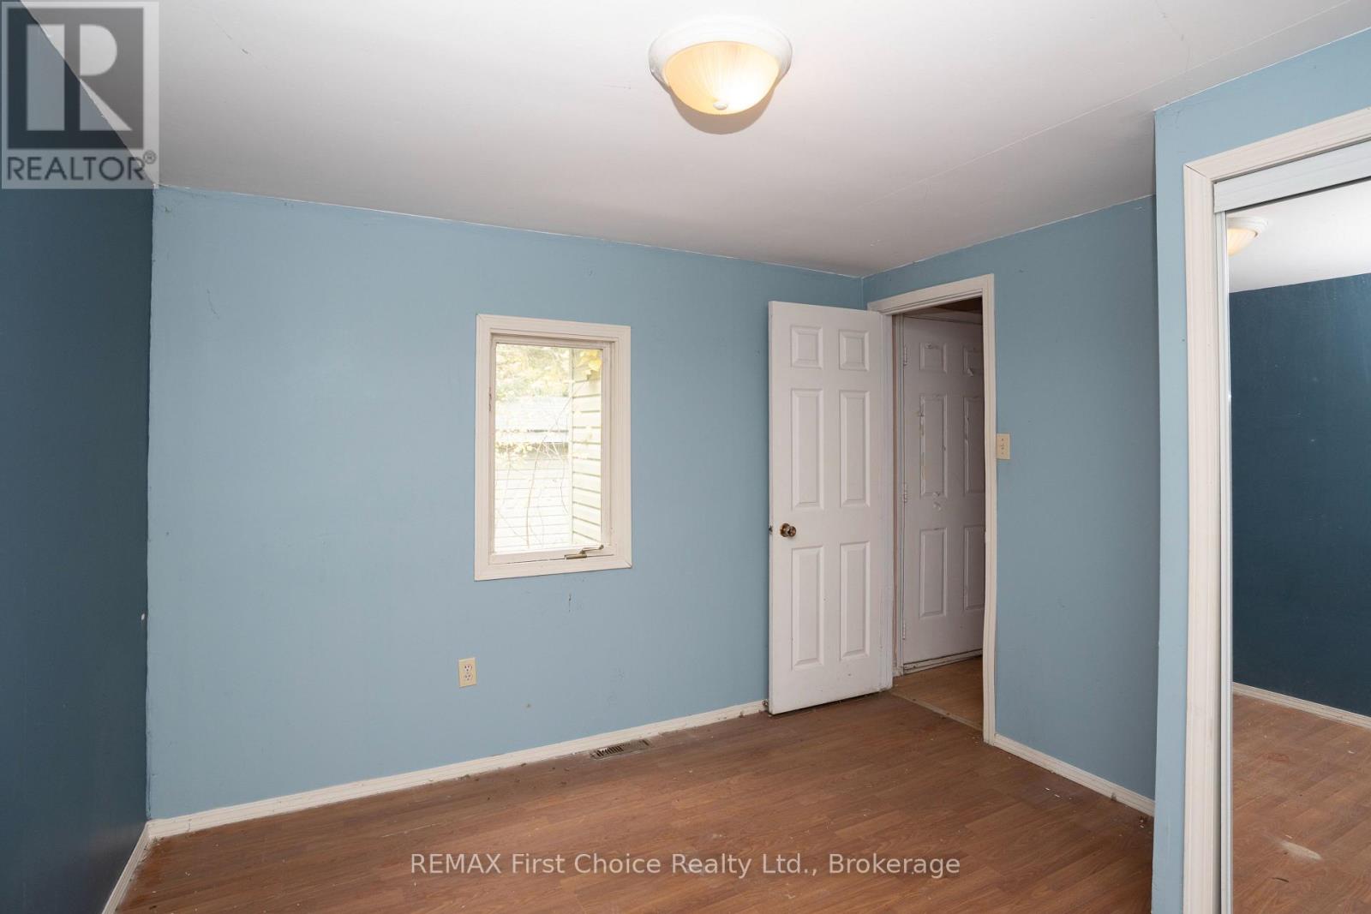
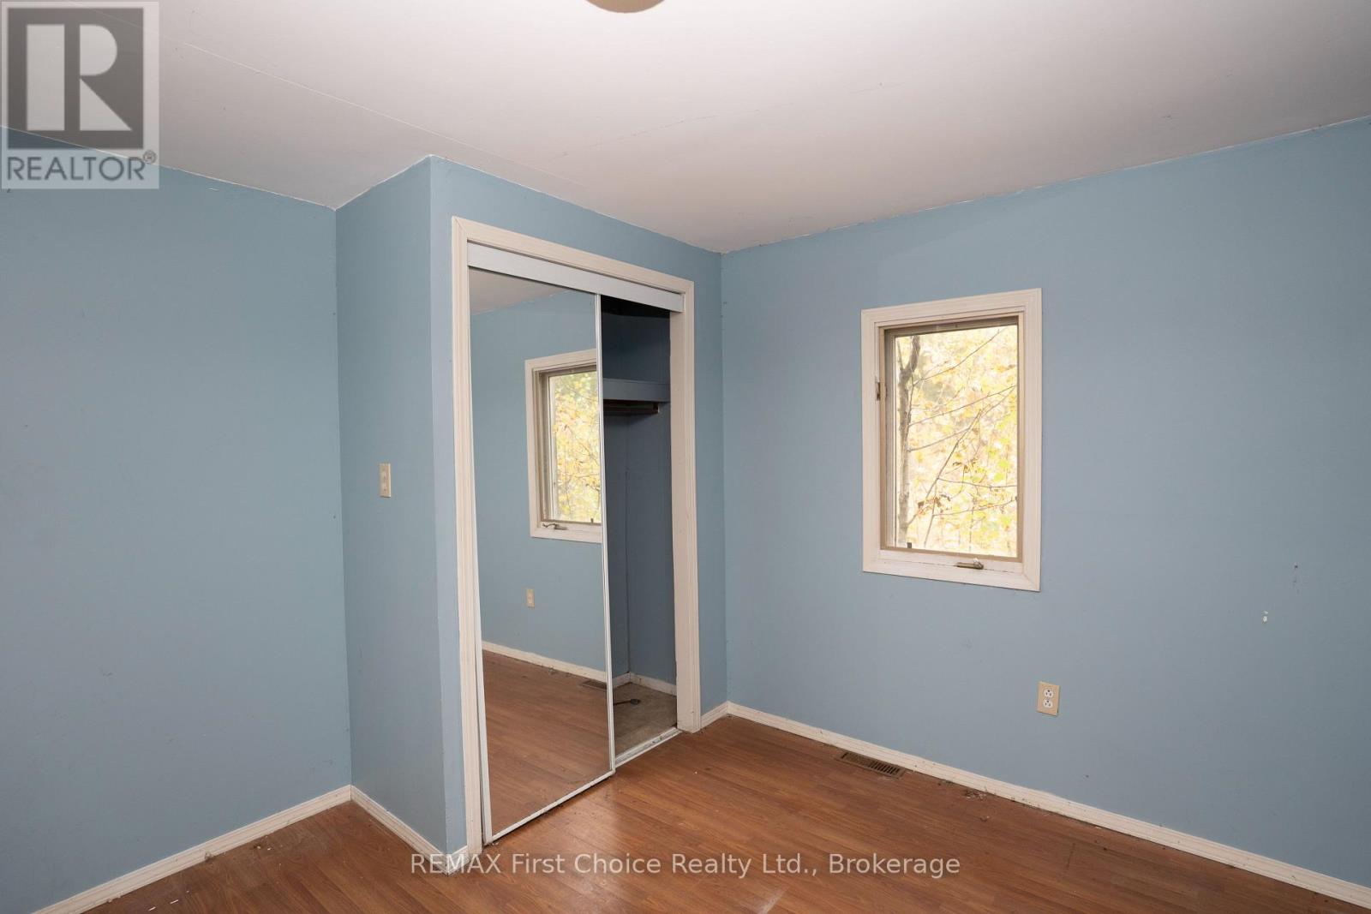
2 Bedroom
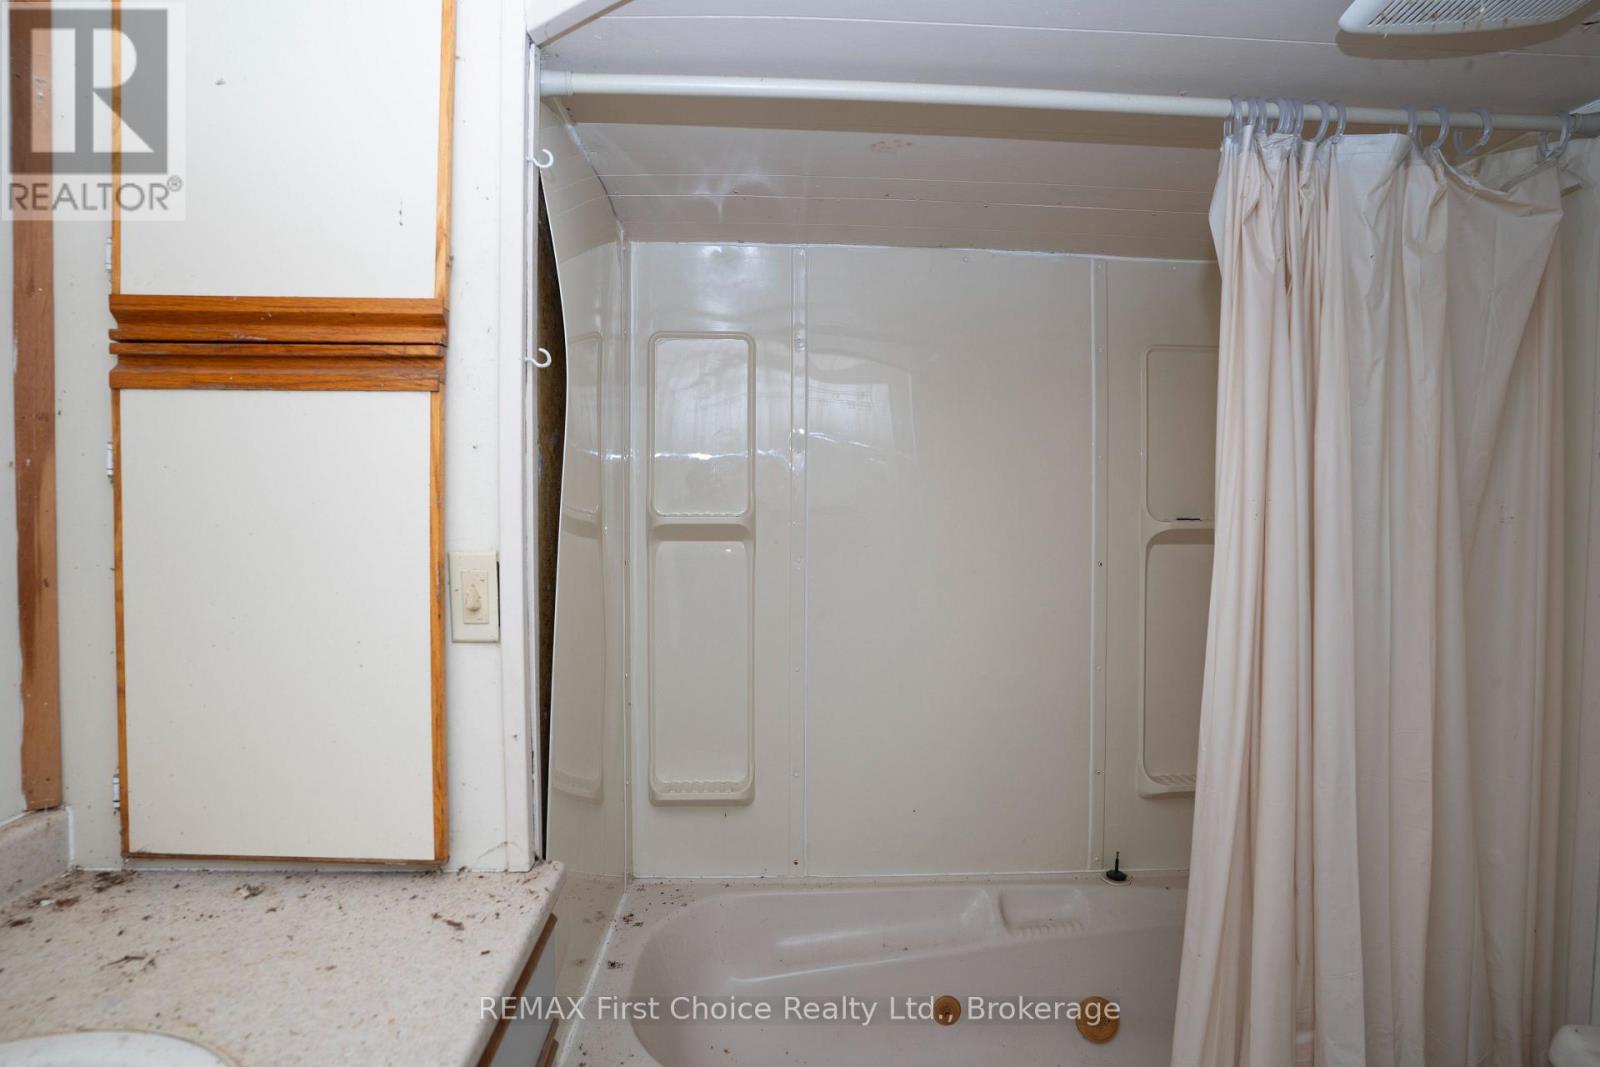
1 Bathroom
700 - 1,100 sqft
Bungalow
Fireplace
None
Forced Air, Radiant Heat
$164,900
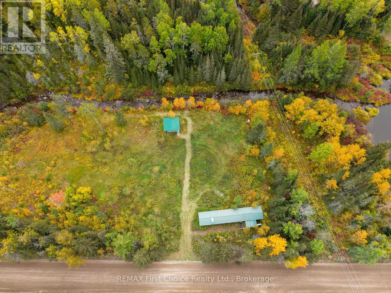
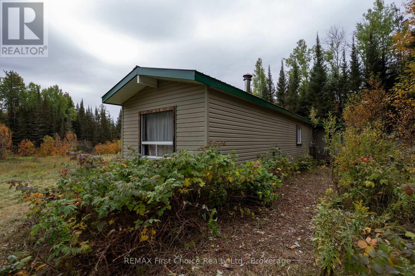
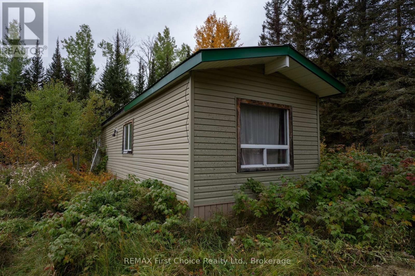
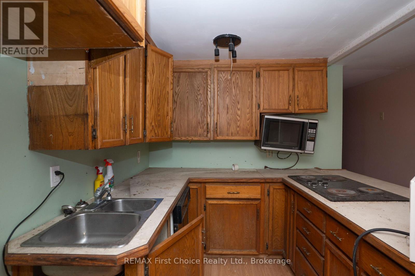
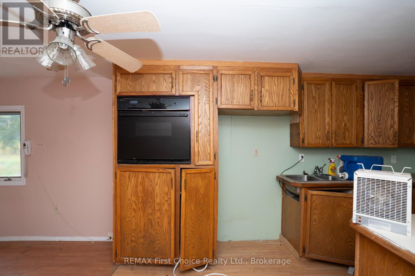
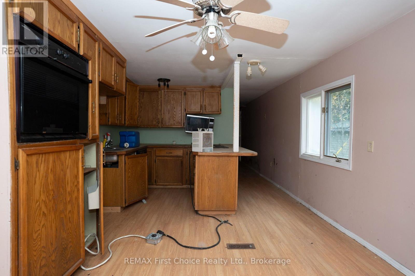
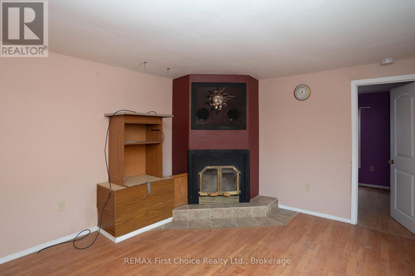
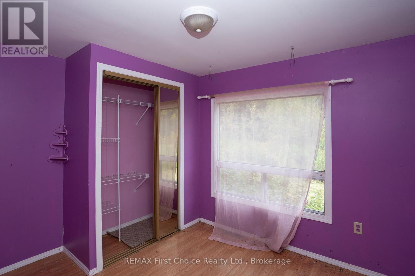
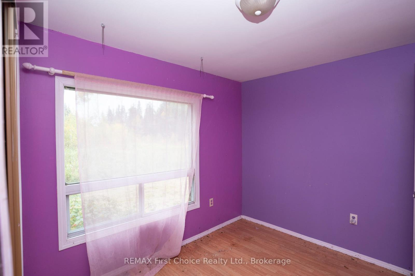
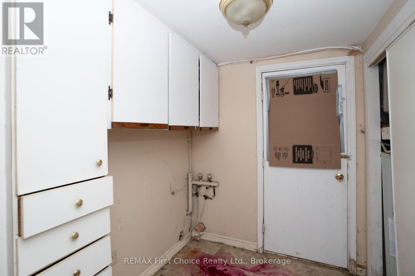
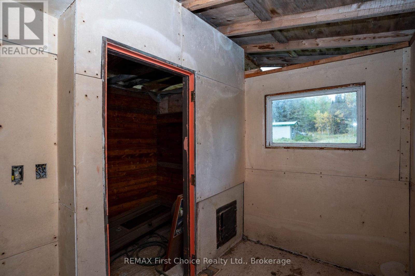
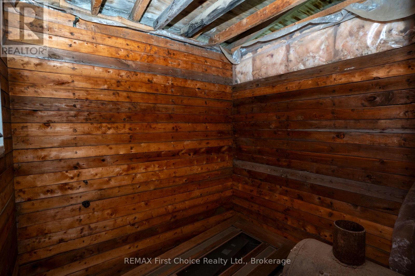
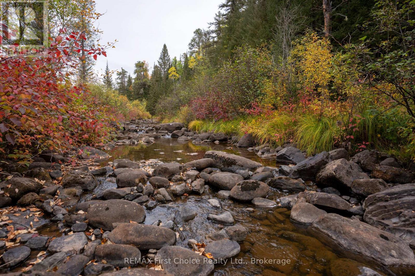
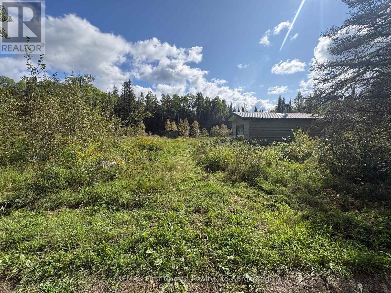
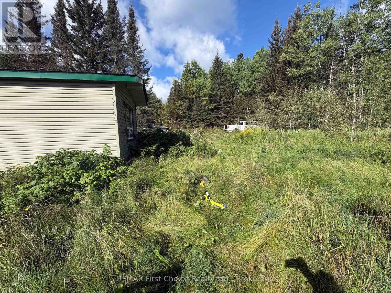
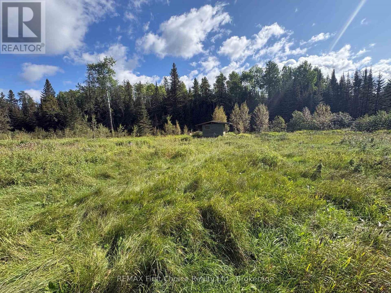
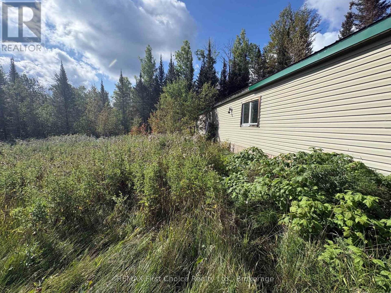
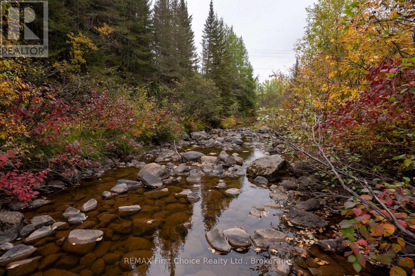
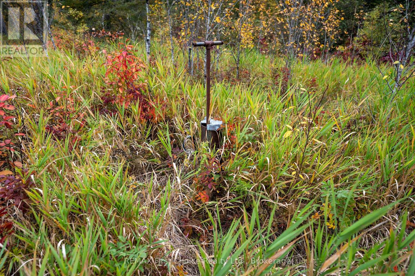
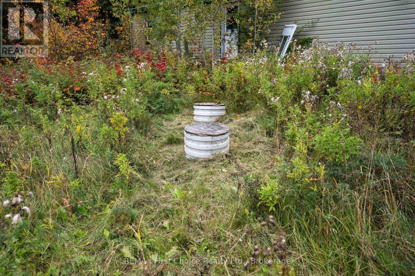
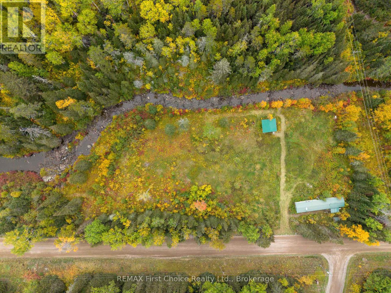
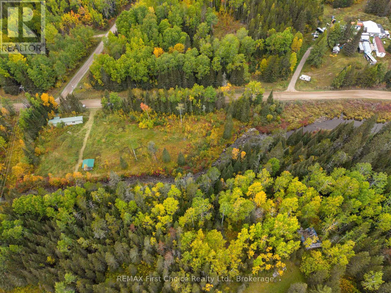
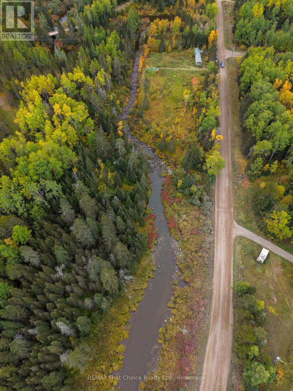
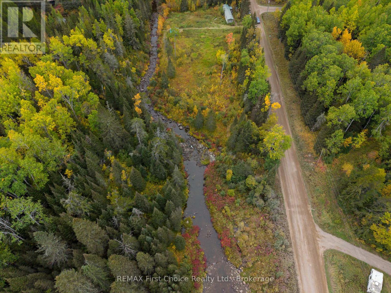
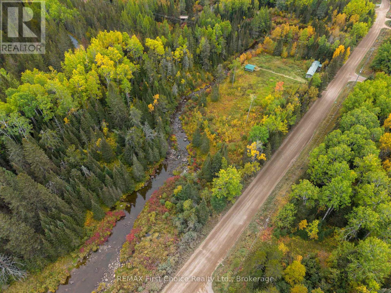
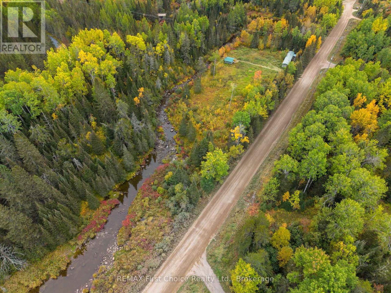
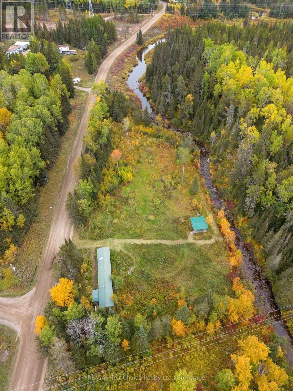
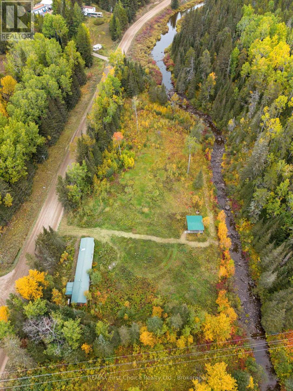
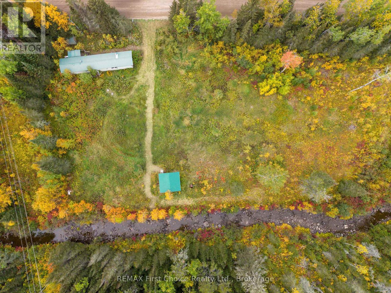
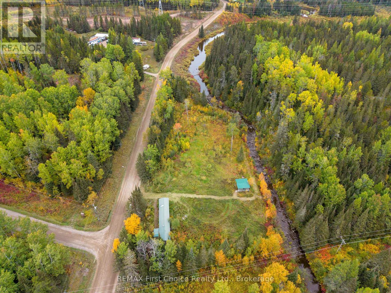
Price to sell ! Here 4.4 acres acres of land with Strawberry Creek through almost the entire length of the property. This Creek front has a 800 square foot mobile with undated exterior siding and a metal roof. Rare but it has working 100 amp breaker panel for power. Building requires renovation however it was lived in by previous owner for years. . There is a wood fireplace in the living room for additional heat. Outside, by the creek (shh which by the way, apparently there's specs in the spring) is a unfinished sauna build with a veranda. Additional shed is by the home for storage. With only being a 20ish minute drive from town, This place could either be prepared as your Home, your Cottage or a Beautiful lot for your New Home Build! Call you realtor NOW and get immediate possession (id:58361)
Property Details
|
MLS® Number
|
X13835872 |
|
Property Type
|
Single Family |
|
Community Name
|
Ware |
|
Community Features
|
Fishing |
|
Easement
|
Unknown |
|
Equipment Type
|
Water Heater |
|
Features
|
Partially Cleared, Dry, Sauna |
|
Parking Space Total
|
10 |
|
Rental Equipment Type
|
Water Heater |
|
Structure
|
Porch, Shed, Outbuilding |
|
Water Front Name
|
Strawberry Creek |
Building
|
Bathroom Total
|
1 |
|
Bedrooms Above Ground
|
2 |
|
Bedrooms Total
|
2 |
|
Age
|
31 To 50 Years |
|
Amenities
|
Fireplace(s) |
|
Architectural Style
|
Bungalow |
|
Basement Type
|
None |
|
Cooling Type
|
None |
|
Exterior Finish
|
Vinyl Siding |
|
Fireplace Present
|
Yes |
|
Heating Fuel
|
Oil, Wood |
|
Heating Type
|
Forced Air, Radiant Heat |
|
Stories Total
|
1 |
|
Size Interior
|
700 - 1,100 Sqft |
|
Type
|
Mobile Home |
|
Utility Water
|
Drilled Well, Lake/river Water Intake |
Parking
Land
|
Access Type
|
Public Road |
|
Acreage
|
No |
|
Size Depth
|
296 Ft ,6 In |
|
Size Frontage
|
985 Ft ,4 In |
|
Size Irregular
|
985.4 X 296.5 Ft ; Irregular |
|
Size Total Text
|
985.4 X 296.5 Ft ; Irregular |
|
Zoning Description
|
Unorganized Township |
Rooms
| Level |
Type |
Length |
Width |
Dimensions |
|
Main Level |
Primary Bedroom |
3.46 m |
2.71 m |
3.46 m x 2.71 m |
|
Main Level |
Bedroom |
3.46 m |
3.22 m |
3.46 m x 3.22 m |
|
Main Level |
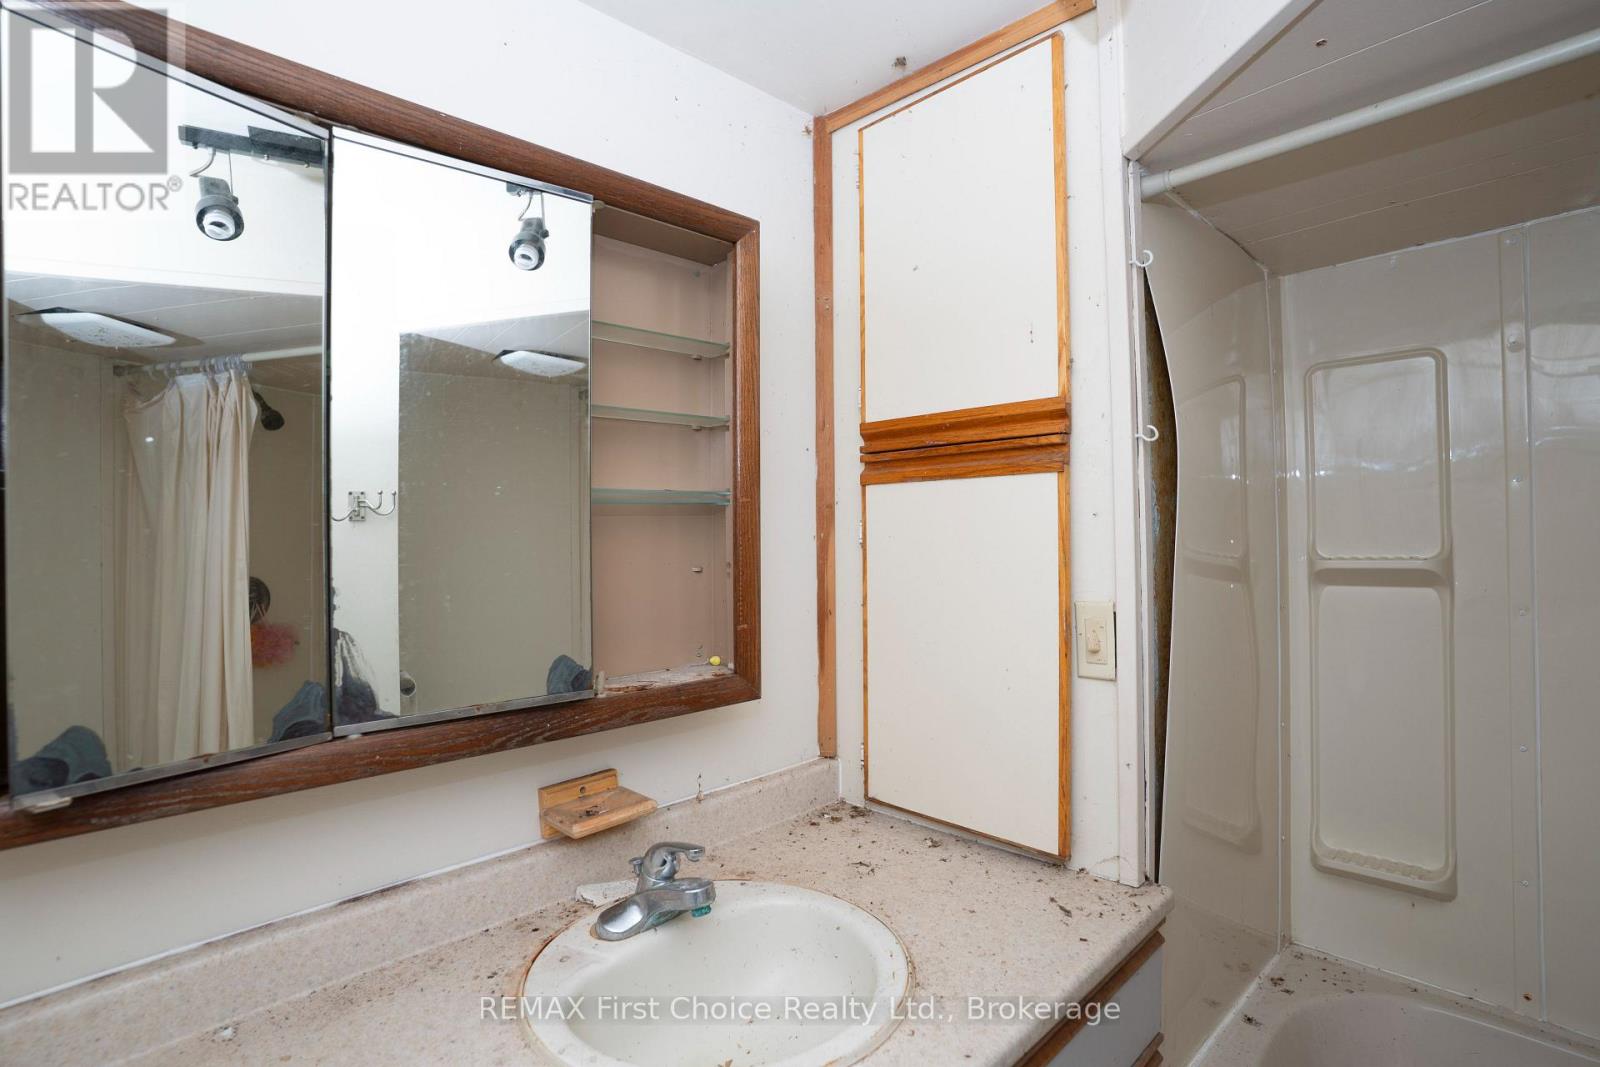
Bathroom |
2.44 m |
2.12 m |
2.44 m x 2.12 m |
|
Main Level |
Kitchen |
4.05 m |
3.46 m |
4.05 m x 3.46 m |
|
Main Level |
Living Room |
4.36 m |
3.46 m |
4.36 m x 3.46 m |
|
Main Level |
Utility Room |
2.8 m |
2.44 m |
2.8 m x 2.44 m |
|
Main Level |
Mud Room |
2.23 m |
2.04 m |
2.23 m x 2.04 m |
Utilities
|
Electricity
|
Installed |
|
Electricity Connected
|
Connected |
|
Telephone
|
Nearby |
https://www.realtor.ca/real-estate/30336010/470-auto-road-thunder-bay-remote-area-ware-ware