3 Bedroom
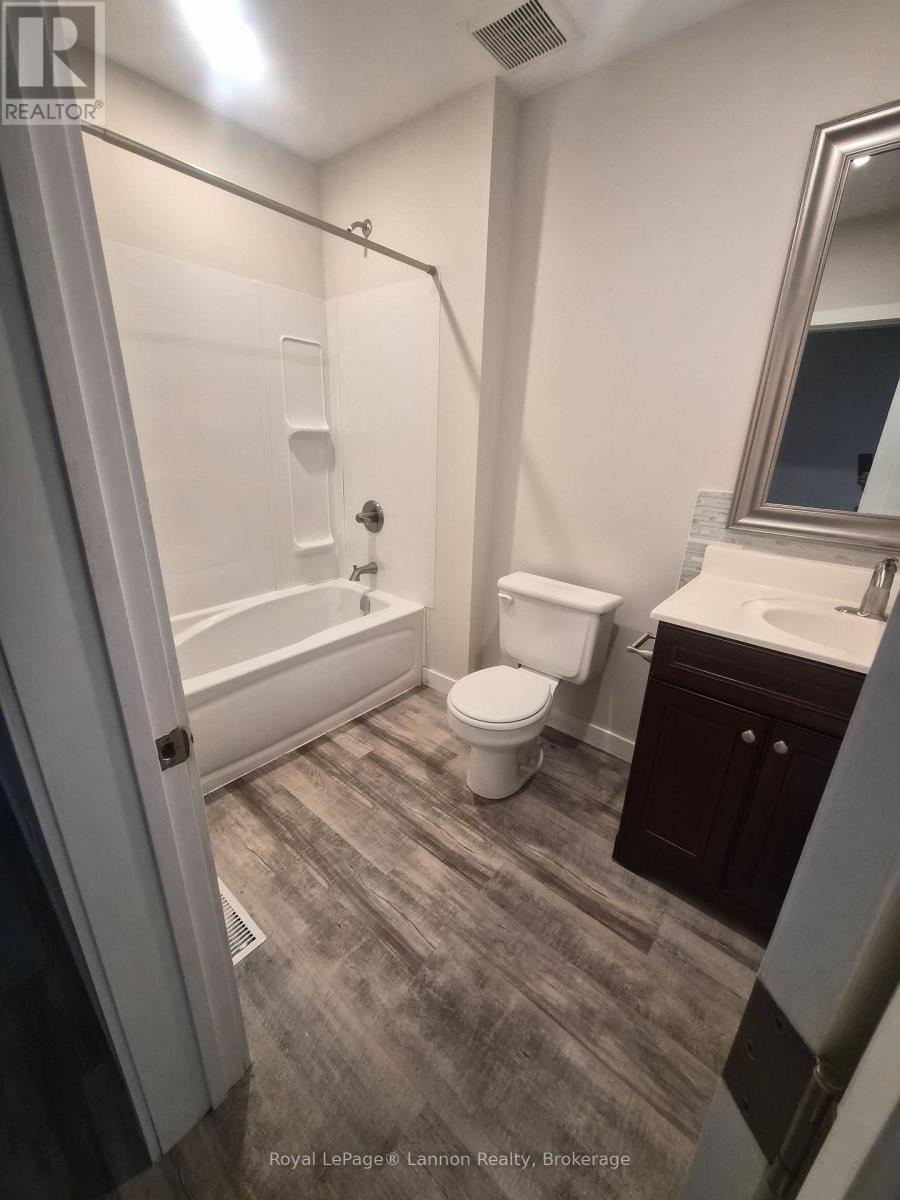
1 Bathroom
700 - 1,100 sqft
None
Forced Air
$339,900
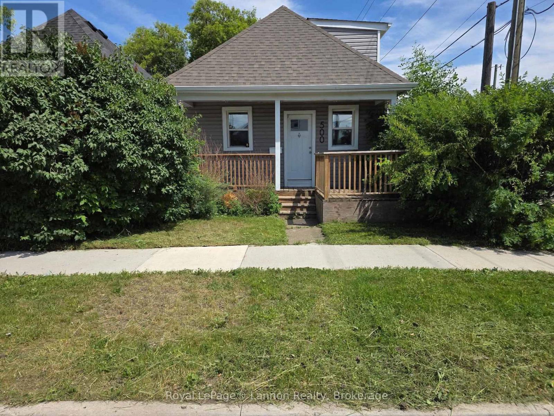
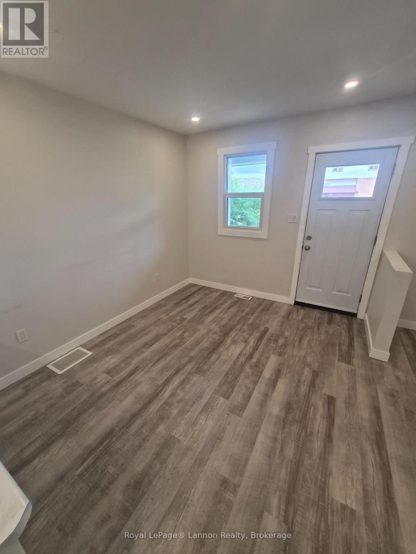
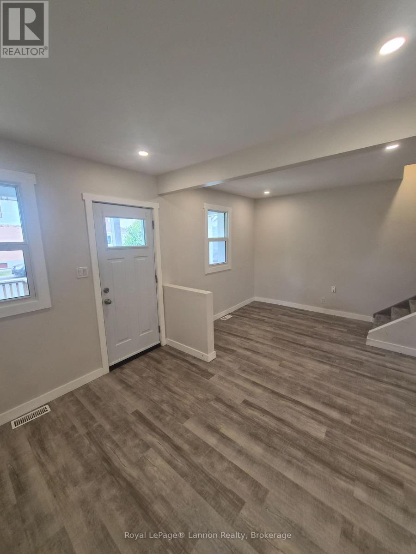
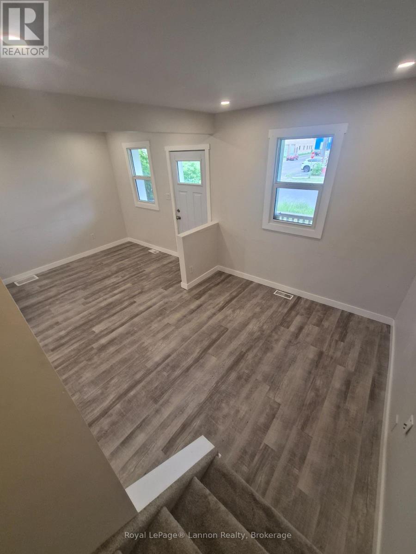
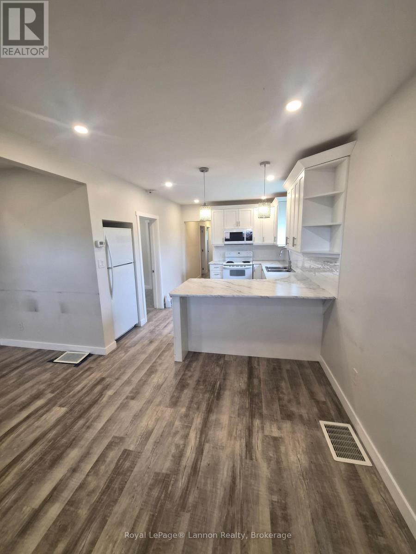
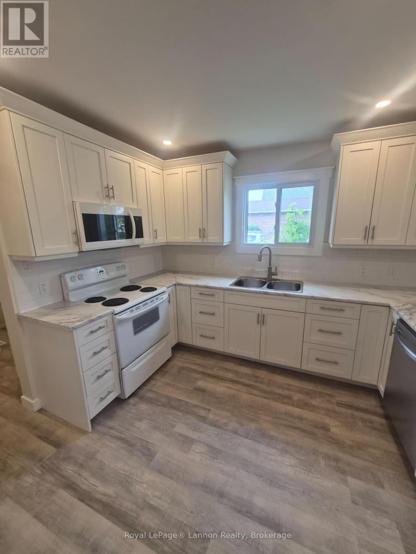
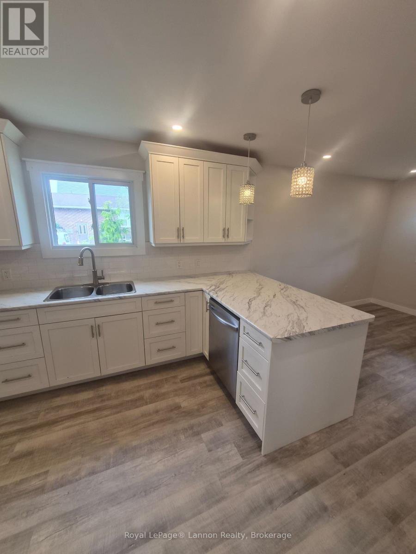
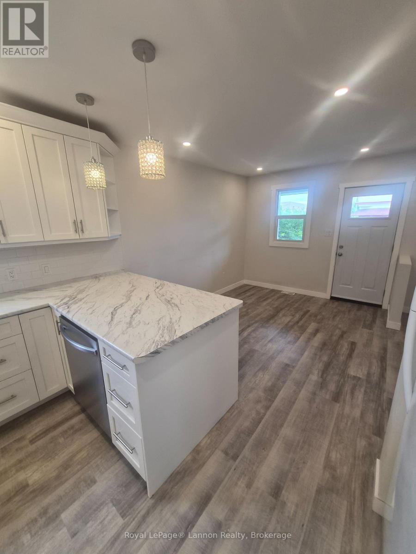
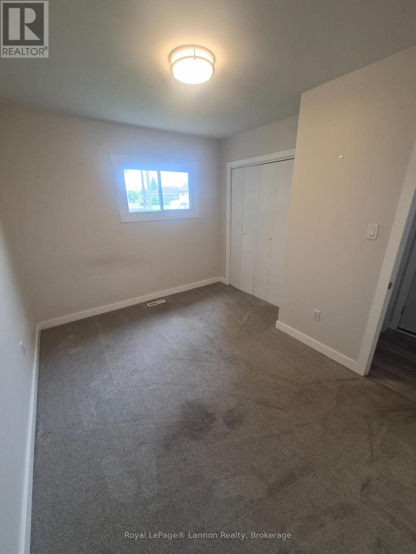
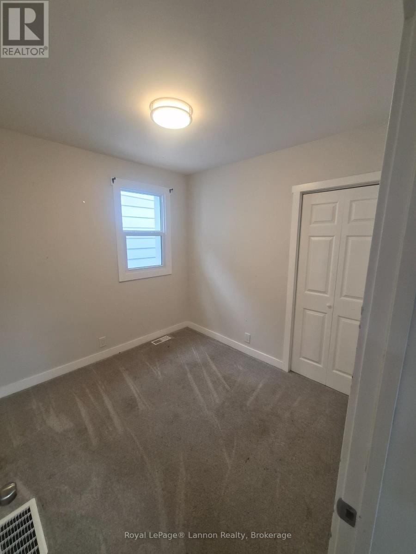
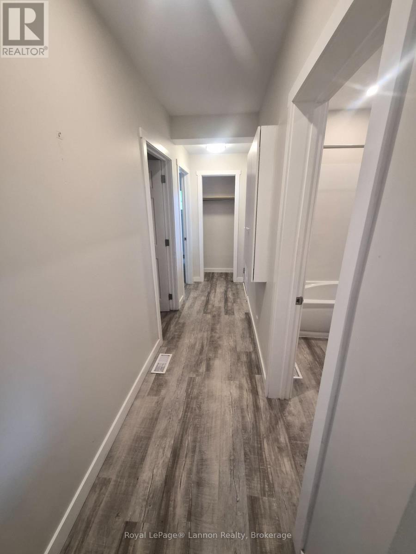
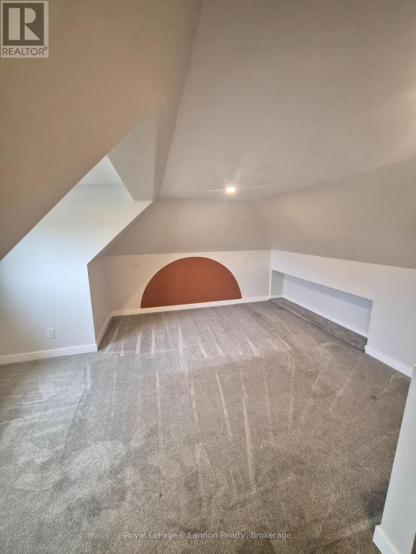
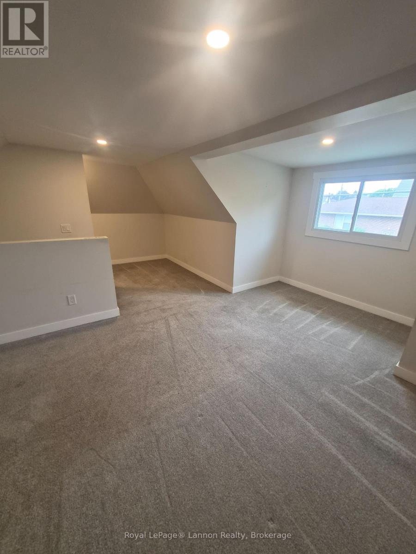
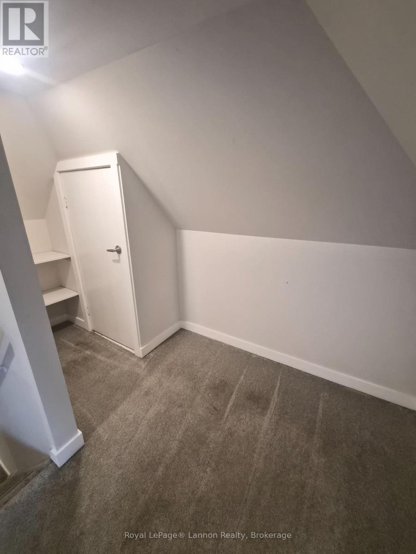
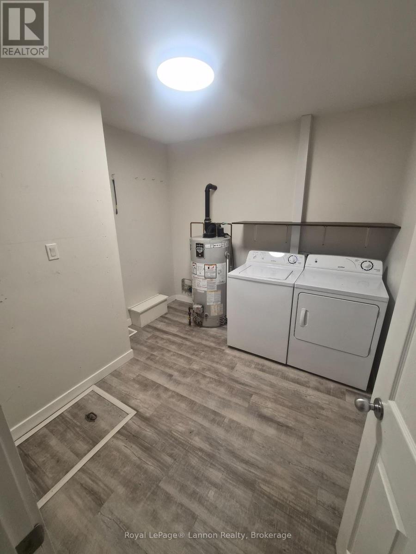
Welcome to 500 Wiley St! This charming 3-bedroom, 1-bathroom 1.5 Storey detached home is both cozy and efficient - it's easy to call this place home. The open main area features a full kitchen, room for a dining table, and a comfortable living space. Two off-street parking spots are a huge bonus in this neighbourhood. Out back, enjoy a great deck perfect for BBQs and a fenced yard for tons of privacy. (id:58361)
Property Details
|
MLS® Number
|
X13796446 |
|
Property Type
|
Single Family |
|
Community Name
|
East End |
|
Equipment Type
|
None |
|
Parking Space Total
|
2 |
|
Rental Equipment Type
|
None |
Building
|
Bathroom Total
|
1 |
|
Bedrooms Above Ground
|
3 |
|
Bedrooms Total
|
3 |
|
Basement Development
|
Other, See Remarks |
|
Basement Type
|
N/a (other, See Remarks) |
|
Construction Style Attachment
|
Detached |
|
Cooling Type
|
None |
|
Exterior Finish
|
Vinyl Siding |
|
Foundation Type
|
Wood, Concrete |
|
Heating Fuel
|
Natural Gas |
|
Heating Type
|
Forced Air |
|
Stories Total
|
2 |
|
Size Interior
|
700 - 1,100 Sqft |
|
Type
|
House |
|
Utility Water
|
Municipal Water |
Parking
Land
|
Acreage
|
No |
|
Sewer
|
Sanitary Sewer |
|
Size Depth
|
110 Ft |
|
Size Frontage
|
25 Ft |
|
Size Irregular
|
25 X 110 Ft |
|
Size Total Text
|
25 X 110 Ft |
|
Zoning Description
|
Ul |
Rooms
| Level |
Type |
Length |
Width |
Dimensions |
|
Second Level |
Primary Bedroom |
6.1 m |
3.66 m |
6.1 m x 3.66 m |
|
Main Level |
Living Room |
3.41 m |
3.26 m |
3.41 m x 3.26 m |
|
Main Level |
Kitchen |
4.18 m |
3.66 m |
4.18 m x 3.66 m |
|
Main Level |
Bedroom 2 |
3.02 m |
2.44 m |
3.02 m x 2.44 m |
|
Main Level |
Bedroom 3 |
3.02 m |
2.44 m |
3.02 m x 2.44 m |
Utilities
|
Cable
|
Installed |
|
Electricity
|
Installed |
|
Sewer
|
Installed |
https://www.realtor.ca/real-estate/30292387/500-wiley-street-thunder-bay-east-end-east-end