5 Bedroom
4 Bathroom
3,860 sqft
2 Level
Fireplace
Air Conditioned, Central Air Conditioning
Forced Air
Waterfront
Acreage
$1,299,000
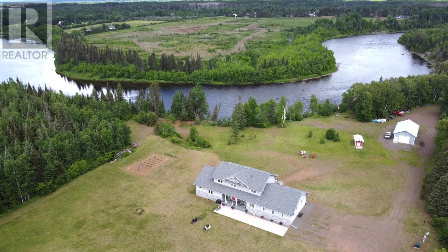
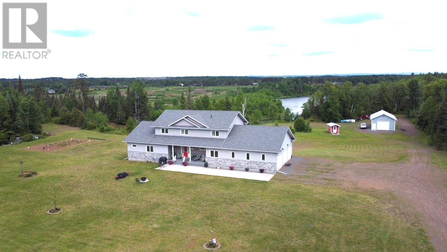
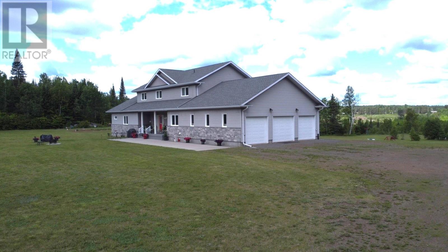
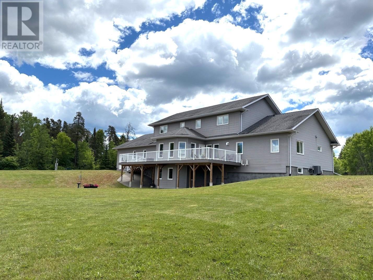
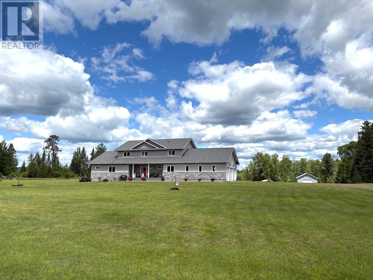
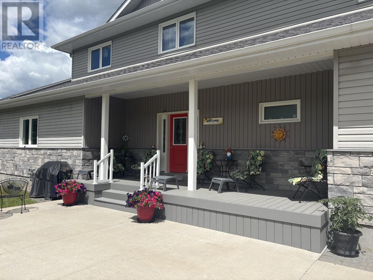
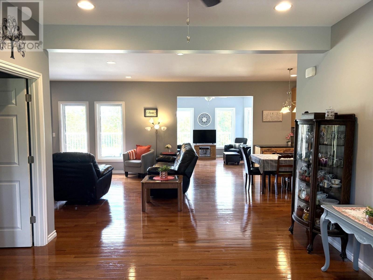
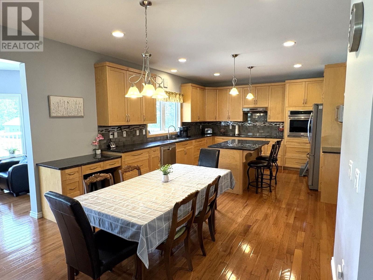
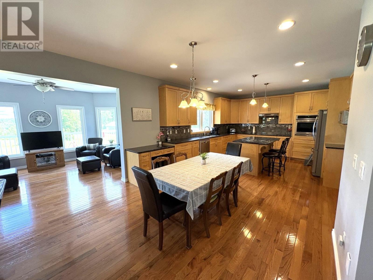
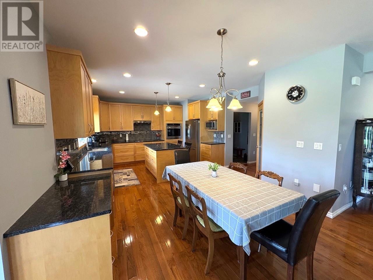
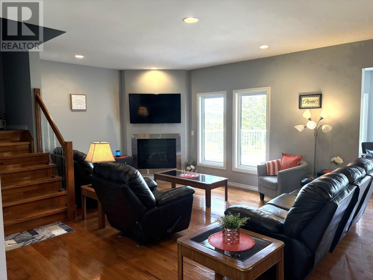
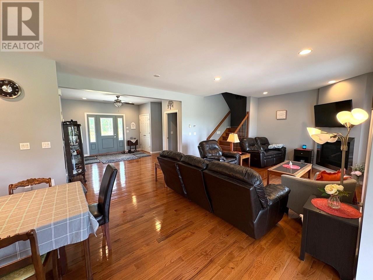
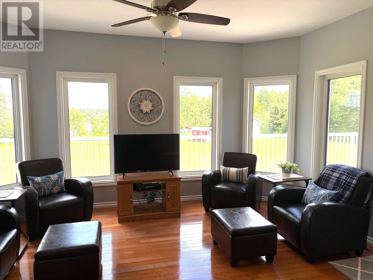
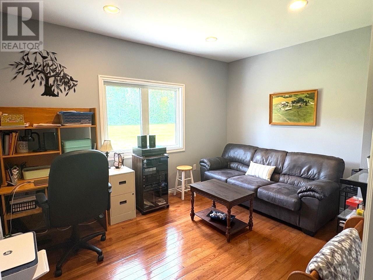
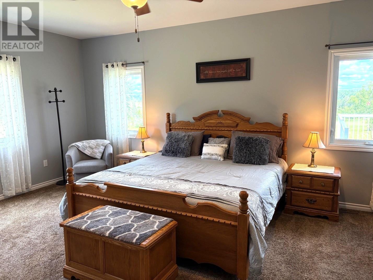
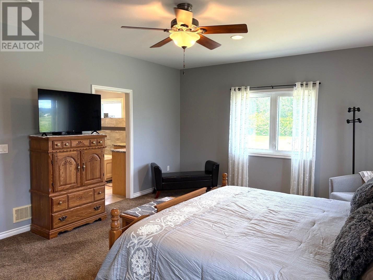
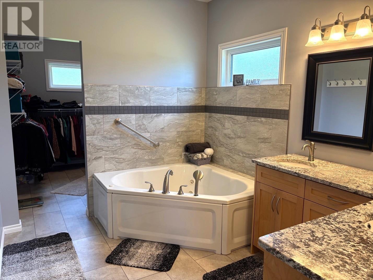
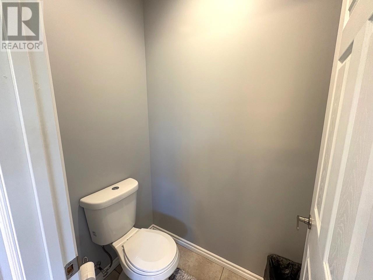
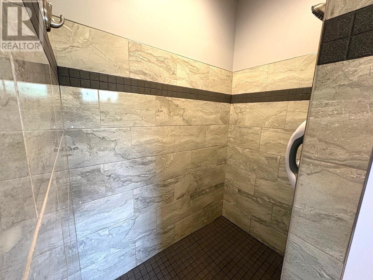
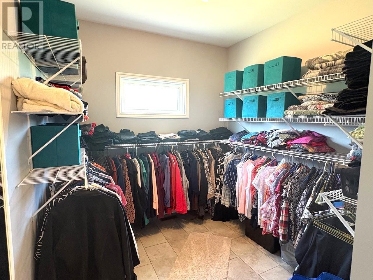
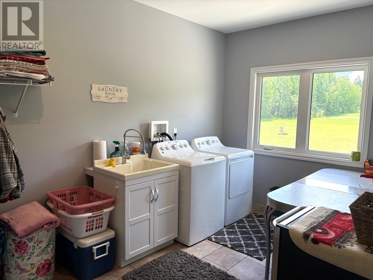
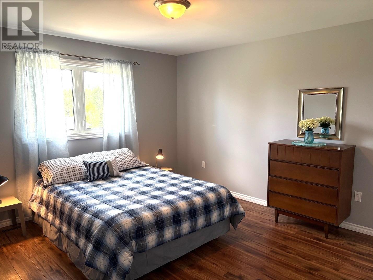
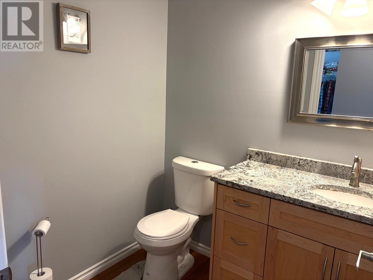
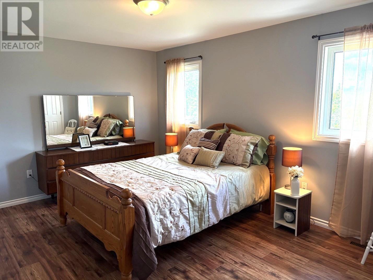
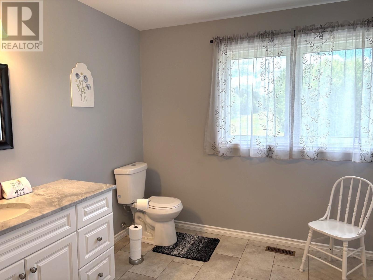
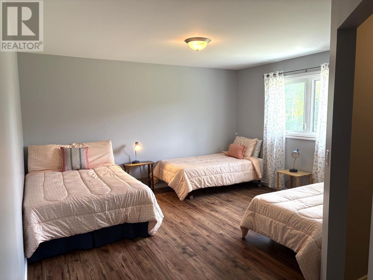
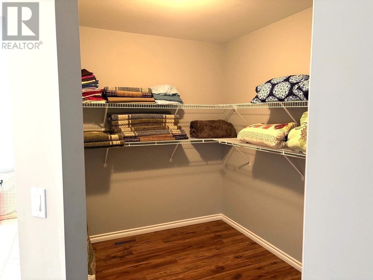
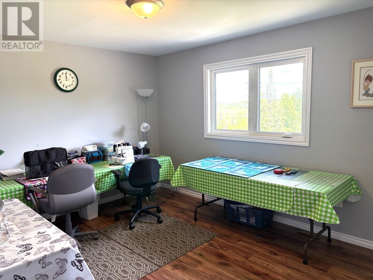
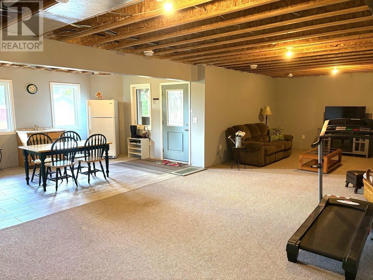
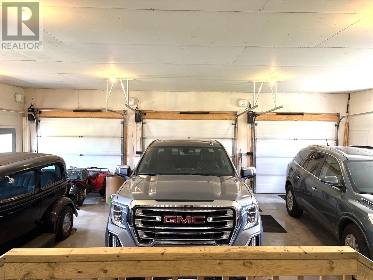
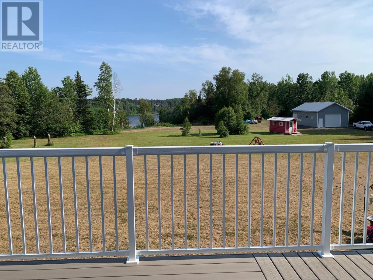
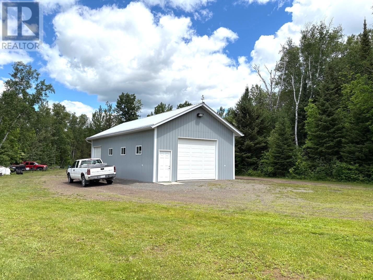
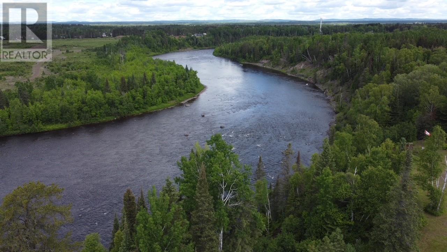
Nestled on 9.7 private acres backing onto the beautiful Kaministiquia River, this impressive 3,800 sq. ft., 12-year-young home offers the perfect blend of luxury, space, and country living. The welcoming main floor features a bright, open-concept layout with a spacious kitchen, dining area, and living room centered around a cozy gas fireplace. You'll also find a convenient 2-piece bath, a large laundry room, a versatile office or bedroom, and a luxurious primary bedroom complete with a spa-inspired ensuite featuring a soaker tub, dual vanities, and a walk-in closet. Upstairs offers four generous bedrooms, a comfortable sitting area or den, and a full 4-piece bathroom—perfect for a growing family. The walk-out lower level includes another full 4-piece bath, abundant storage space and excellent potential for a self-contained in-law or guest suite. Step outside and unwind on the expansive wraparound composite deck overlooking your own private oasis and the scenic Kaministiquia River. The property also boasts an attached three-car garage, as well as a massive heated detached garage with endless possibilities for vehicles, hobbies, or workshop space. This exceptional Slate River property offers privacy, space, and an unbeatable lifestyle—all just a short drive from the city. Make this remarkable home yours today! (id:58361)
Property Details
|
MLS® Number
|
TB2601878 |
|
Property Type
|
Single Family |
|
Community Name
|
Rural Thunder Bay |
|
Communication Type
|
High Speed Internet |
|
Features
|
Crushed Stone Driveway |
|
Structure
|
Deck, Patio(s) |
|
Water Front Name
|
Kaministiquia River |
|
Water Front Type
|
Waterfront |
Building
|
Bathroom Total
|
4 |
|
Bedrooms Above Ground
|
5 |
|
Bedrooms Total
|
5 |
|
Appliances
|
Dishwasher, Oven - Built-in, Jetted Tub, Stove, Dryer, Refrigerator, Washer |
|
Architectural Style
|
2 Level |
|
Basement Development
|
Partially Finished |
|
Basement Type
|
Full (partially Finished) |
|
Constructed Date
|
2014 |
|
Construction Style Attachment
|
Detached |
|
Cooling Type
|
Air Conditioned, Central Air Conditioning |
|
Exterior Finish
|
Siding, Stone |
|
Fireplace Present
|
Yes |
|
Fireplace Total
|
1 |
|
Flooring Type
|
Hardwood |
|
Foundation Type
|
Poured Concrete |
|
Half Bath Total
|
1 |
|
Heating Fuel
|
Natural Gas |
|
Heating Type
|
Forced Air |
|
Stories Total
|
2 |
|
Size Interior
|
3,860 Sqft |
|
Utility Water
|
Drilled Well |
Parking
|
Garage
|
|
|
Attached Garage
|
|
|
Detached Garage
|
|
|
Gravel
|
|
Land
|
Access Type
|
Road Access |
|
Acreage
|
Yes |
|
Sewer
|
Septic System |
|
Size Irregular
|
7.8 |
|
Size Total
|
7.8 Ac|3 - 10 Acres |
|
Size Total Text
|
7.8 Ac|3 - 10 Acres |
Rooms
| Level |
Type |
Length |
Width |
Dimensions |
|
Second Level |
Bedroom |
|
|
10.8X15.22 |
|
Second Level |
Bedroom |
|
|
13.7X19.6 |
|
Second Level |
Bedroom |
|
|
12.3X15.8 |
|
Second Level |
Bedroom |
|
|
11.0X17.3 |
|
Second Level |
Den |
|
|
9.4X13.5 |
|
Second Level |
Bathroom |
|
|
4PCE |
|
Basement |
Bathroom |
|
|
4PCE |
|
Basement |
Bathroom |
|
|
2PCE |
|
Main Level |
Den |
|
|
12.1X15.4 |
|
Main Level |
Primary Bedroom |
|
|
14.5X19.5 |
|
Main Level |
Kitchen |
|
|
20.5X12.5 |
|
Main Level |
Den |
|
|
10.7X13.6 |
|
Main Level |
Ensuite |
|
|
4PCE |
|
Main Level |
Living Room |
|
|
15.7X23.00 |
|
Main Level |
Laundry Room |
|
|
12X10.5 |
Utilities
|
Electricity
|
Available |
|
Natural Gas
|
Available |
|
Telephone
|
Available |
https://www.realtor.ca/real-estate/30010345/503-highway-130-rural-thunder-bay-rural-thunder-bay