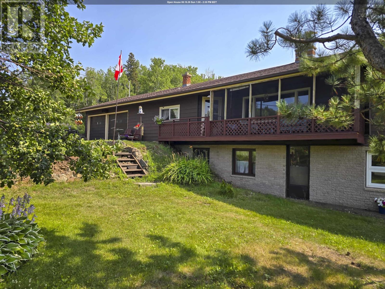
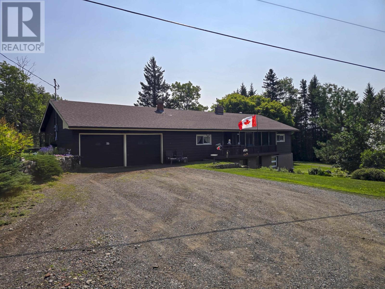
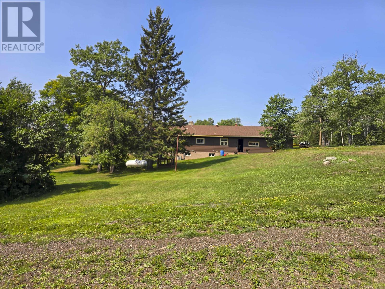
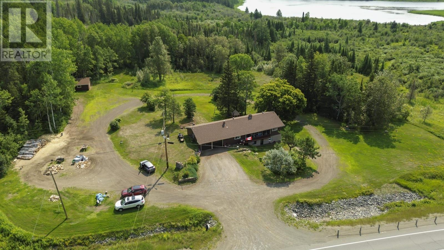
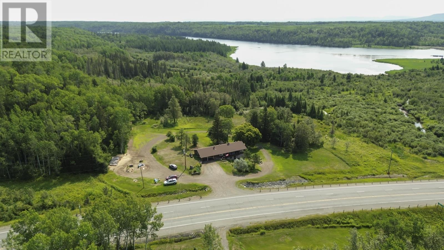
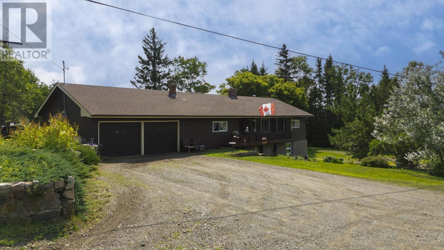
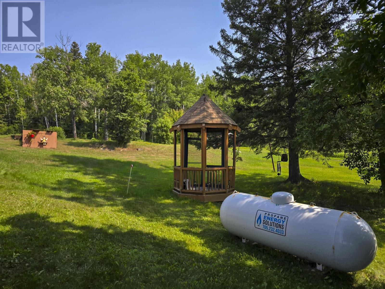
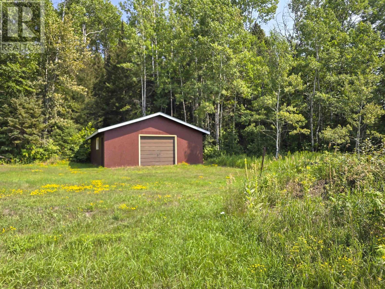
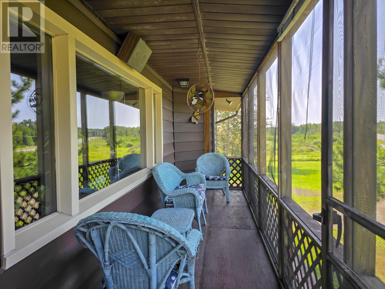
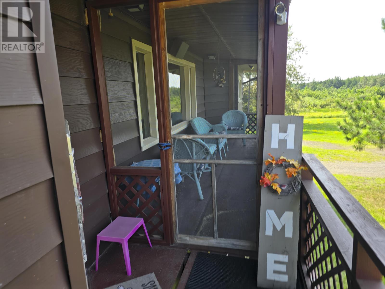
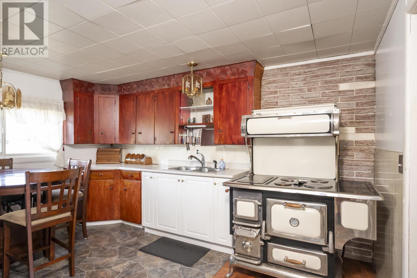
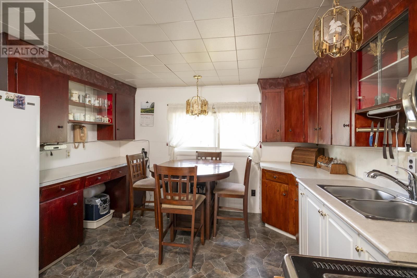
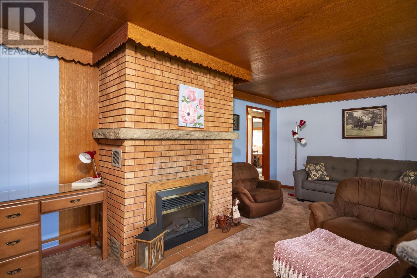
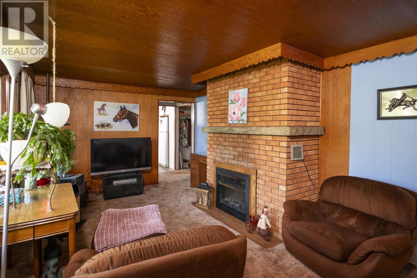
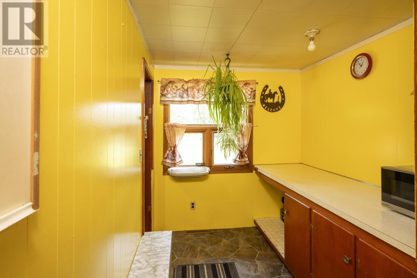
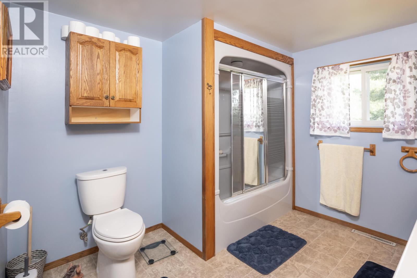
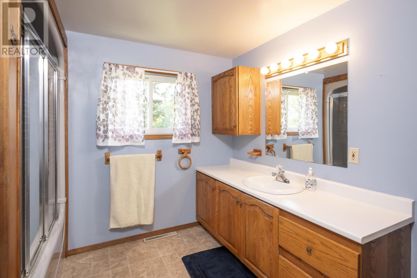
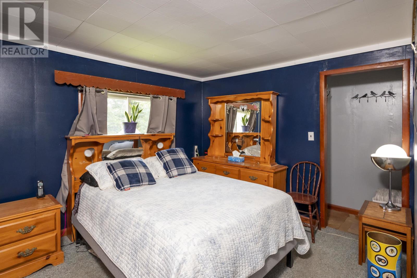
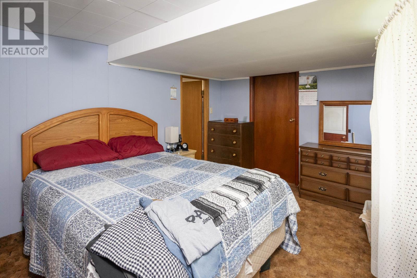
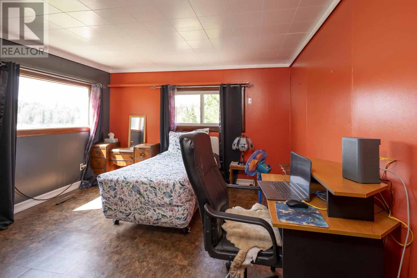
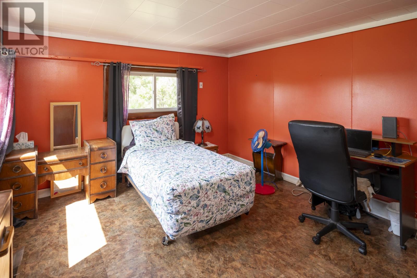
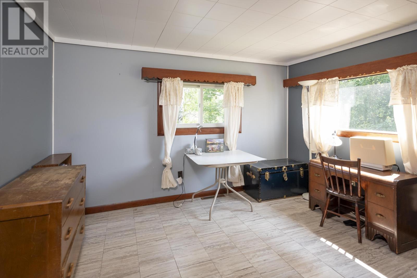
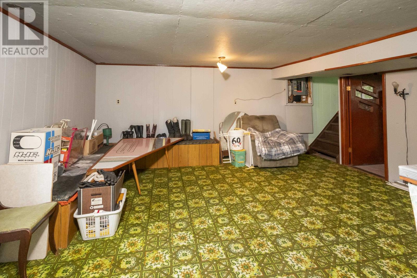
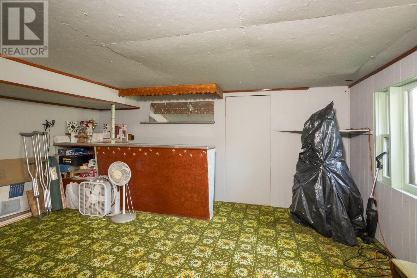
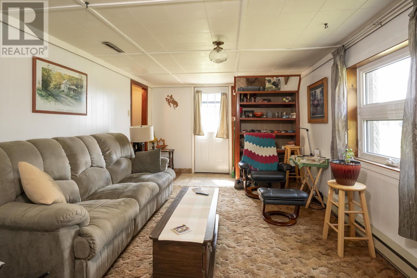
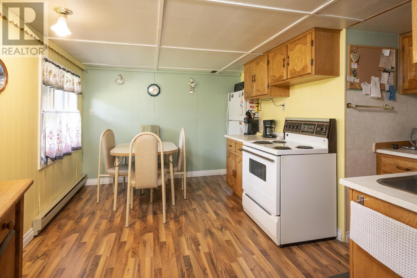
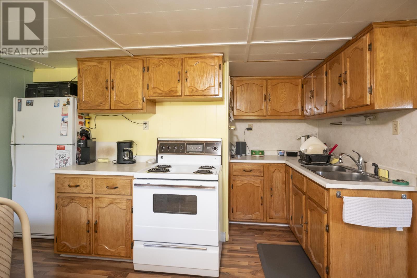
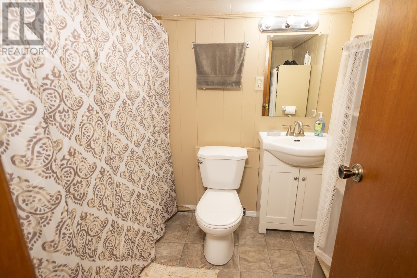
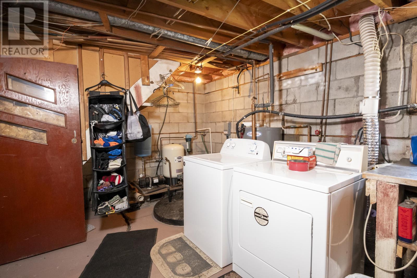
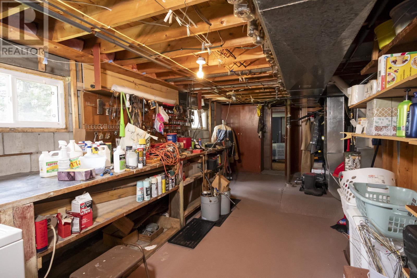
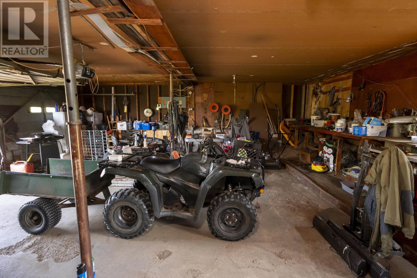
Step into classic 1960s architecture with this unique 3-bedroom bungalow, located on spacious 76 acres minutes past Kakabeka Village. Bursting with authentic retro charm and built to host a growing family for generations to come. Perfect for parents wanting extra space to spread out, the main floor retains its original vintage feel with a bright, comfortable layout that connects down to a private basement rec room—the ideal spot for movie nights, play space, or kids hanging out with friends. Downstairs, a bright ground-level walk-out suite with its own private entrance gives grandparents or older kids their own comfortable retreat, making multi-generational family living seamless. Outside, the property offers room to play and create, featuring an attached 2-car garage for easy family haul-ins, plus a massive separate detached shop set further back for weekend hobbies or projects. With solid bones, iconic design details, and space for every generation under one roof, this home is ready for its next chapter—contact me today to book your private tour! (id:58361)
1:00 pm
Ends at:2:30 pm
| MLS® Number | TB2602282 |
| Property Type | Single Family |
| Community Name | Kakabeka Falls |
| Communication Type | High Speed Internet |
| Features | Crushed Stone Driveway |
| Bathroom Total | 2 |
| Bedrooms Above Ground | 3 |
| Bedrooms Below Ground | 1 |
| Bedrooms Total | 4 |
| Appliances | Stove, Dryer, Freezer, Refrigerator, Washer |
| Architectural Style | Bungalow |
| Basement Development | Partially Finished |
| Basement Type | Full (partially Finished) |
| Constructed Date | 1960 |
| Construction Style Attachment | Detached |
| Cooling Type | Central Air Conditioning |
| Exterior Finish | Aluminum Siding, Stone |
| Fireplace Present | Yes |
| Fireplace Total | 1 |
| Foundation Type | Block |
| Heating Fuel | Electric, Propane |
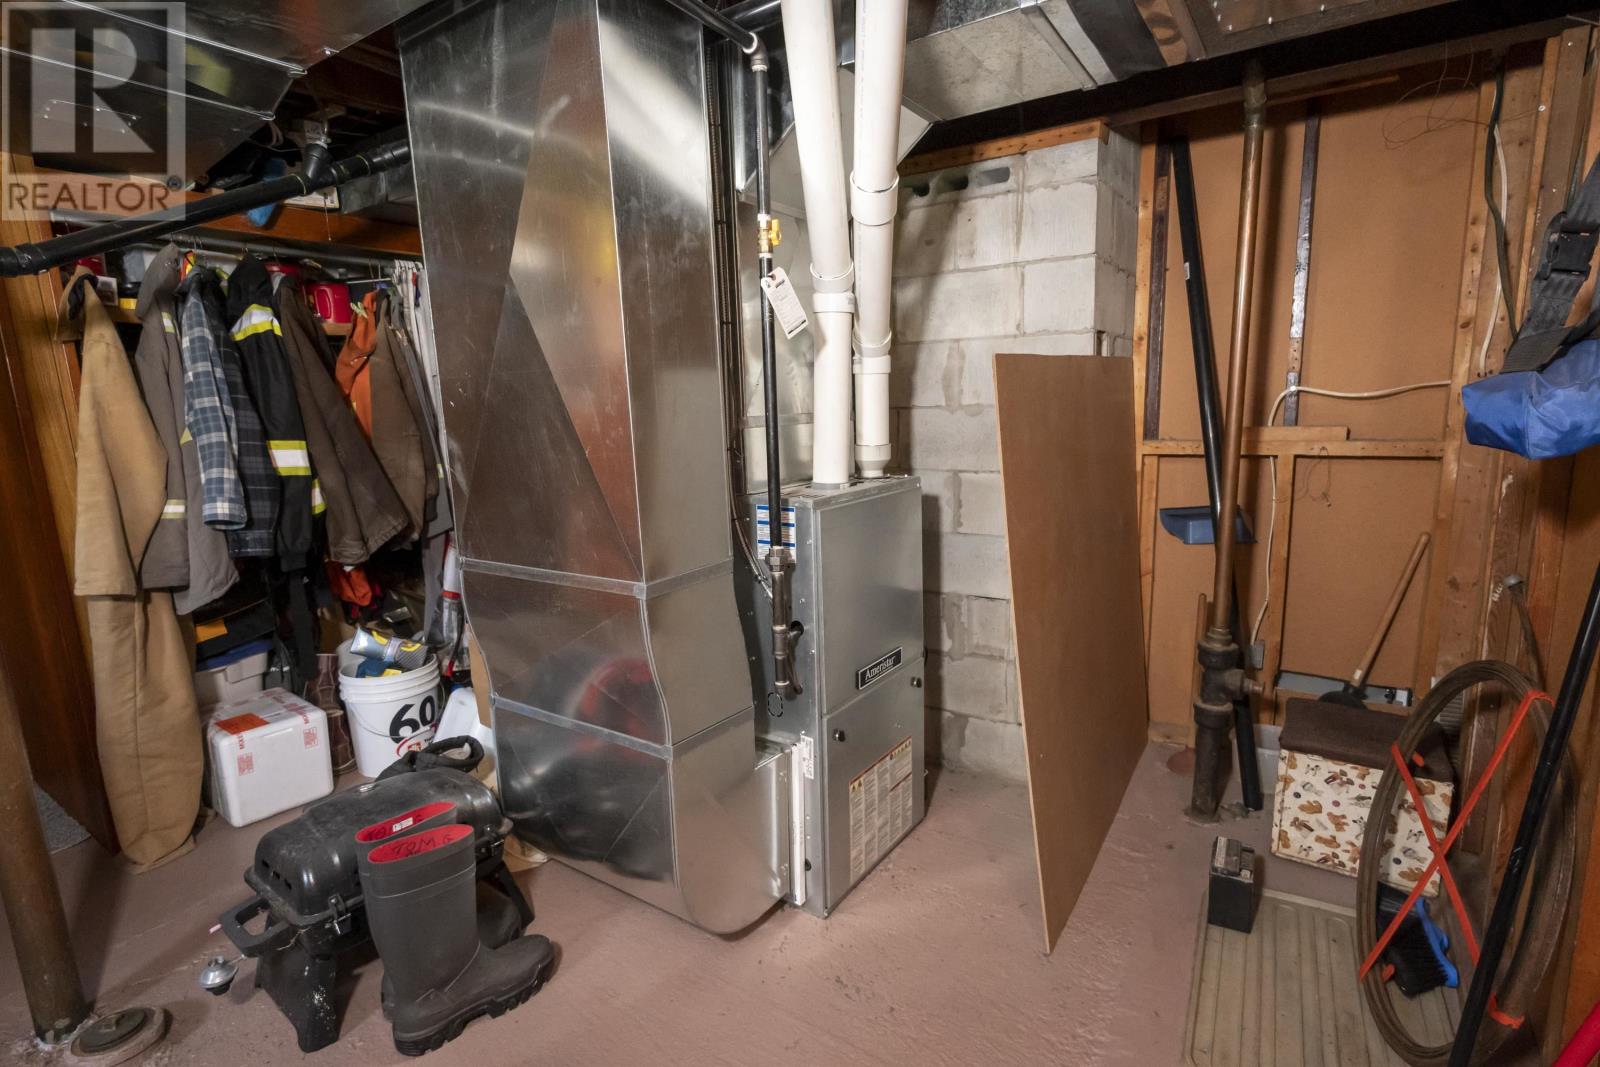
| Heating Type | Baseboard Heaters, Forced Air |
| Stories Total | 1 |
| Size Interior | 1,465 Sqft |
| Utility Water | Drilled Well |
| Garage | |
| Attached Garage | |
| Detached Garage | |
| Gravel |
| Access Type | Road Access |
| Acreage | Yes |
| Sewer | Septic System |
| Size Frontage | 576.0000 |
| Size Irregular | 75.75 |
| Size Total | 75.75 Ac|51 - 100 Acres |
| Size Total Text | 75.75 Ac|51 - 100 Acres |
| Level | Type | Length | Width | Dimensions |
|---|---|---|---|---|
| Basement | Recreation Room | 18x16.3 | ||
| Basement | Bedroom | 15.8x9.10 | ||
| Basement | Living Room | 15.10x10.7 | ||
| Basement | Kitchen | 13.5x12.11 | ||
| Basement | Bathroom | 4pc | ||
| Main Level | Living Room | 19.11x11.1 | ||
| Main Level | Kitchen | 13.5x11.8 | ||
| Main Level | Primary Bedroom | 13.5x11.11 | ||
| Main Level | Bedroom | 9.11x12.7 | ||
| Main Level | Bedroom | 11.9x9.11 | ||
| Main Level | Bathroom | 4pc |
| Cable | Available |
| Electricity | Available |
| Telephone | Available |
https://www.realtor.ca/real-estate/30128437/5140-hwy-1117-kakabeka-falls-kakabeka-falls
Contact us for more information

The trademarks REALTOR®, REALTORS®, and the REALTOR® logo are controlled by The Canadian Real Estate Association (CREA) and identify real estate professionals who are members of CREA. The trademarks MLS®, Multiple Listing Service® and the associated logos are owned by The Canadian Real Estate Association (CREA) and identify the quality of services provided by real estate professionals who are members of CREA. The trademark DDF® is owned by The Canadian Real Estate Association (CREA) and identifies CREA's Data Distribution Facility (DDF®)