4 Bedroom
3 Bathroom
1,500 - 2,000 sqft
Bungalow
Fireplace
Central Air Conditioning, Air Exchanger
Forced Air
$849,900
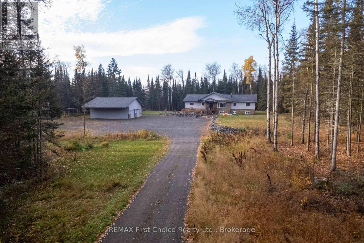
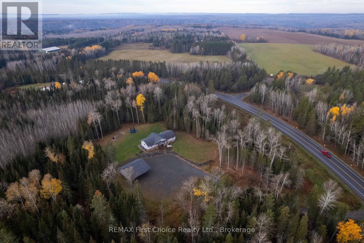
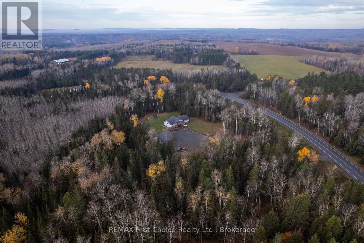
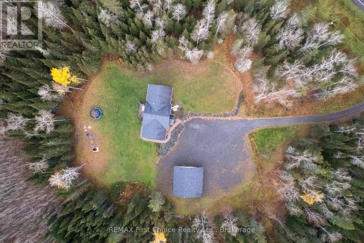
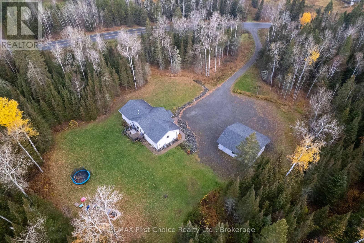
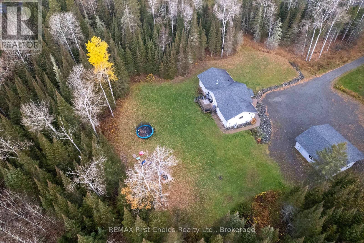
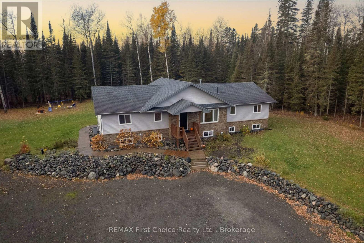
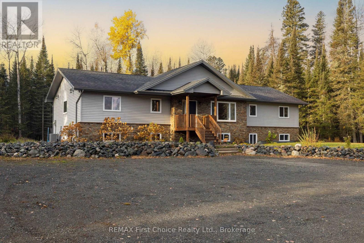
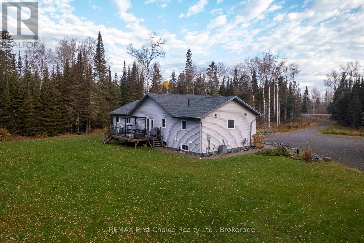
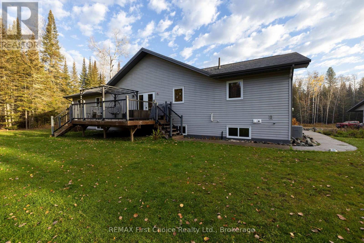
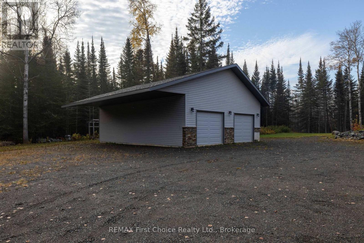
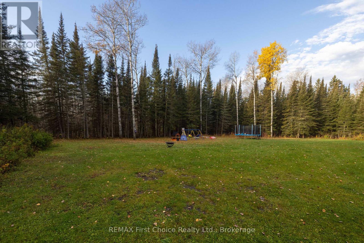
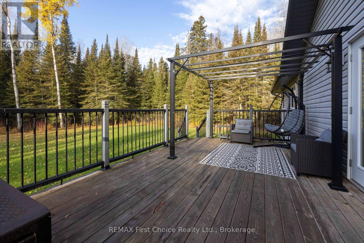
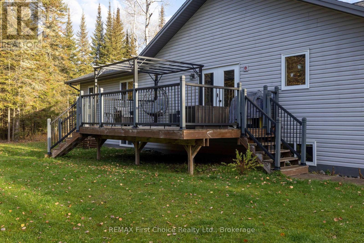
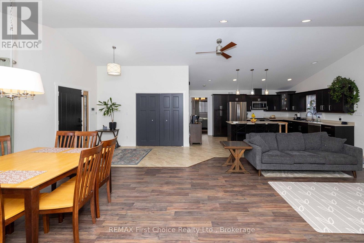
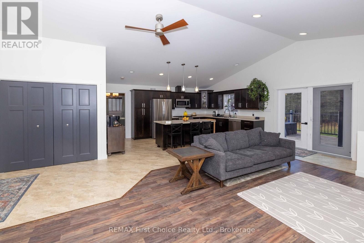
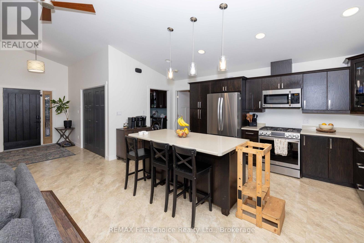
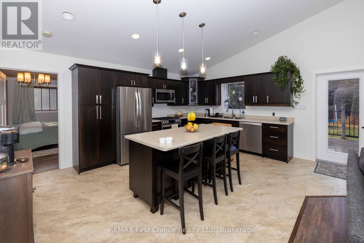
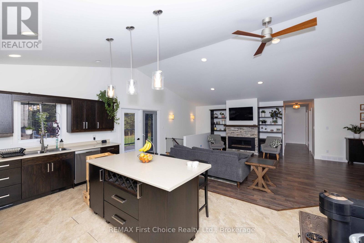
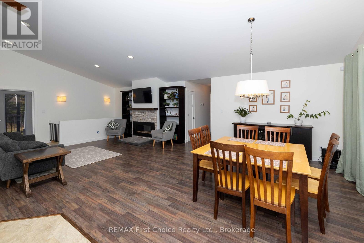
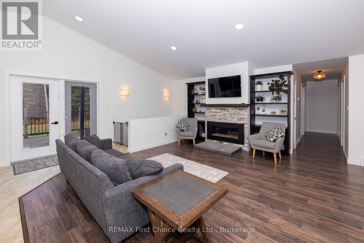
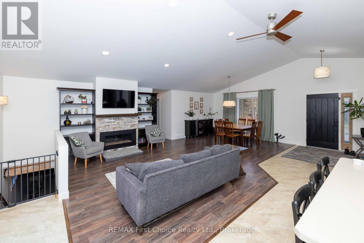
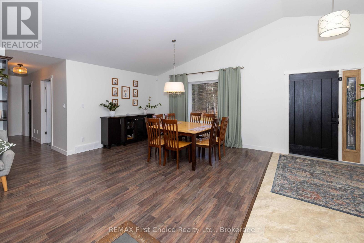
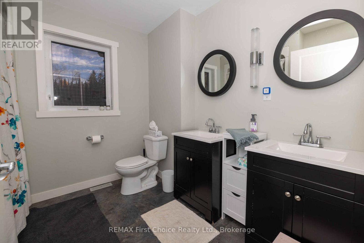
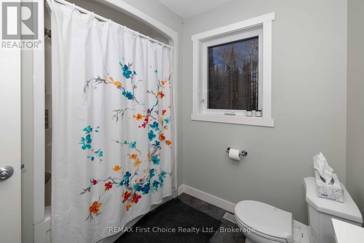
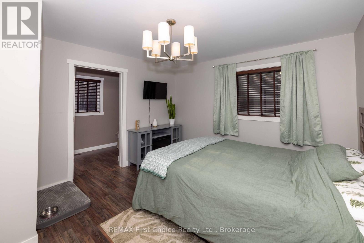
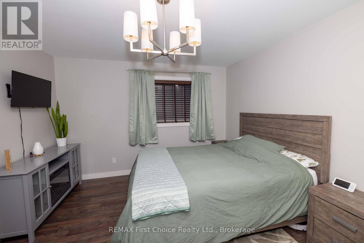
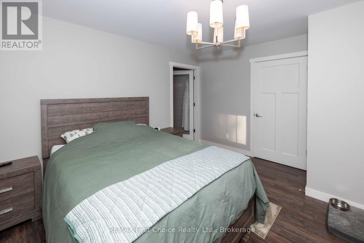
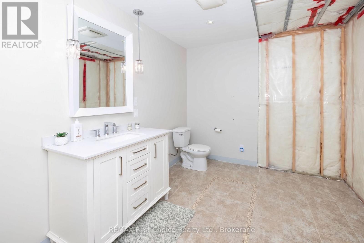
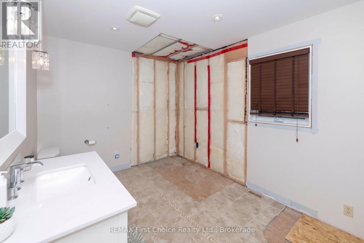
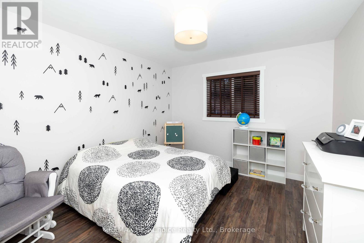
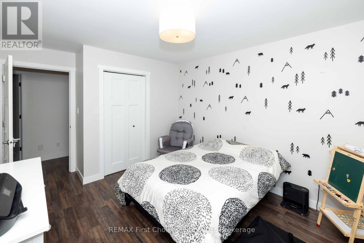
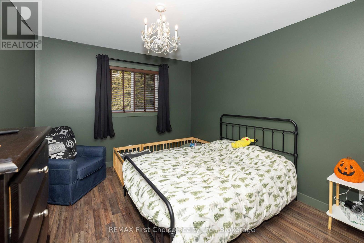
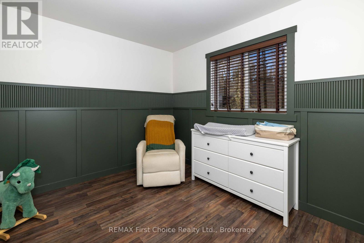
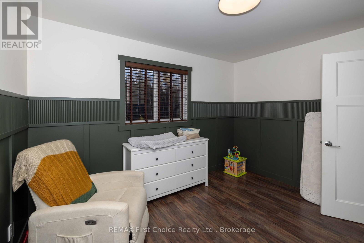
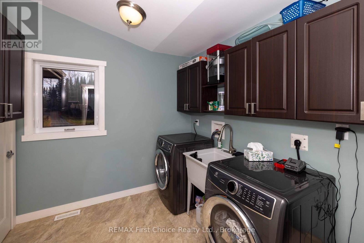
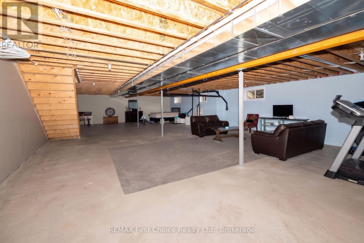
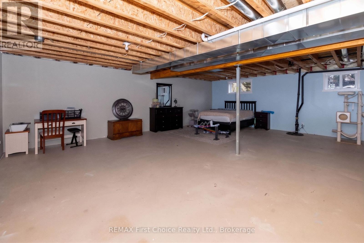
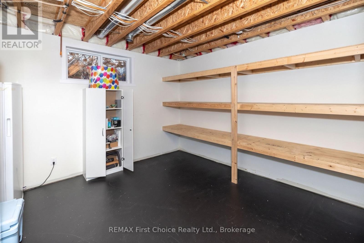
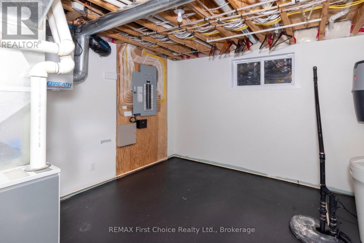
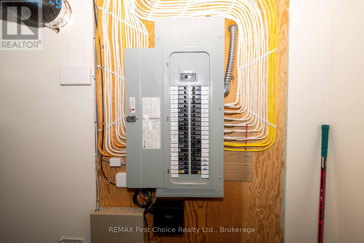
NEW LISTING! In Kakabeka Falls/Murillo, Sits this 1,905 square foot, 4 Bedroom, 2 Bathroom Home with detached 27 x 35 foot heated garage with 9.5 foot overhang, all on a 5 acre lot. Open concept foyer, kitchen, dining, living room with vaulted ceilings. Primary bedroom on one side of the home with three bedrooms on the other side for privacy for you & your kids. Main floor laundry room. Partially finished lower level waiting for your personal touch to finish it off. This home has it all. The perfect home for a growing family looking for some privacy and serenity. (id:58361)
Property Details
|
MLS® Number
|
X14147078 |
|
Property Type
|
Single Family |
|
Community Name
|
Kakabeka Falls |
|
Features
|
Wooded Area, Flat Site, Carpet Free, Sump Pump |
|
Parking Space Total
|
24 |
|
Structure
|
Deck |
Building
|
Bathroom Total
|
3 |
|
Bedrooms Above Ground
|
4 |
|
Bedrooms Total
|
4 |
|
Age
|
6 To 15 Years |
|
Amenities
|
Fireplace(s) |
|
Appliances
|
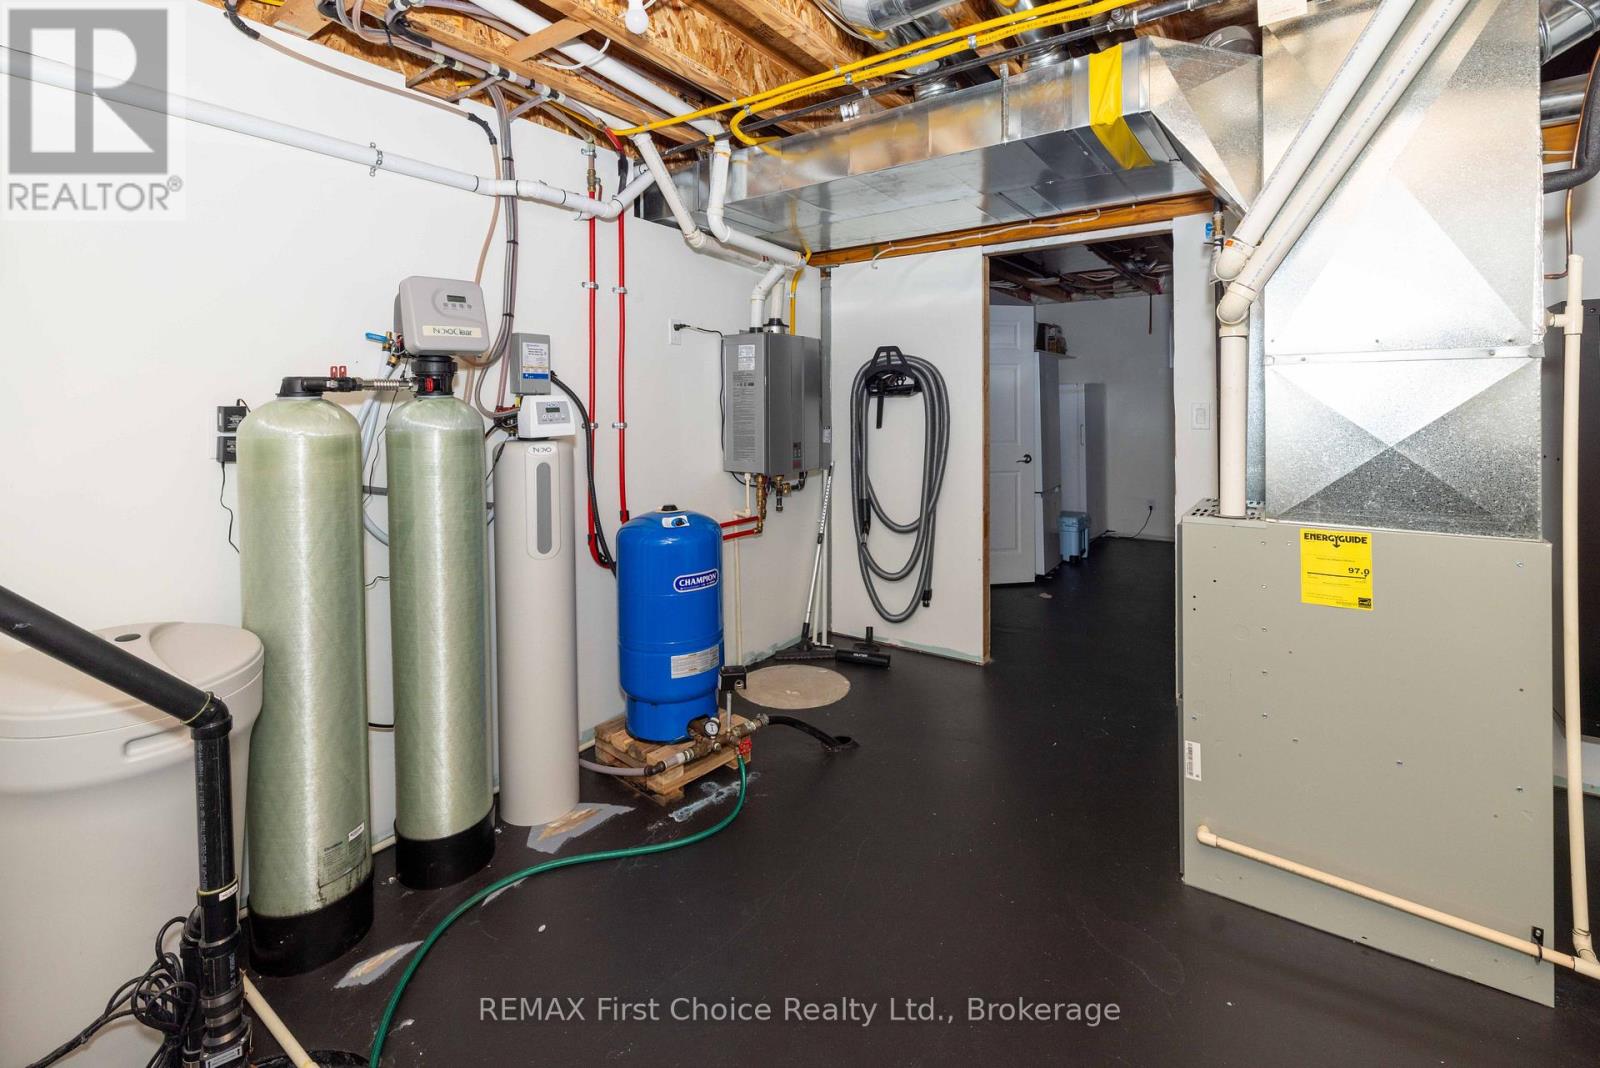
Garage Door Opener Remote(s), Water Heater - Tankless, Water Softener, Water Heater, Water Purifier, Water Treatment, Central Vacuum |
|
Architectural Style
|
Bungalow |
|
Basement Development
|
Partially Finished |
|
Basement Type
|
N/a (partially Finished), Full |
|
Construction Style Attachment
|
Detached |
|
Cooling Type
|
Central Air Conditioning, Air Exchanger |
|
Exterior Finish
|
Stone, Vinyl Siding |
|
Fireplace Present
|
Yes |
|
Fireplace Total
|
1 |
|
Flooring Type
|
Vinyl, Concrete |
|
Foundation Type
|
Poured Concrete |
|
Half Bath Total
|
2 |
|
Heating Fuel
|
Natural Gas |
|
Heating Type
|
Forced Air |
|
Stories Total
|
1 |
|
Size Interior
|
1,500 - 2,000 Sqft |
|
Type
|
House |
Parking
Land
|
Acreage
|
No |
|
Sewer
|
Septic System |
|
Size Depth
|
638 Ft ,1 In |
|
Size Frontage
|
333 Ft ,8 In |
|
Size Irregular
|
333.7 X 638.1 Ft |
|
Size Total Text
|
333.7 X 638.1 Ft |
Rooms
| Level |
Type |
Length |
Width |
Dimensions |
|
Main Level |
Kitchen |
5.31 m |
3.96 m |
5.31 m x 3.96 m |
|
Main Level |
Dining Room |
4.32 m |
3.3 m |
4.32 m x 3.3 m |
|
Main Level |
Living Room |
5 m |
3.3 m |
5 m x 3.3 m |
|
Main Level |
Primary Bedroom |
3.99 m |
3.66 m |
3.99 m x 3.66 m |
|
Main Level |
Bedroom 2 |
3.66 m |
3.3 m |
3.66 m x 3.3 m |
|
Main Level |
Bedroom 3 |
3.66 m |
3.18 m |
3.66 m x 3.18 m |
|
Main Level |
Bedroom 4 |
3.66 m |
3.05 m |
3.66 m x 3.05 m |
|
Main Level |
Laundry Room |
2.8 m |
2.57 m |
2.8 m x 2.57 m |
|
Main Level |
Foyer |
3.51 m |
2.16 m |
3.51 m x 2.16 m |
|
Main Level |
Utility Room |
4.09 m |
3.79 m |
4.09 m x 3.79 m |
https://www.realtor.ca/real-estate/30477109/5295-oliver-road-oliver-paipoonge-kakabeka-falls-kakabeka-falls