2 Bedroom
2 Bathroom
Fireplace
Central Air Conditioning
Forced Air
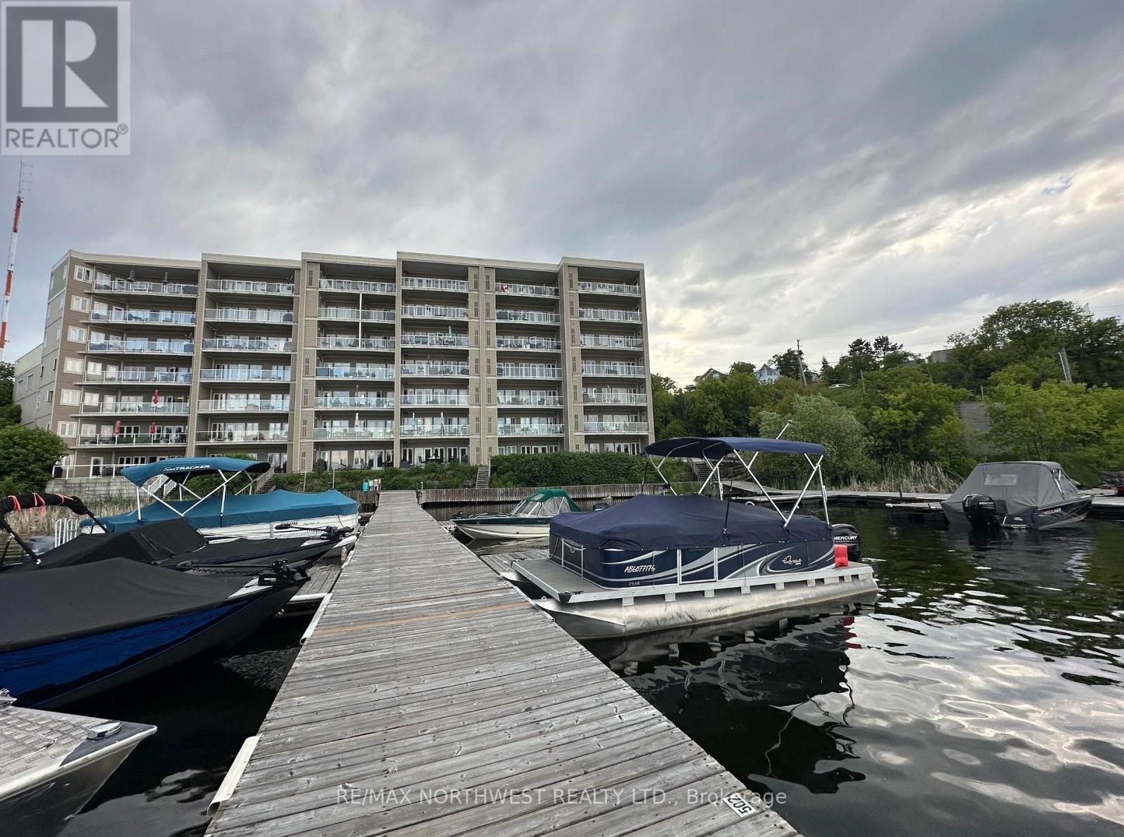
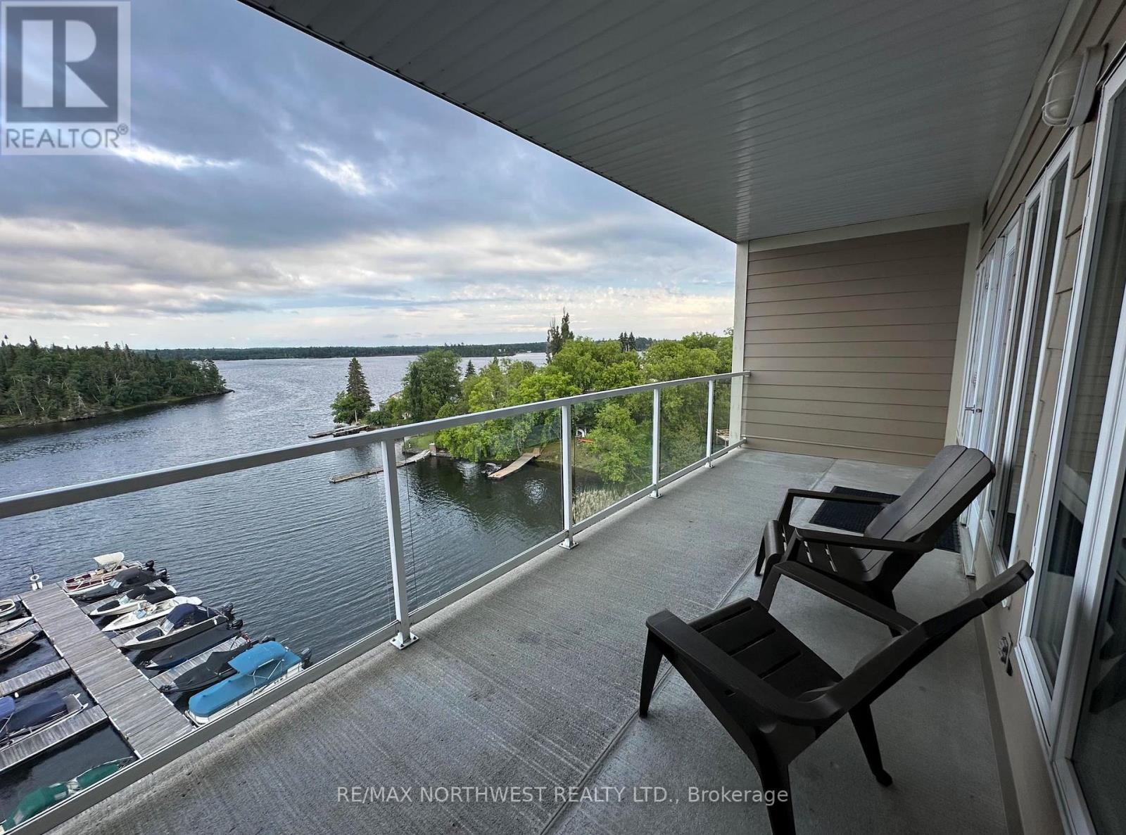
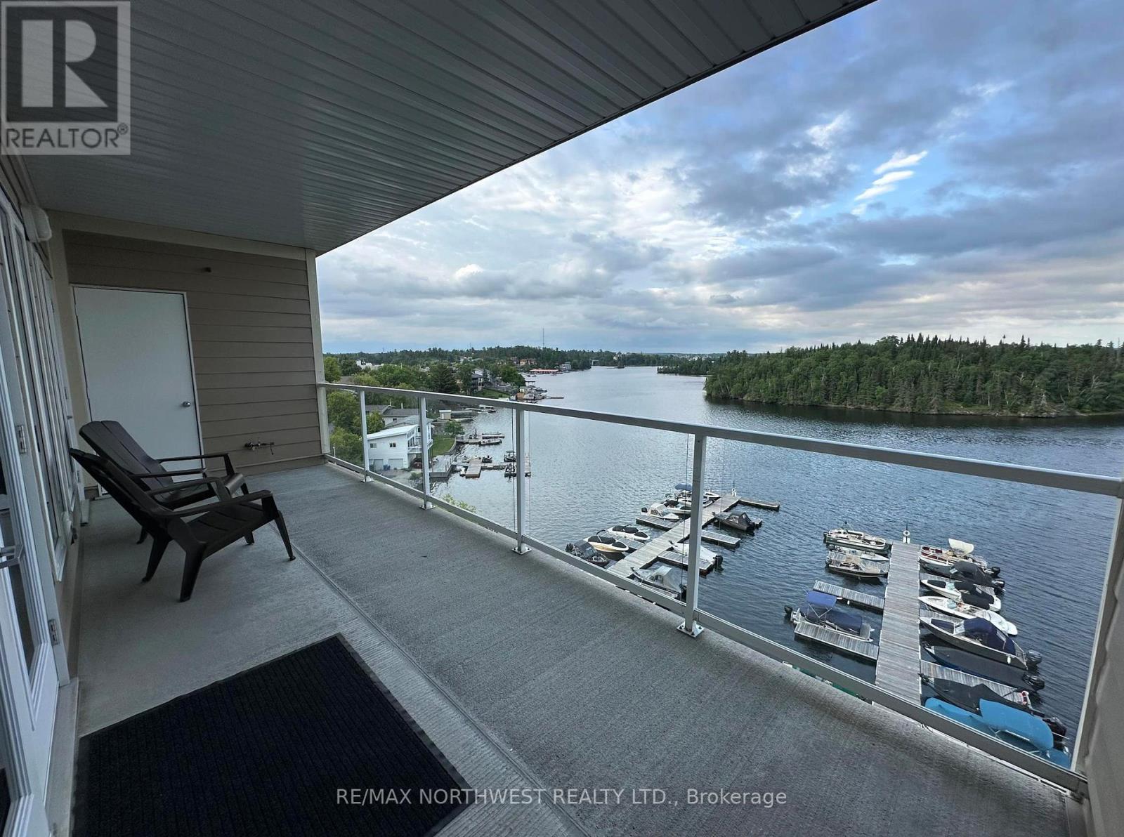
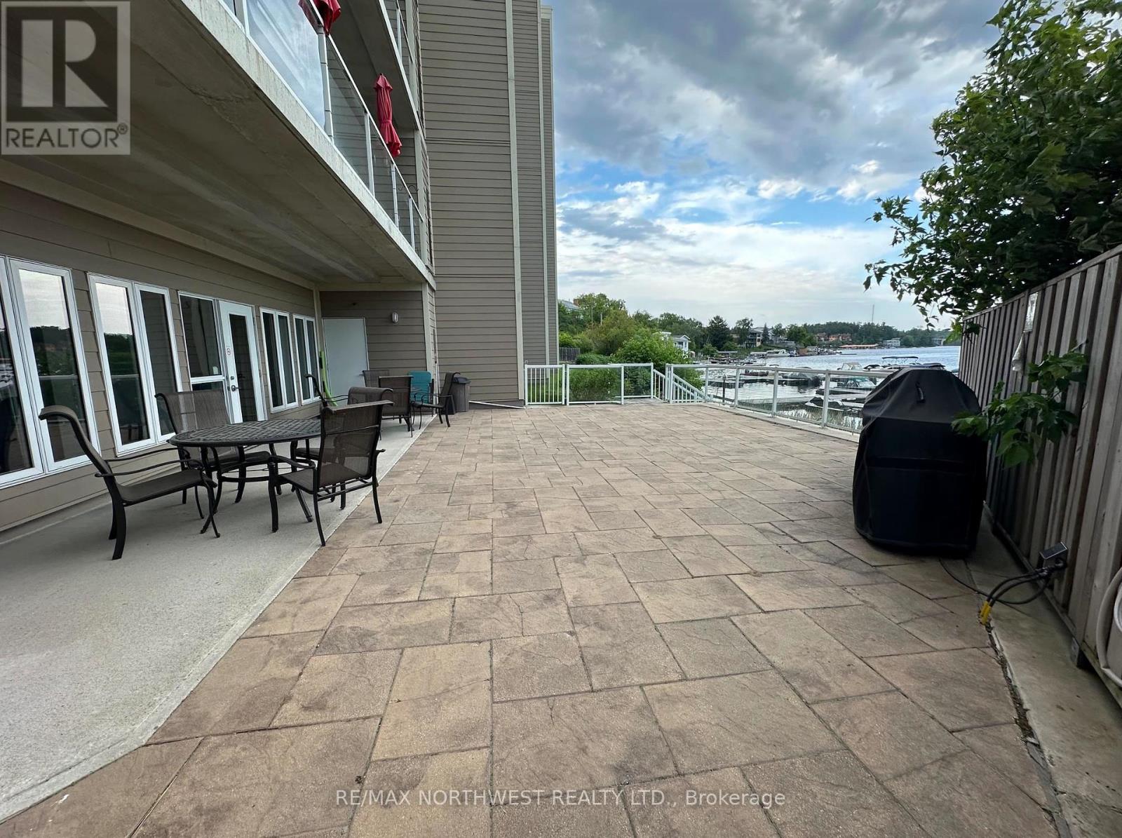
Waterfront
Acreage
$695,000Maintenance,
$728.47 Monthly
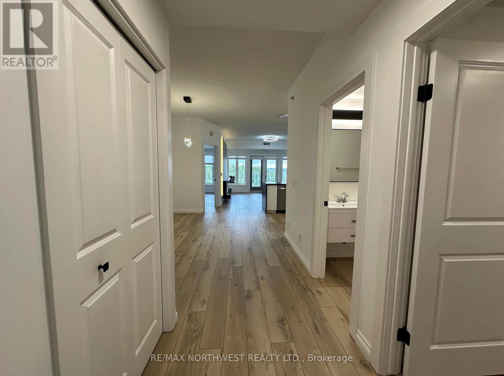
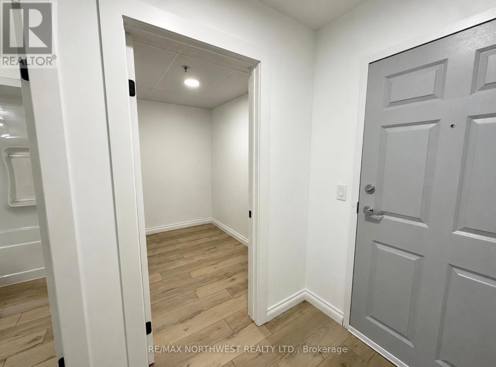
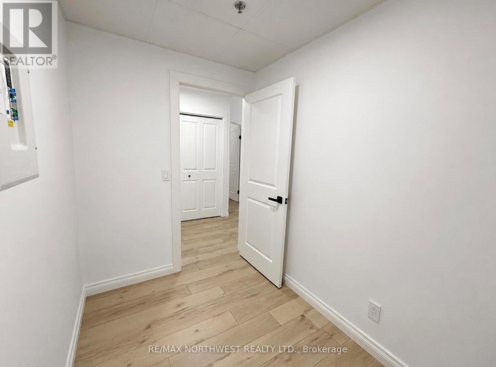
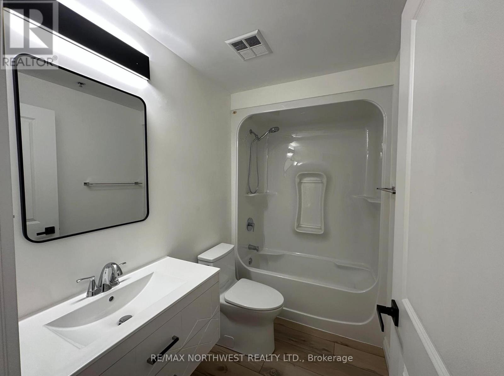
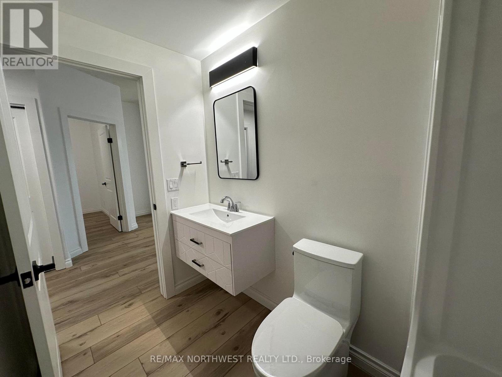
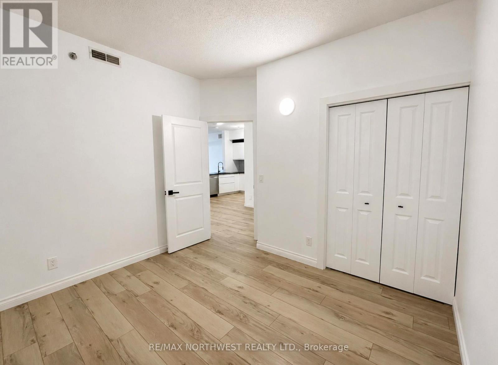
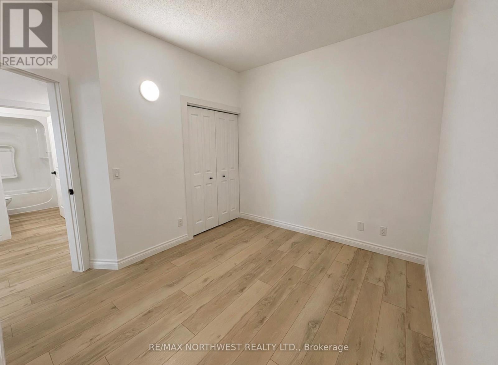
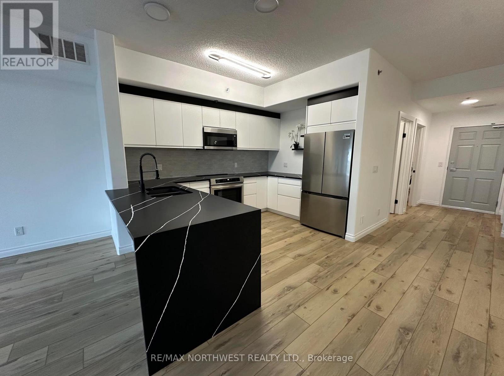
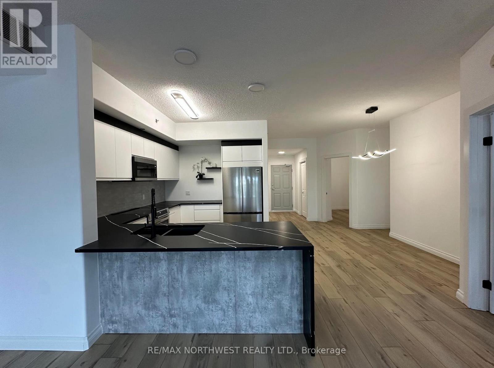
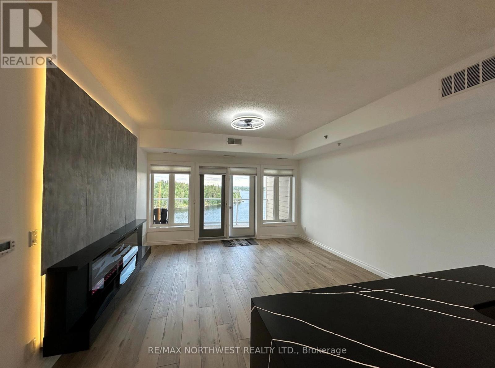
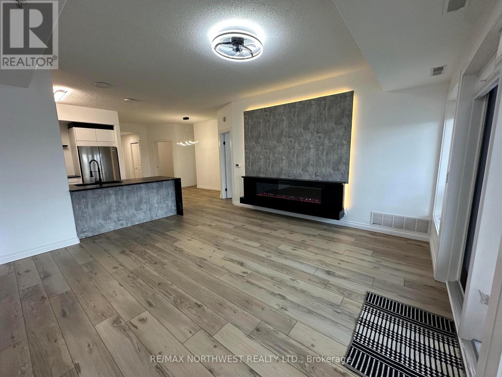
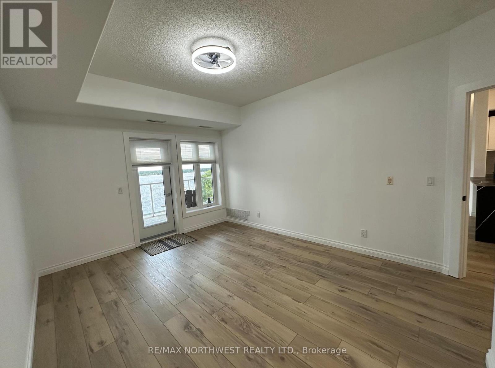
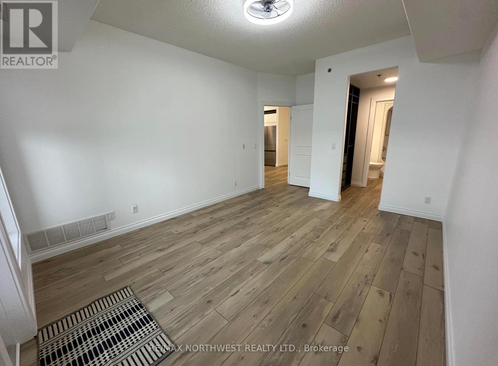
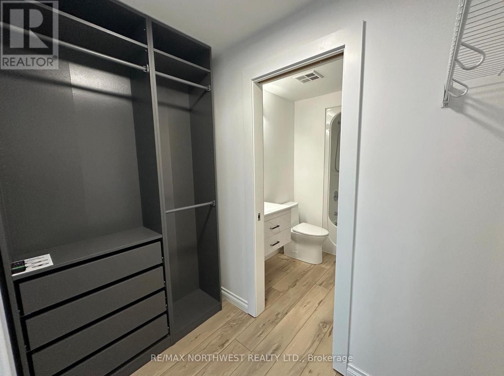
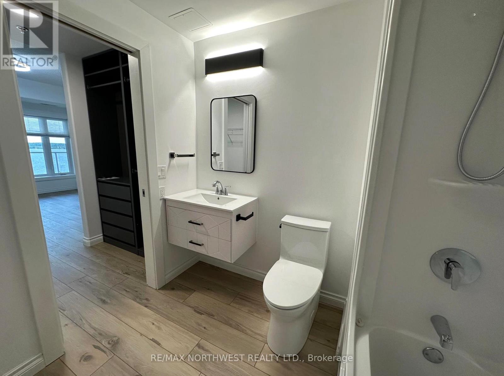
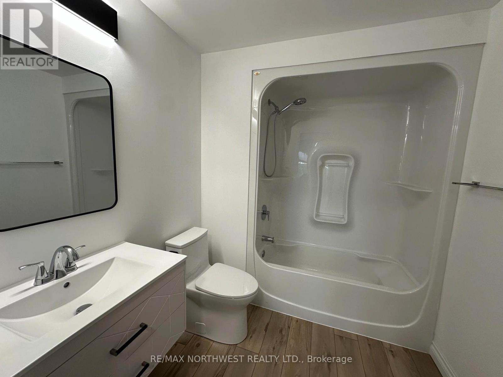
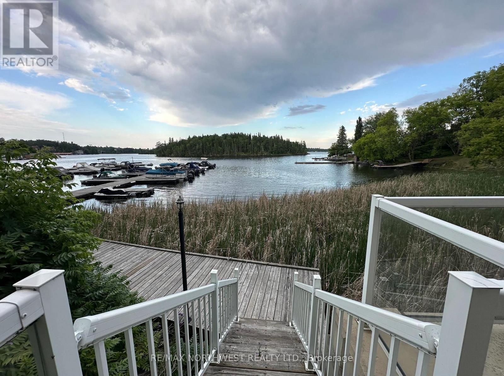
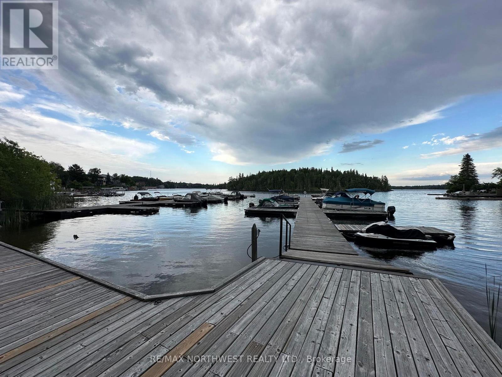
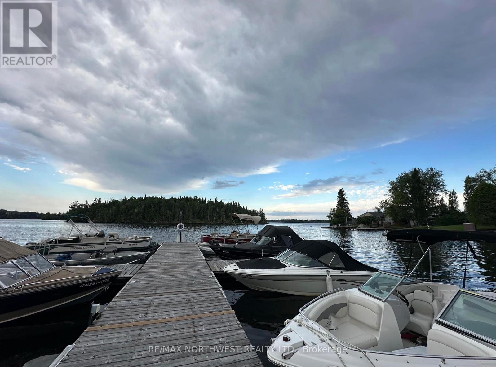
This completely remodelled condo is move-in ready with nothing left to do. The renovation includes a brand new kitchen, new flooring throughout, freshly repainted interiors, and updated bathrooms with new toilets and vanities. A new closet organizer adds practical storage from day one. Whether you are a first-time buyer, downsizer, or investor, this unit offers the feel of new construction without the wait. Includes one inside parking space and a boat slip, a rare combination that adds serious everyday convenience and lifestyle value. Just move in and enjoy. (id:58361)
Property Details
|
MLS® Number
|
X13506954 |
|
Property Type
|
Single Family |
|
Community Name
|
Norman |
|
Communication Type
|
High Speed Internet |
|
Features
|
Irregular Lot Size, Elevator |
|
Parking Space Total
|
1 |
|
Structure
|
Dock |
|
Water Front Name
|
Lake Of The Woods |
|
Water Front Type
|
Waterfront |
Building
|
Bathroom Total
|
2 |
|
Bedrooms Above Ground
|
2 |
|
Bedrooms Total
|
2 |
|
Age
|
16 To 30 Years |
|
Amenities
|
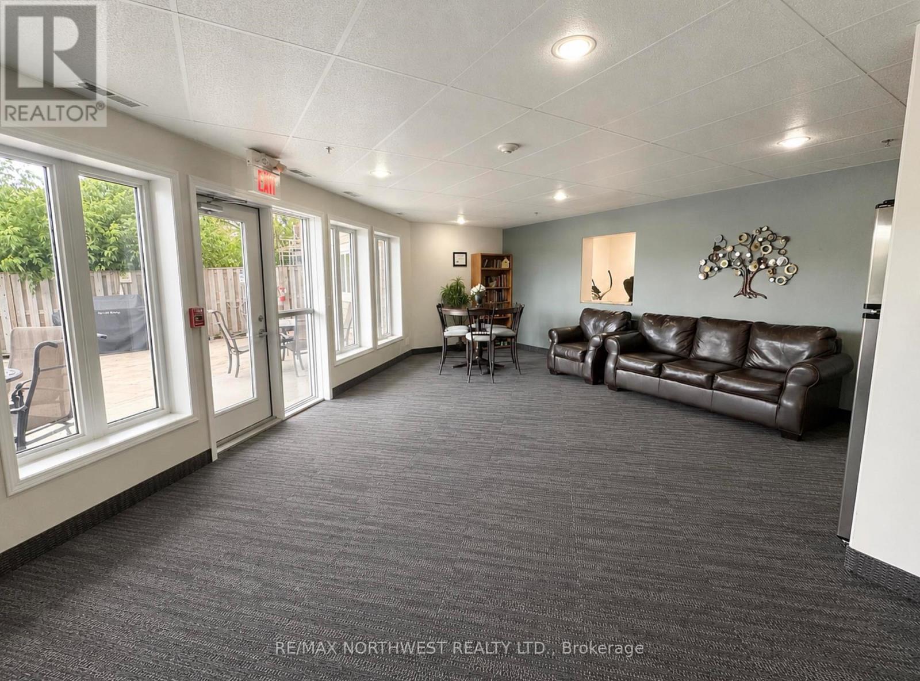
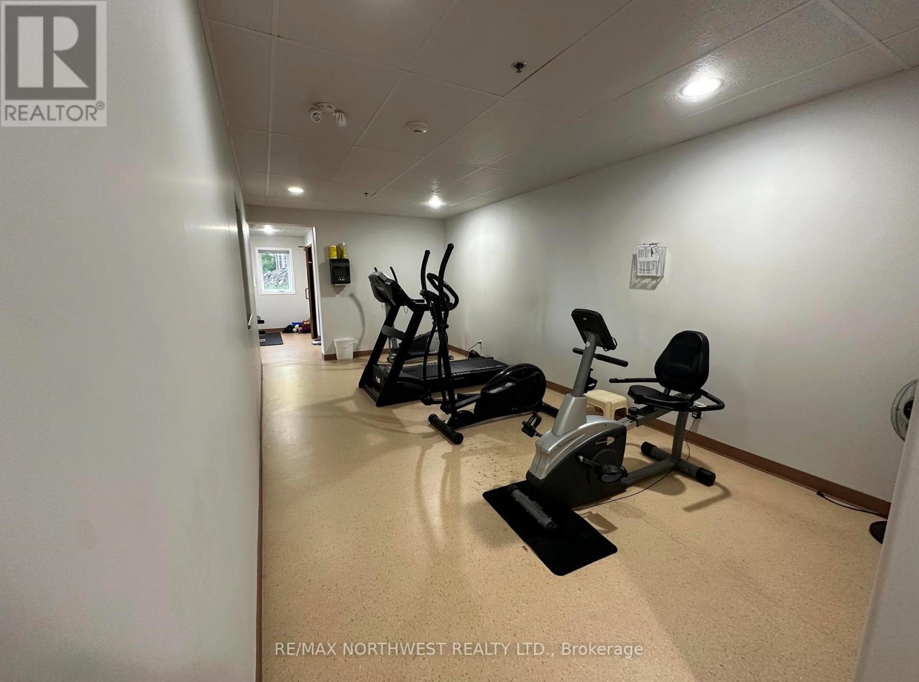
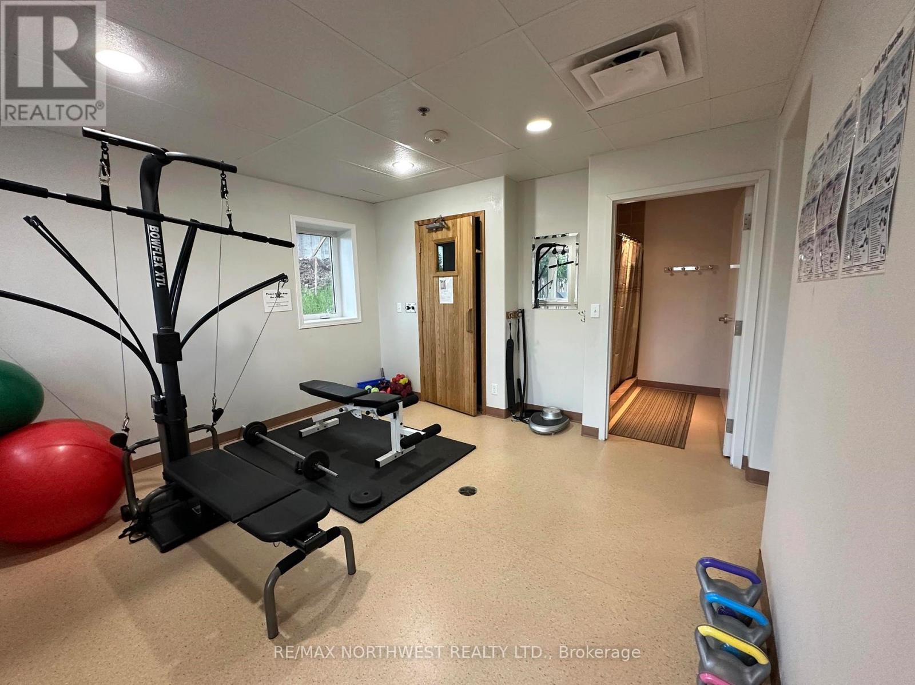
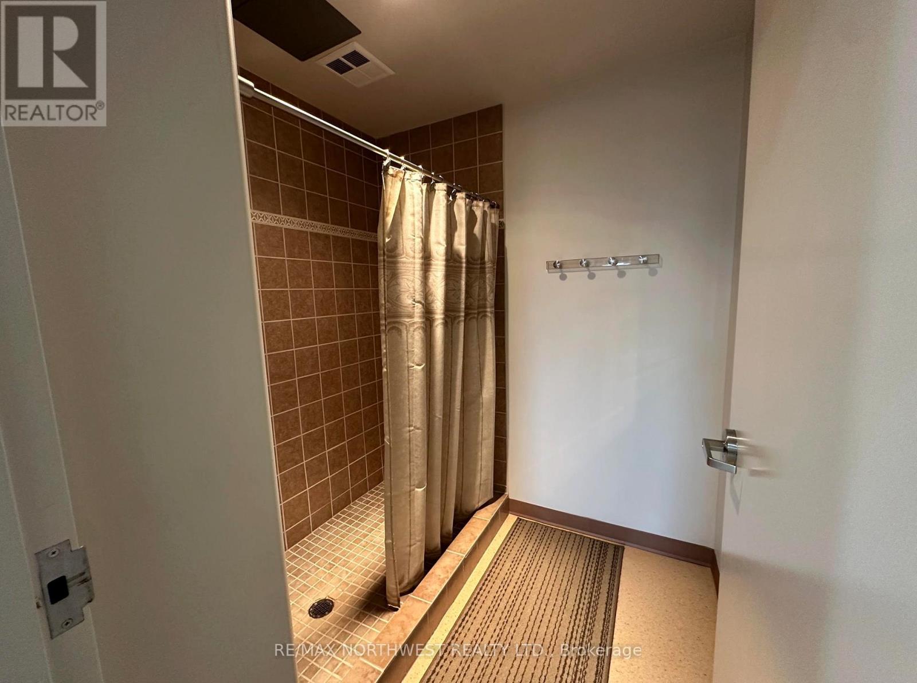
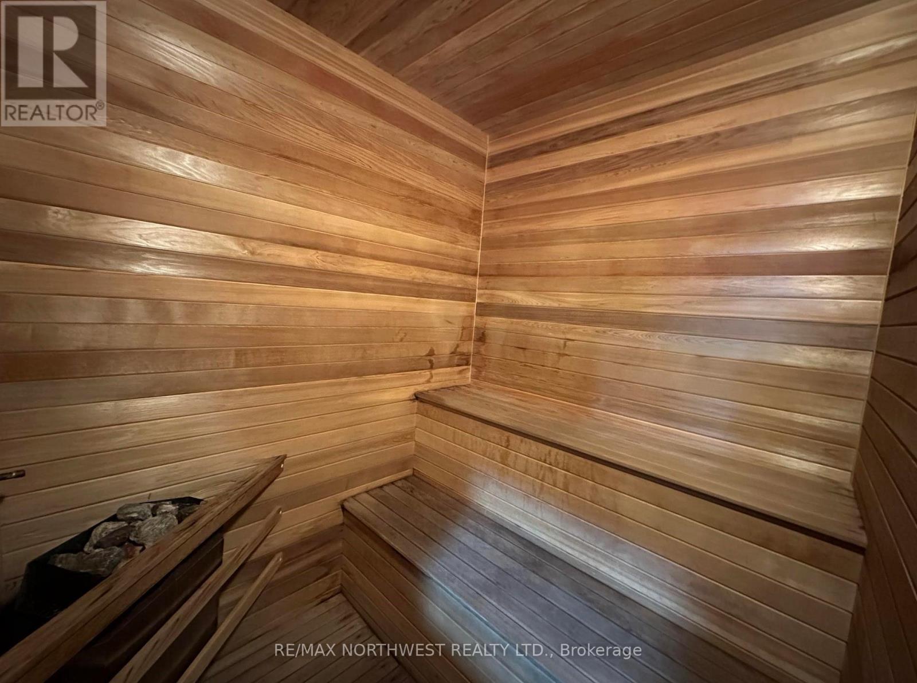
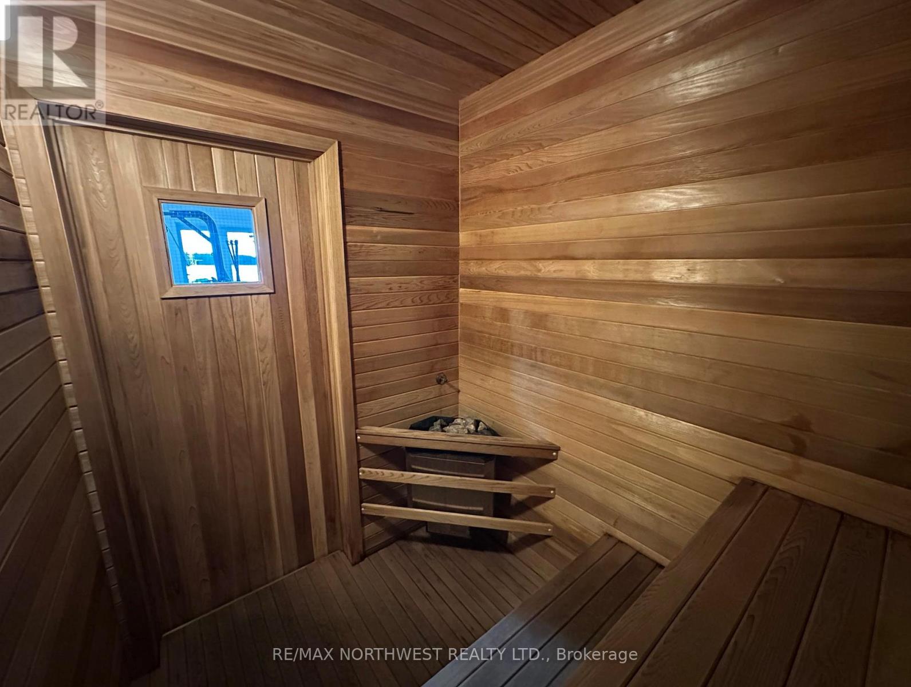
Sauna, Recreation Centre, Exercise Centre, Visitor Parking, Fireplace(s) |
|
Appliances
|
Intercom, Stove, Window Coverings, Refrigerator |
|
Basement Type
|
None |
|
Cooling Type
|
Central Air Conditioning |
|
Exterior Finish
|
Concrete |
|
Fireplace Present
|
Yes |
|
Fireplace Total
|
1 |
|
Flooring Type
|
Laminate |
|
Foundation Type
|
Poured Concrete |
|
Heating Fuel
|
Natural Gas |
|
Heating Type
|
Forced Air |
|
Type
|
Apartment |
|
Utility Water
|
Municipal Water |
Parking
Land
|
Access Type
|
Public Road |
|
Acreage
|
Yes |
|
Size Frontage
|
155 Ft |
|
Size Irregular
|
155 |
|
Size Total
|
155.0000|1/2 - 1.99 Acres |
|
Size Total Text
|
155.0000|1/2 - 1.99 Acres |
Rooms
| Level |
Type |
Length |
Width |
Dimensions |
|
Upper Level |
Other |
|
|
Measurements not available |
|
Upper Level |
Foyer |
1.62 m |
1.44 m |
1.62 m x 1.44 m |
|
Upper Level |
Bathroom |
|
|
Measurements not available |
|
Upper Level |
Laundry Room |
1.75 m |
2.59 m |
1.75 m x 2.59 m |
|
Upper Level |
Living Room |
4.26 m |
3.96 m |
4.26 m x 3.96 m |
|
Upper Level |
Primary Bedroom |
4.34 m |
3.47 m |
4.34 m x 3.47 m |
|
Upper Level |
Kitchen |
3.14 m |
3.45 m |
3.14 m x 3.45 m |
|
Upper Level |
Dining Room |
3.12 m |
1.29 m |
3.12 m x 1.29 m |
|
Upper Level |
Bedroom 2 |
3.14 m |
1.32 m |
3.14 m x 1.32 m |
Utilities
|
Natural Gas Available
|
Available |
|
Cable
|
Available |
|
Electricity Connected
|
Connected |
|
Telephone
|
Nearby |
https://www.realtor.ca/real-estate/29973812/604-5-bay-road-kenora-norman-norman