3 Bedroom
2 Bathroom
1,100 - 1,500 sqft
None
Forced Air
$299,900
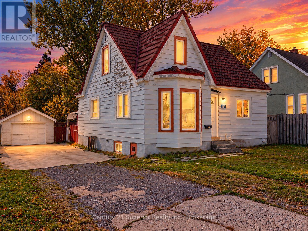
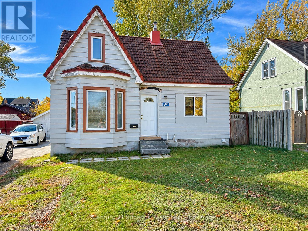
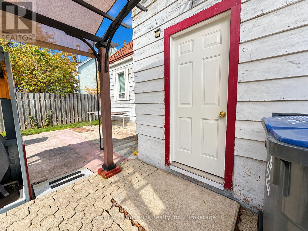
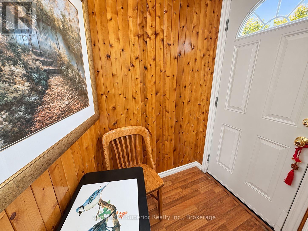
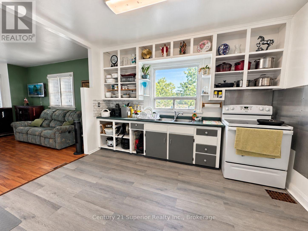
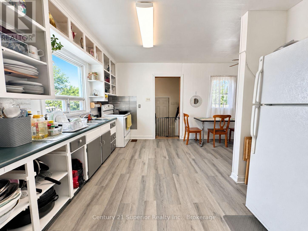
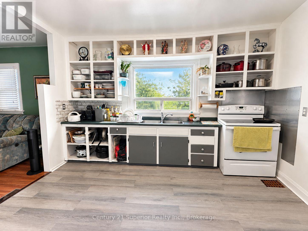
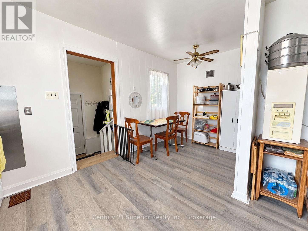
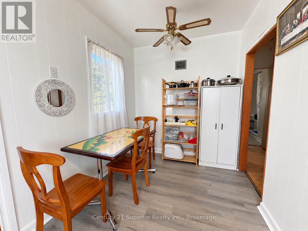
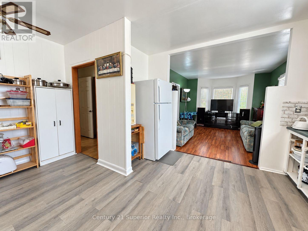
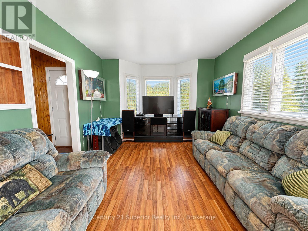
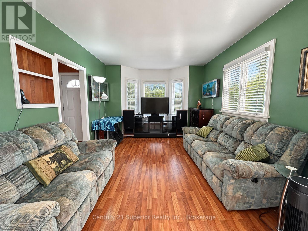
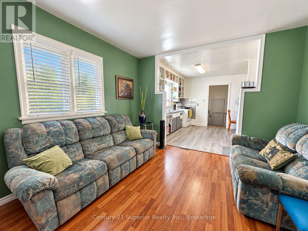
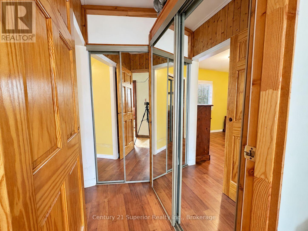
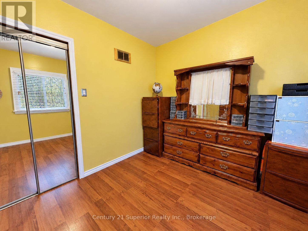
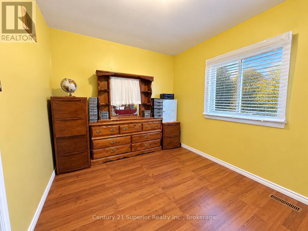
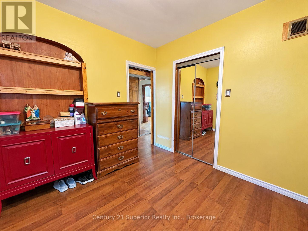
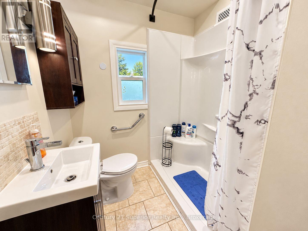
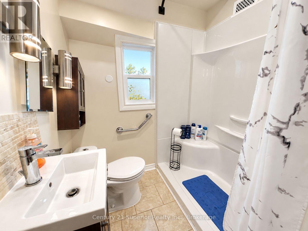
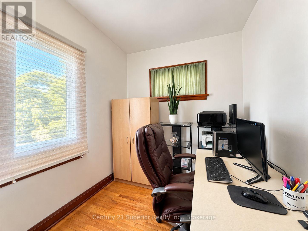
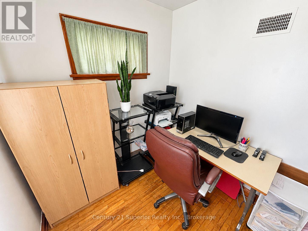
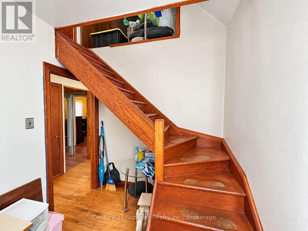
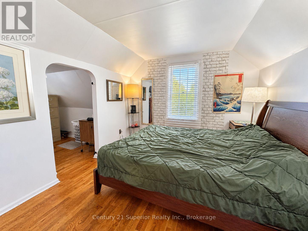
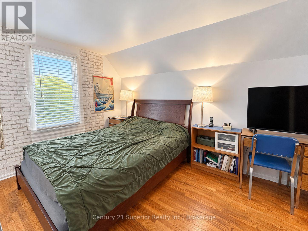
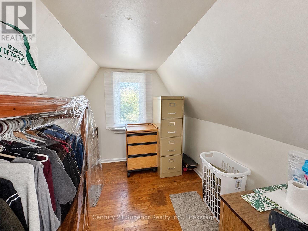
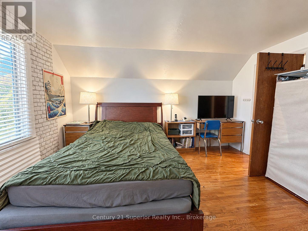
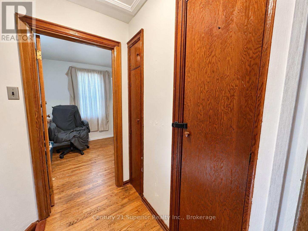
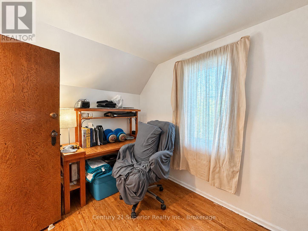
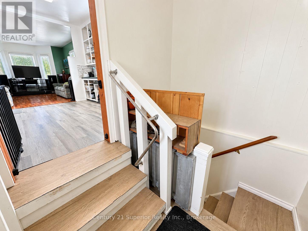
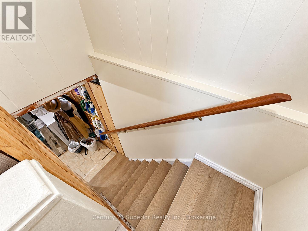
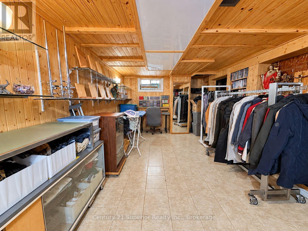
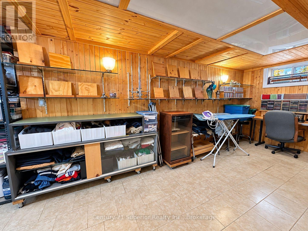
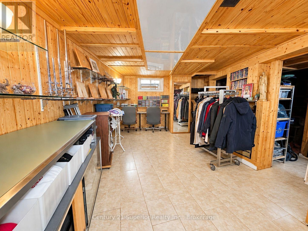
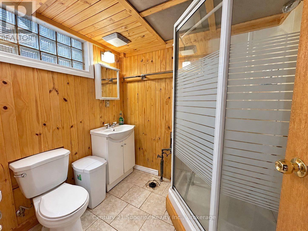
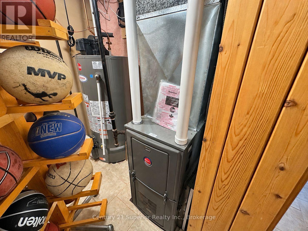
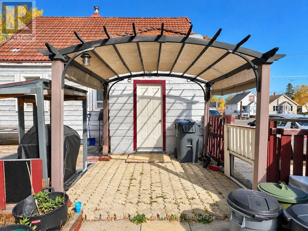
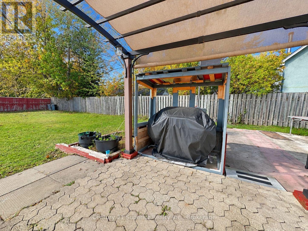
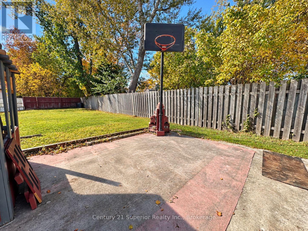
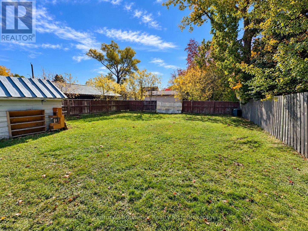
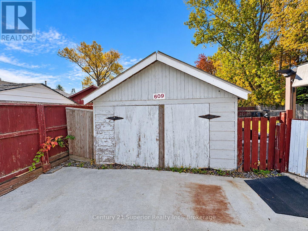
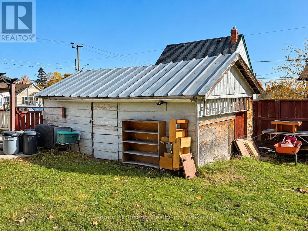
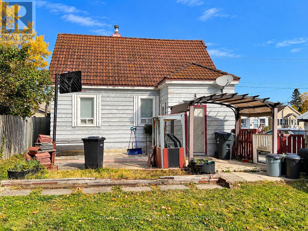
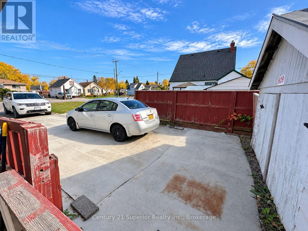
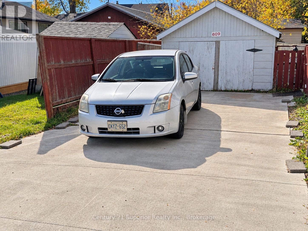
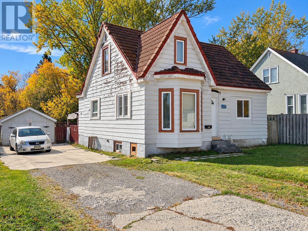
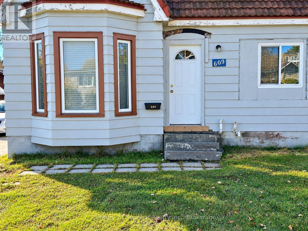
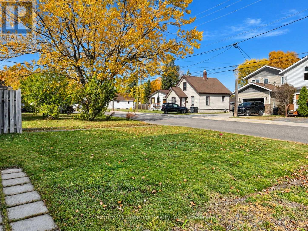
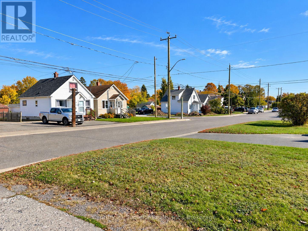
Discover comfortable family living in the desirable College Heights neighbourhood, conveniently located close to Volunteer Pool, parks, churches, shopping and everyday amenities! This 3-bedroom, 1 1/2-storey home offers a versatile layout with an open-concept living room, kitchen and dining area, creating a welcoming space for family gatherings and everyday living. The main floor features a spacious primary bedroom, a convenient office area and a bathroom with a walk-in shower. Upstairs, you'll find two additional bedrooms with original hardwood flooring, including a generously sized bedroom with a separate area ideal for a walk-in closet, home office or cozy reading nook. The finished lower level provides even more living space with a comfortable rec room, additional office and 3-piece bathroom, offering flexibility for growing families, guests or those working from home. Additional features include a high-efficiency natural gas furnace, a fully fenced backyard with a covered patio perfect for outdoor relaxation and entertaining, and a detached single-car garage with a durable metal roof. With its flexible living spaces, convenient location and proximity to recreational facilities, this home offers a wonderful opportunity to enjoy an established Thunder Bay neighbourhood with everything you need close at hand! (id:58361)
Property Details
|
MLS® Number
|
X14098210 |
|
Property Type
|
Single Family |
|
Community Name
|
College Heights |
|
Equipment Type
|
Water Heater, Furnace |
|
Parking Space Total
|
6 |
|
Rental Equipment Type
|
Water Heater, Furnace |
|
Structure
|
Patio(s) |
Building
|
Bathroom Total
|
2 |
|
Bedrooms Above Ground
|
3 |
|
Bedrooms Total
|
3 |
|
Age
|
51 To 99 Years |
|
Appliances
|
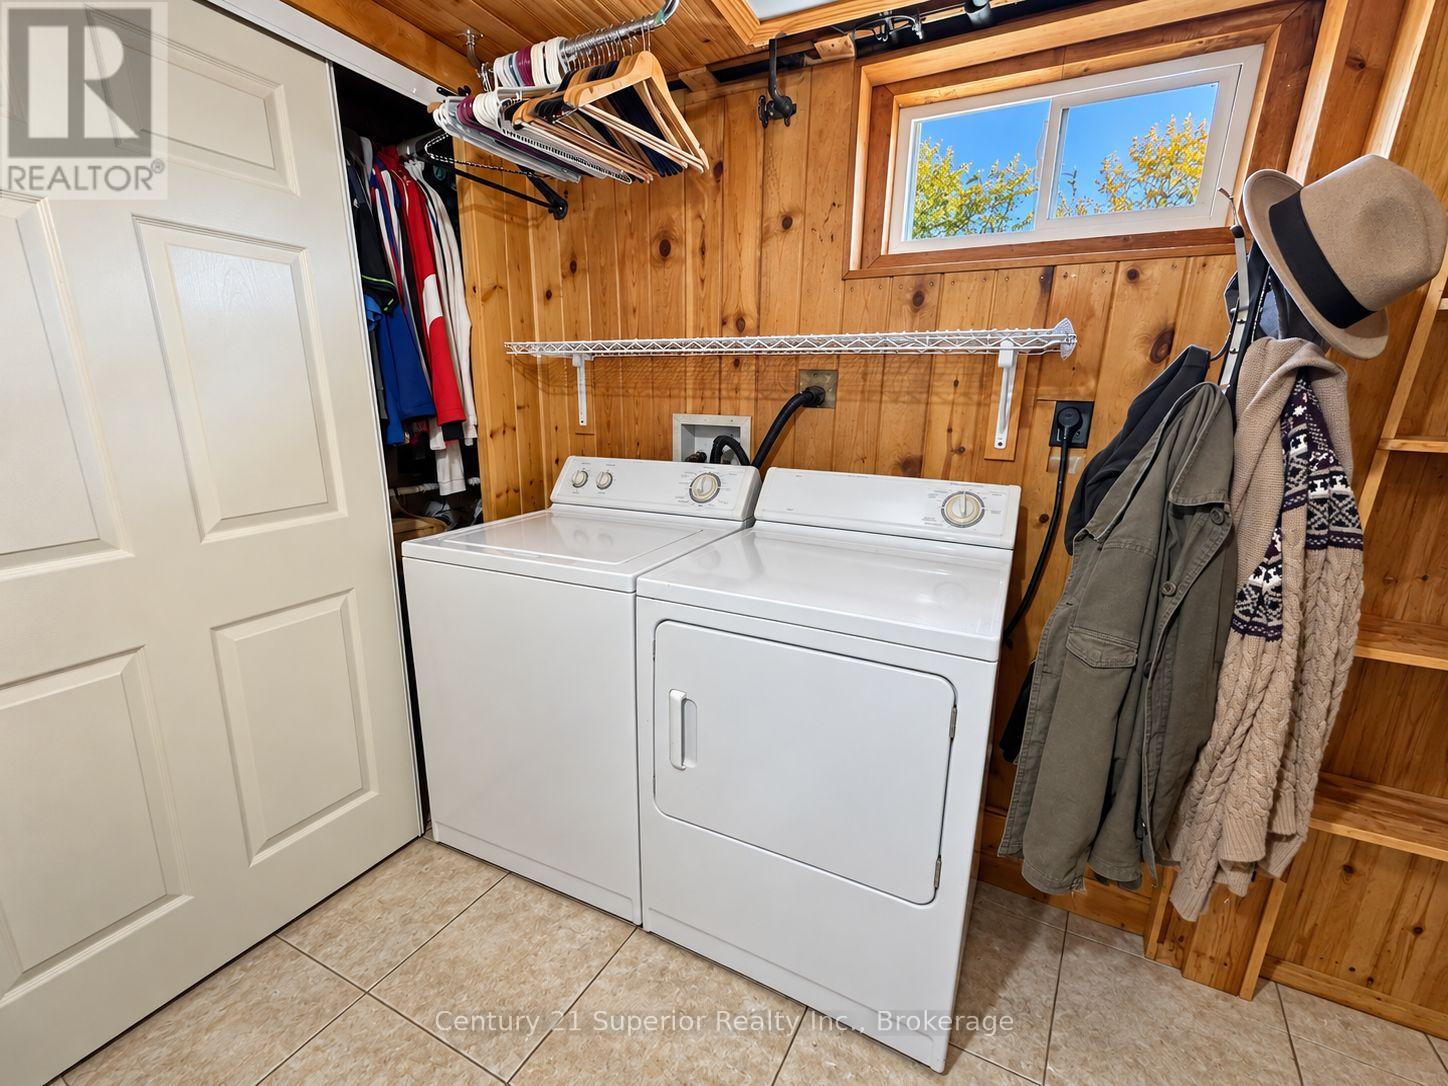
Water Meter, Dryer, Stove, Washer, Refrigerator |
|
Basement Development
|
Finished |
|
Basement Type
|
Full (finished) |
|
Construction Style Attachment
|
Detached |
|
Cooling Type
|
None |
|
Exterior Finish
|
Wood |
|
Foundation Type
|
Unknown |
|
Heating Fuel
|
Natural Gas |
|
Heating Type
|
Forced Air |
|
Stories Total
|
2 |
|
Size Interior
|
1,100 - 1,500 Sqft |
|
Type
|
House |
|
Utility Water
|
Municipal Water |
Parking
Land
|
Acreage
|
No |
|
Fence Type
|
Fenced Yard |
|
Sewer
|
Sanitary Sewer |
|
Size Depth
|
125 Ft |
|
Size Frontage
|
49 Ft ,6 In |
|
Size Irregular
|
49.5 X 125 Ft |
|
Size Total Text
|
49.5 X 125 Ft |
Rooms
| Level |
Type |
Length |
Width |
Dimensions |
|
Second Level |
Bedroom |
3.05 m |
4.15 m |
3.05 m x 4.15 m |
|
Second Level |
Bedroom 2 |
2.32 m |
3.08 m |
2.32 m x 3.08 m |
|
Second Level |
Other |
2.59 m |
2.29 m |
2.59 m x 2.29 m |
|
Basement |
Recreational, Games Room |
7.71 m |
3.17 m |
7.71 m x 3.17 m |
|
Basement |
Office |
3.26 m |
2.29 m |
3.26 m x 2.29 m |
|
Main Level |
Kitchen |
3.66 m |
3.05 m |
3.66 m x 3.05 m |
|
Main Level |
Living Room |
3.93 m |
3.41 m |
3.93 m x 3.41 m |
|
Main Level |
Dining Room |
2.2 m |
2.01 m |
2.2 m x 2.01 m |
|
Main Level |
Primary Bedroom |
3.45 m |
2.74 m |
3.45 m x 2.74 m |
|
Main Level |
Office |
2.2 m |
2.13 m |
2.2 m x 2.13 m |
Utilities
|
Cable
|
Installed |
|
Electricity
|
Installed |
|
Sewer
|
Installed |
https://www.realtor.ca/real-estate/30423270/609-van-norman-street-thunder-bay-college-heights-college-heights