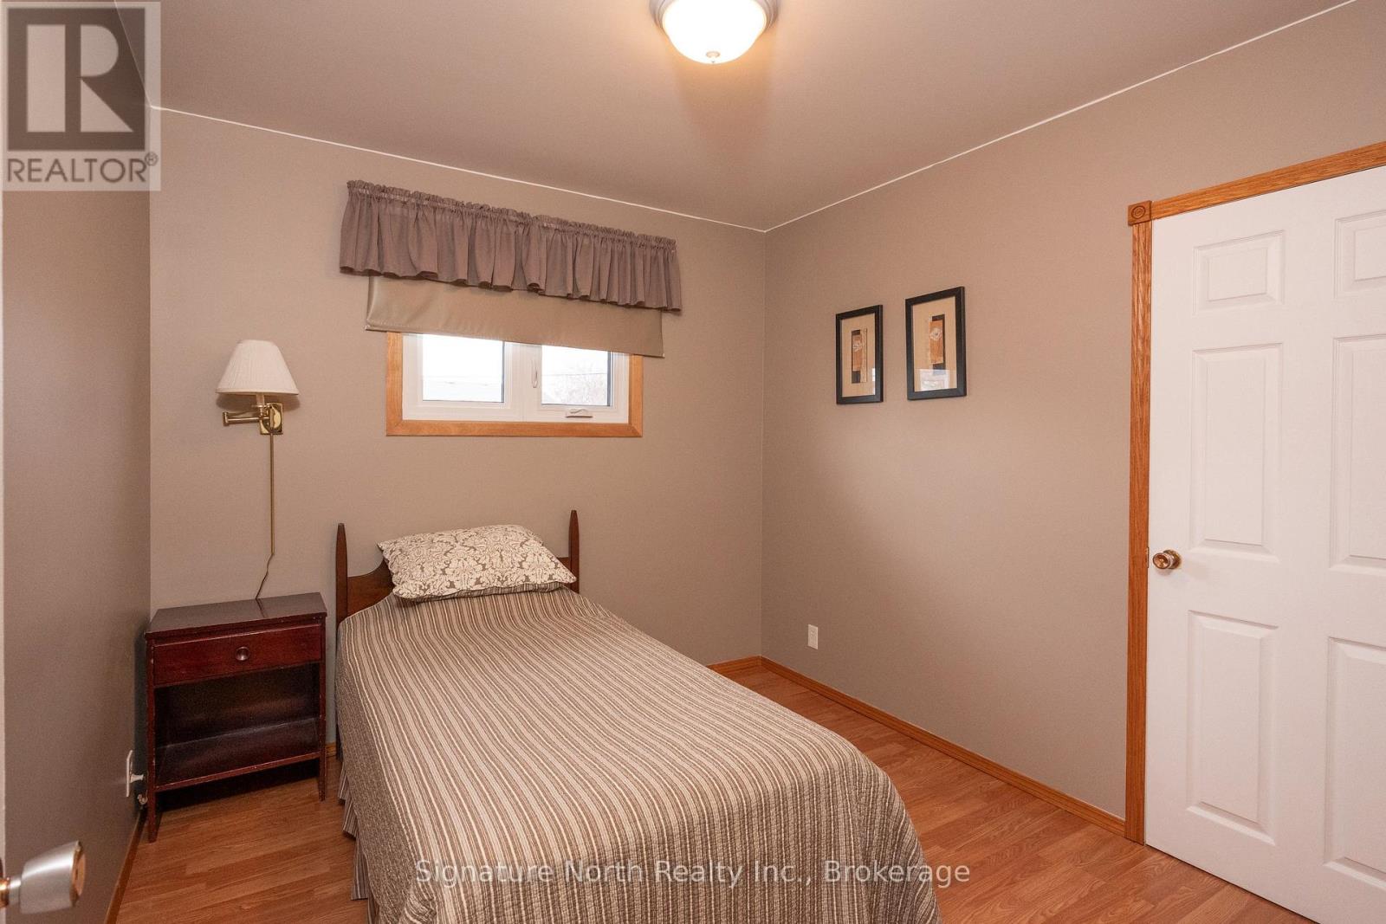
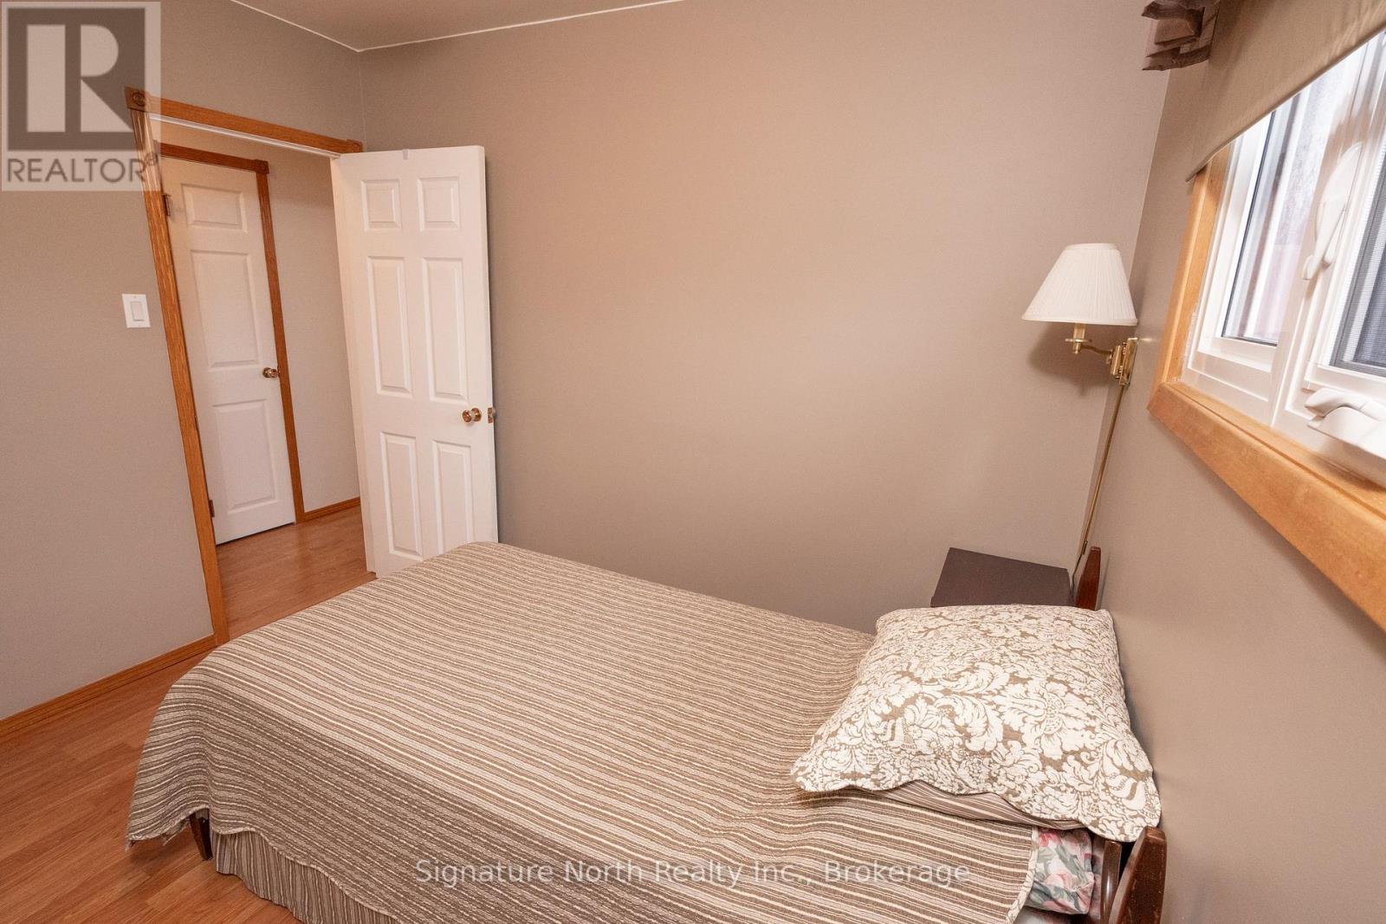
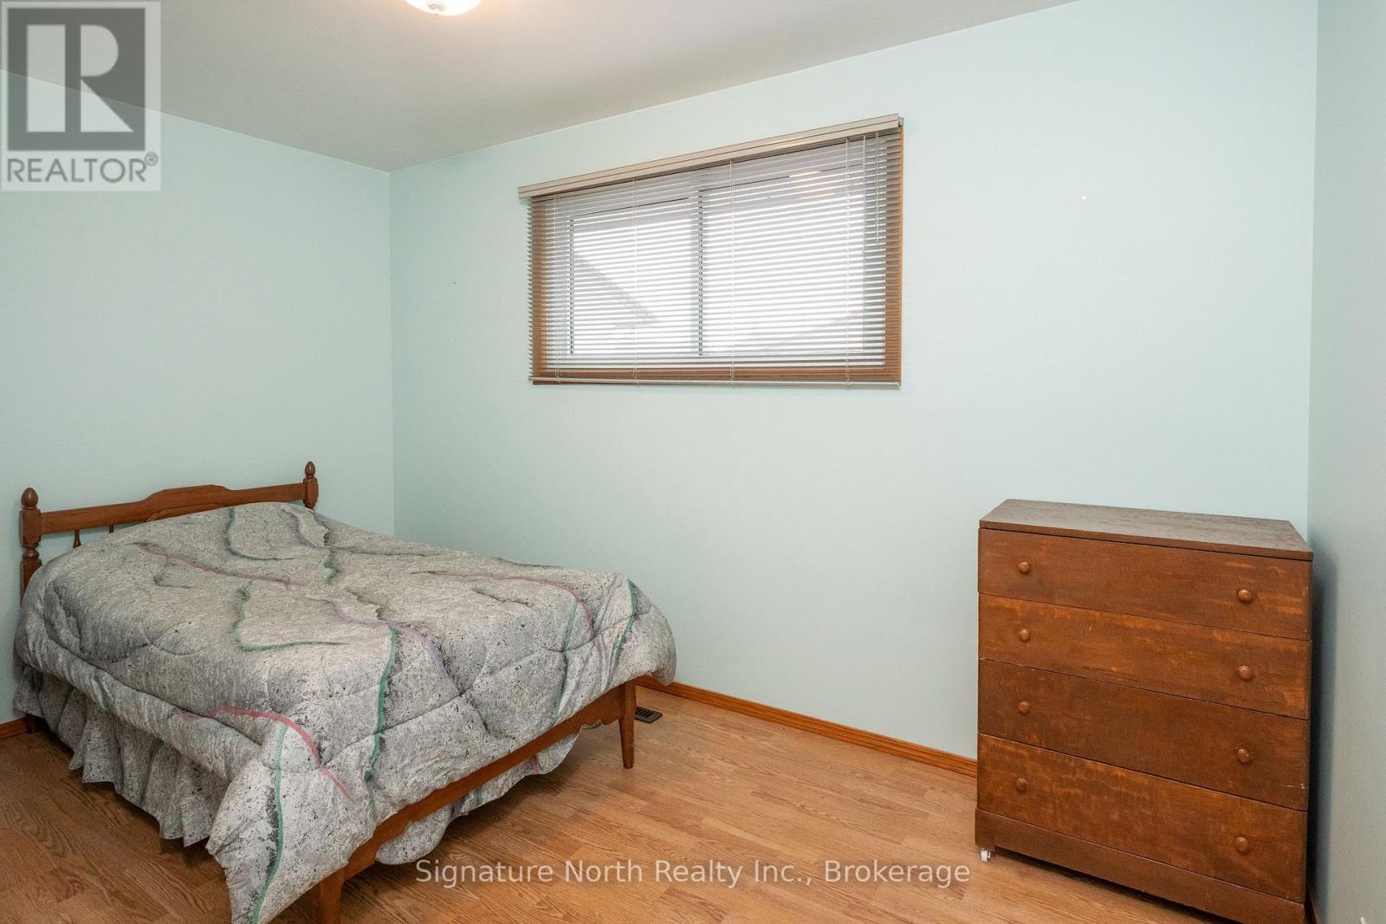
3 Bedroom
2 Bathroom
700 - 1,100 sqft
Bungalow
Fireplace
Central Air Conditioning
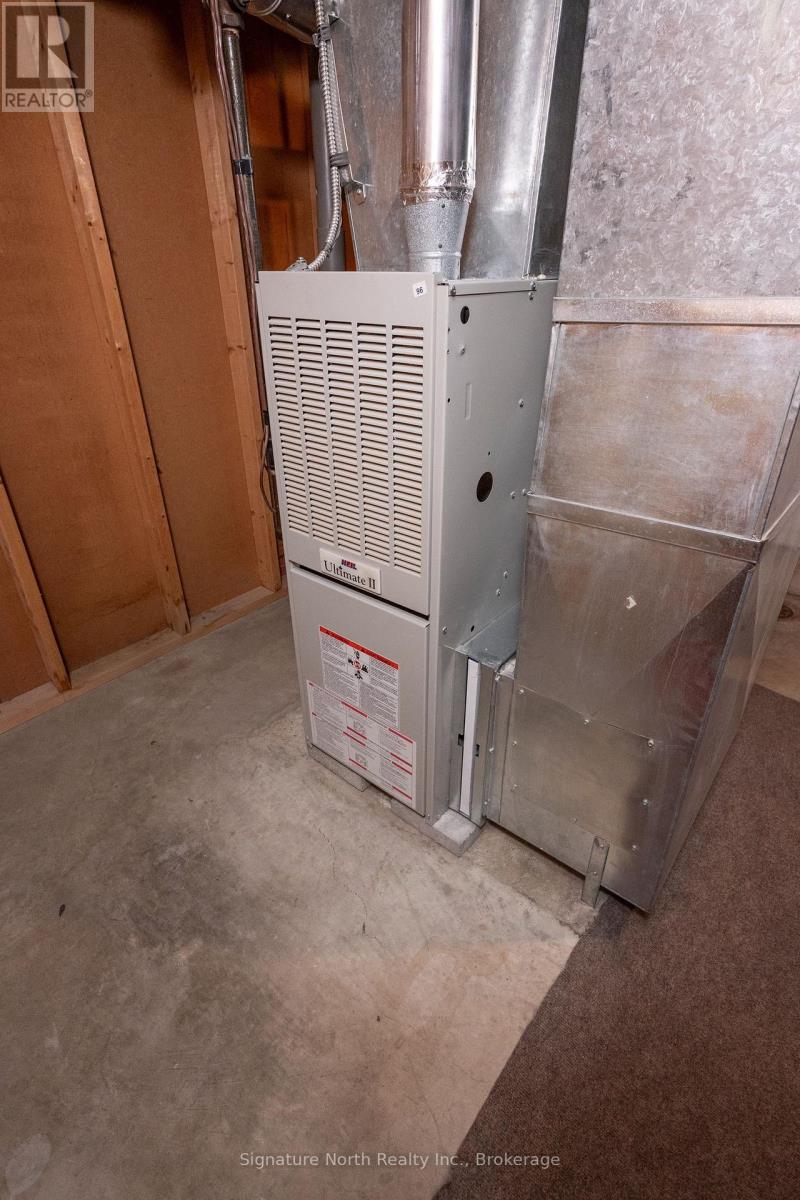
Forced Air
$399,900
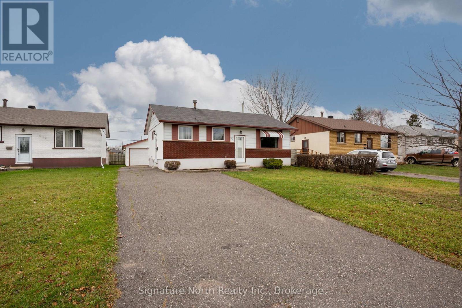
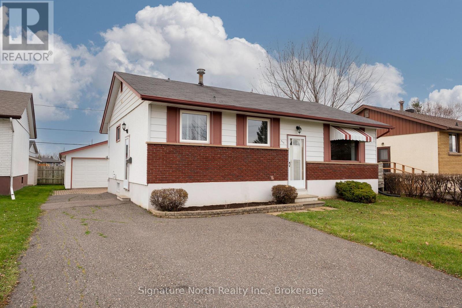
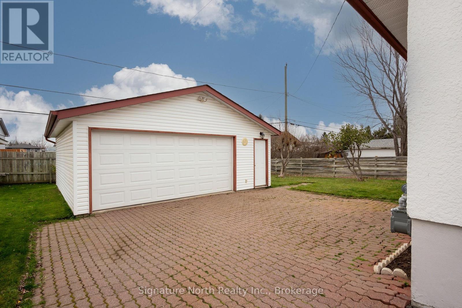
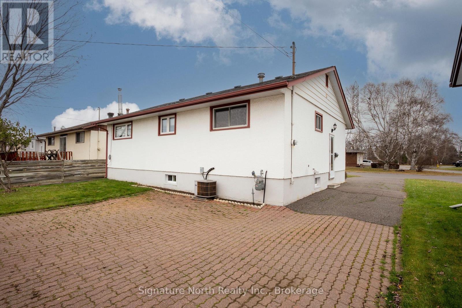
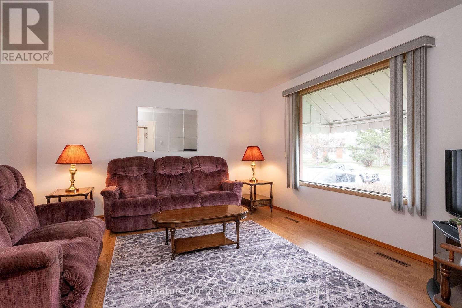
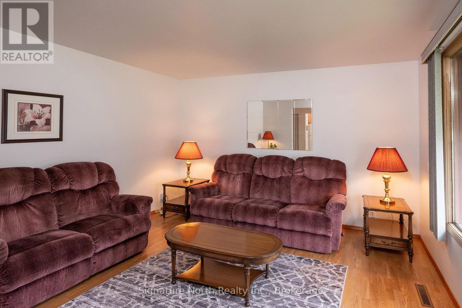
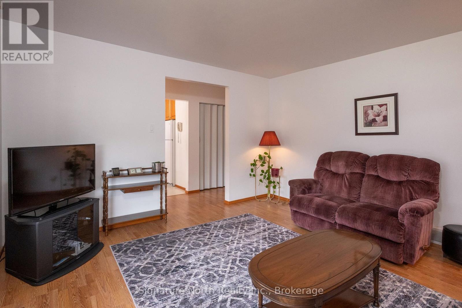
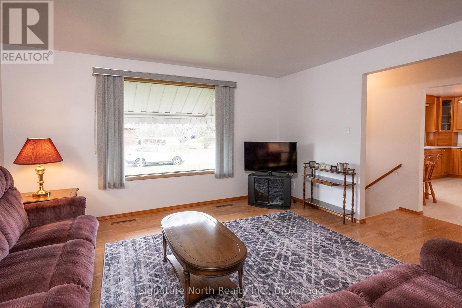
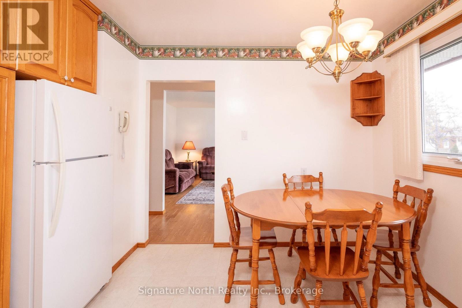
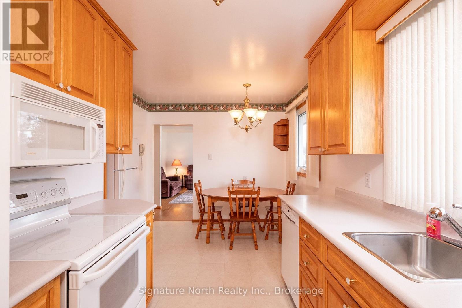
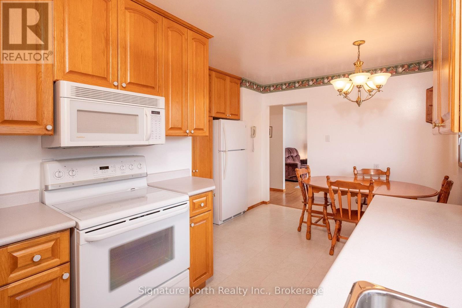
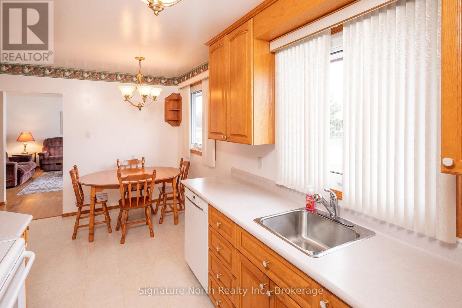
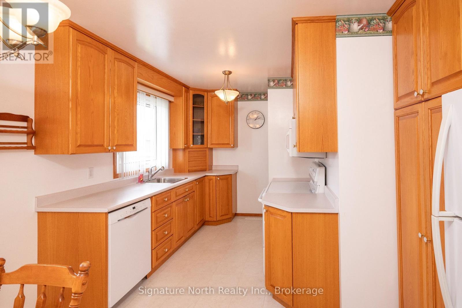
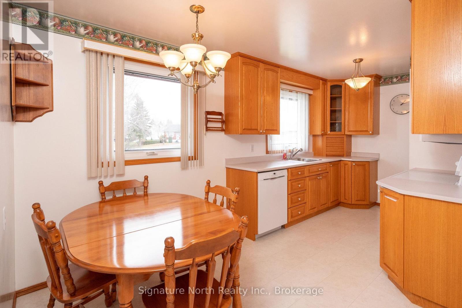
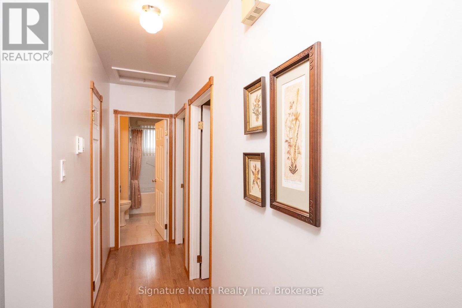
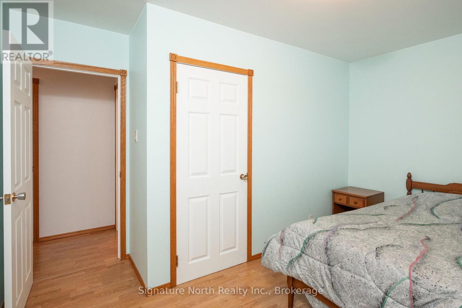
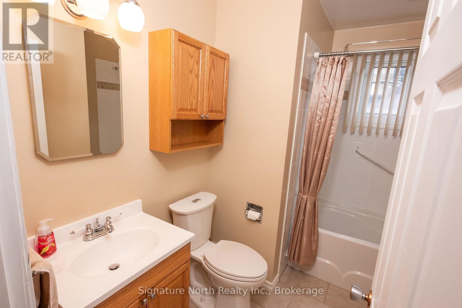
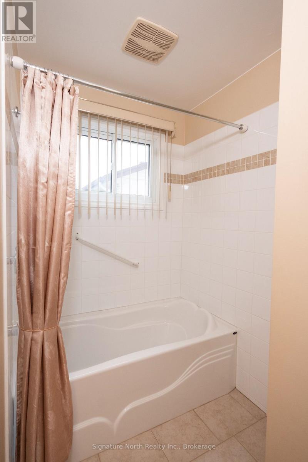
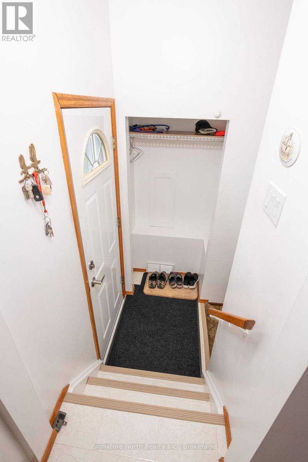
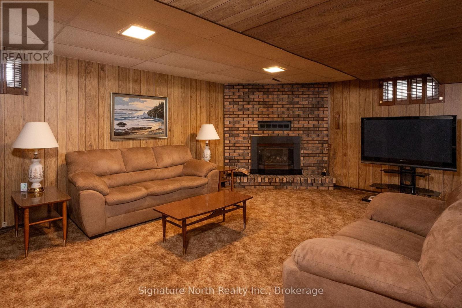
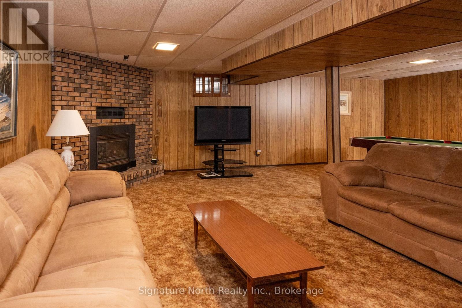
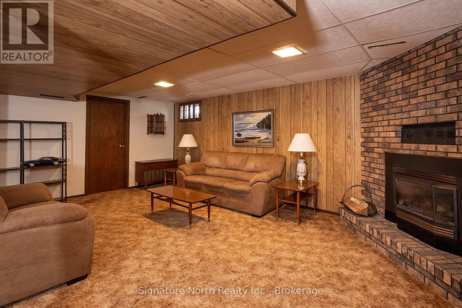
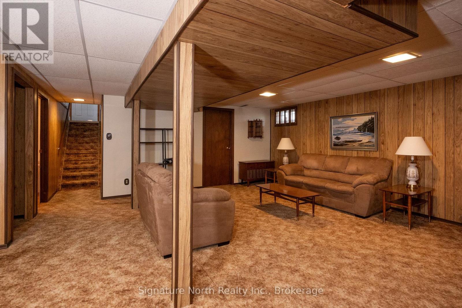
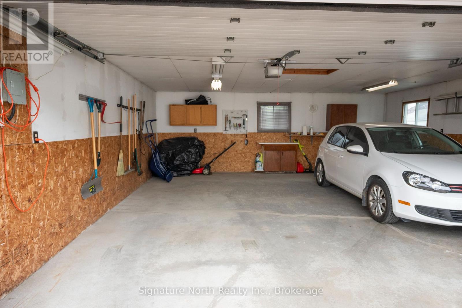
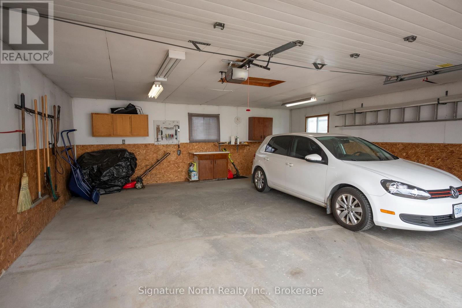
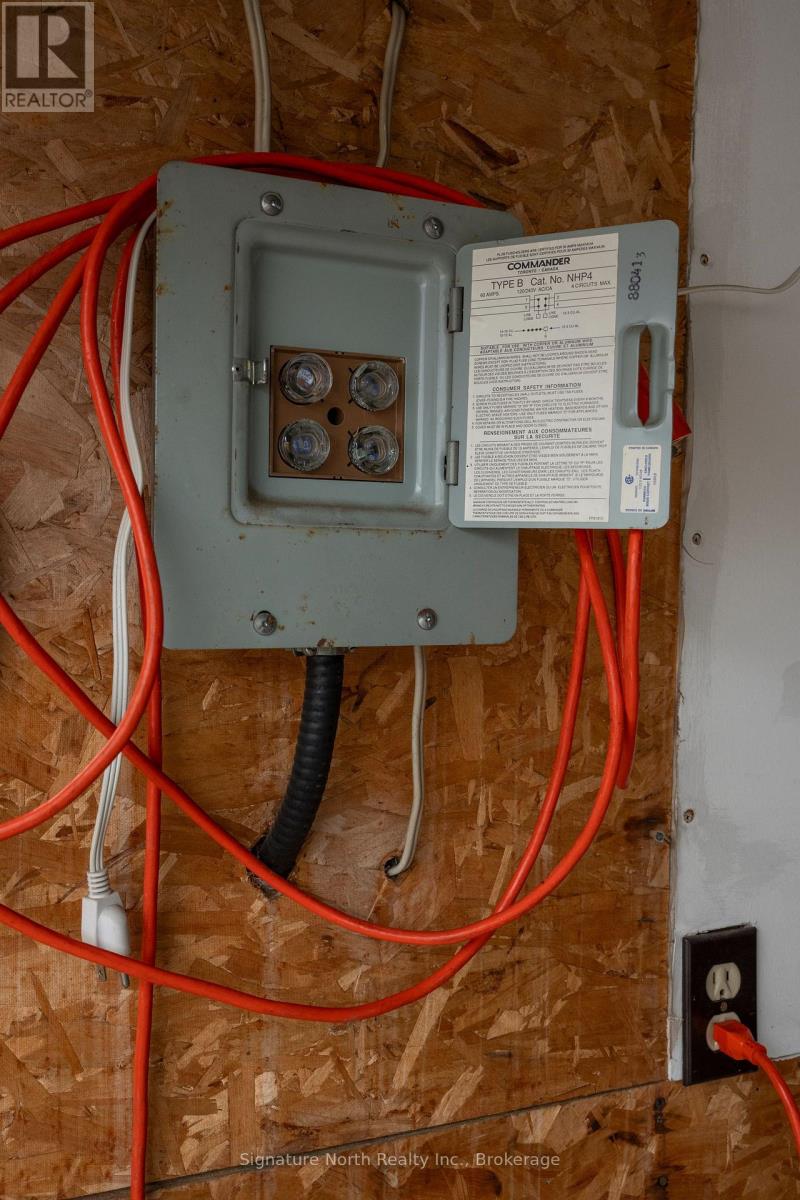
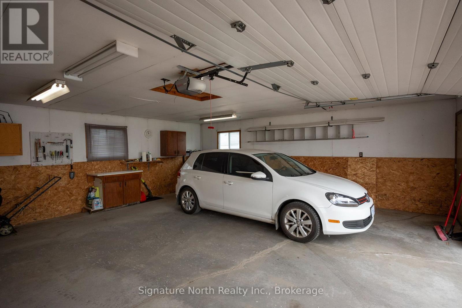
CLOSE TO CON COLLEGE-3 Bedroom bungalow with a double car garage!! See this absolutely mint condition cutie on a quiet street featuring an updated oak kitchen with a BI-Dishwasher and BI-microwave, updated hard surface flooring on the main floor. A huge rec room with a cozy Gas Fireplace. Updated Windows, Shingles (2010), Central air. Double car garage that's insulated, wired and an auto door opener. Paved and Lockstone drive. Close to golf, tennis, schools, shopping, Con college, major arteries, bus & more. Don't delay in booking a viewing because this gem won't be here long. (id:58361)
Property Details
|
MLS® Number
|
X14167044 |
|
Property Type
|
Single Family |
|
Community Name
|
Northwood Park |
|
Amenities Near By
|
Golf Nearby, Place Of Worship, Public Transit, Schools |
|
Equipment Type
|
Water Heater |
|
Features
|
Flat Site, Conservation/green Belt |
|
Parking Space Total
|
3 |
|
Rental Equipment Type
|
Water Heater |
Building
|
Bathroom Total
|
2 |
|
Bedrooms Above Ground
|
3 |
|
Bedrooms Total
|
3 |
|
Age
|
51 To 99 Years |
|
Amenities
|
Fireplace(s) |
|
Appliances
|
Garage Door Opener Remote(s) |
|
Architectural Style
|
Bungalow |
|
Basement Development
|
Partially Finished |
|
Basement Type
|
N/a (partially Finished) |
|
Construction Style Attachment
|
Detached |
|
Cooling Type
|
Central Air Conditioning |
|
Exterior Finish
|
Brick, Stucco |
|
Fireplace Present
|
Yes |
|
Fireplace Total
|
1 |
|
Flooring Type
|
Laminate |
|
Foundation Type
|
Unknown |
|
Heating Fuel
|
Natural Gas |
|
Heating Type
|
Forced Air |
|
Stories Total
|
1 |
|
Size Interior
|
700 - 1,100 Sqft |
|
Type
|
House |
|
Utility Water
|
Municipal Water |
Parking
Land
|
Acreage
|
No |
|
Land Amenities
|
Golf Nearby, Place Of Worship, Public Transit, Schools |
|
Sewer
|
Sanitary Sewer |
|
Size Depth
|
113 Ft ,6 In |
|
Size Frontage
|
50 Ft |
|
Size Irregular
|
50 X 113.5 Ft |
|
Size Total Text
|
50 X 113.5 Ft |
Rooms
| Level |
Type |
Length |
Width |
Dimensions |
|
Basement |
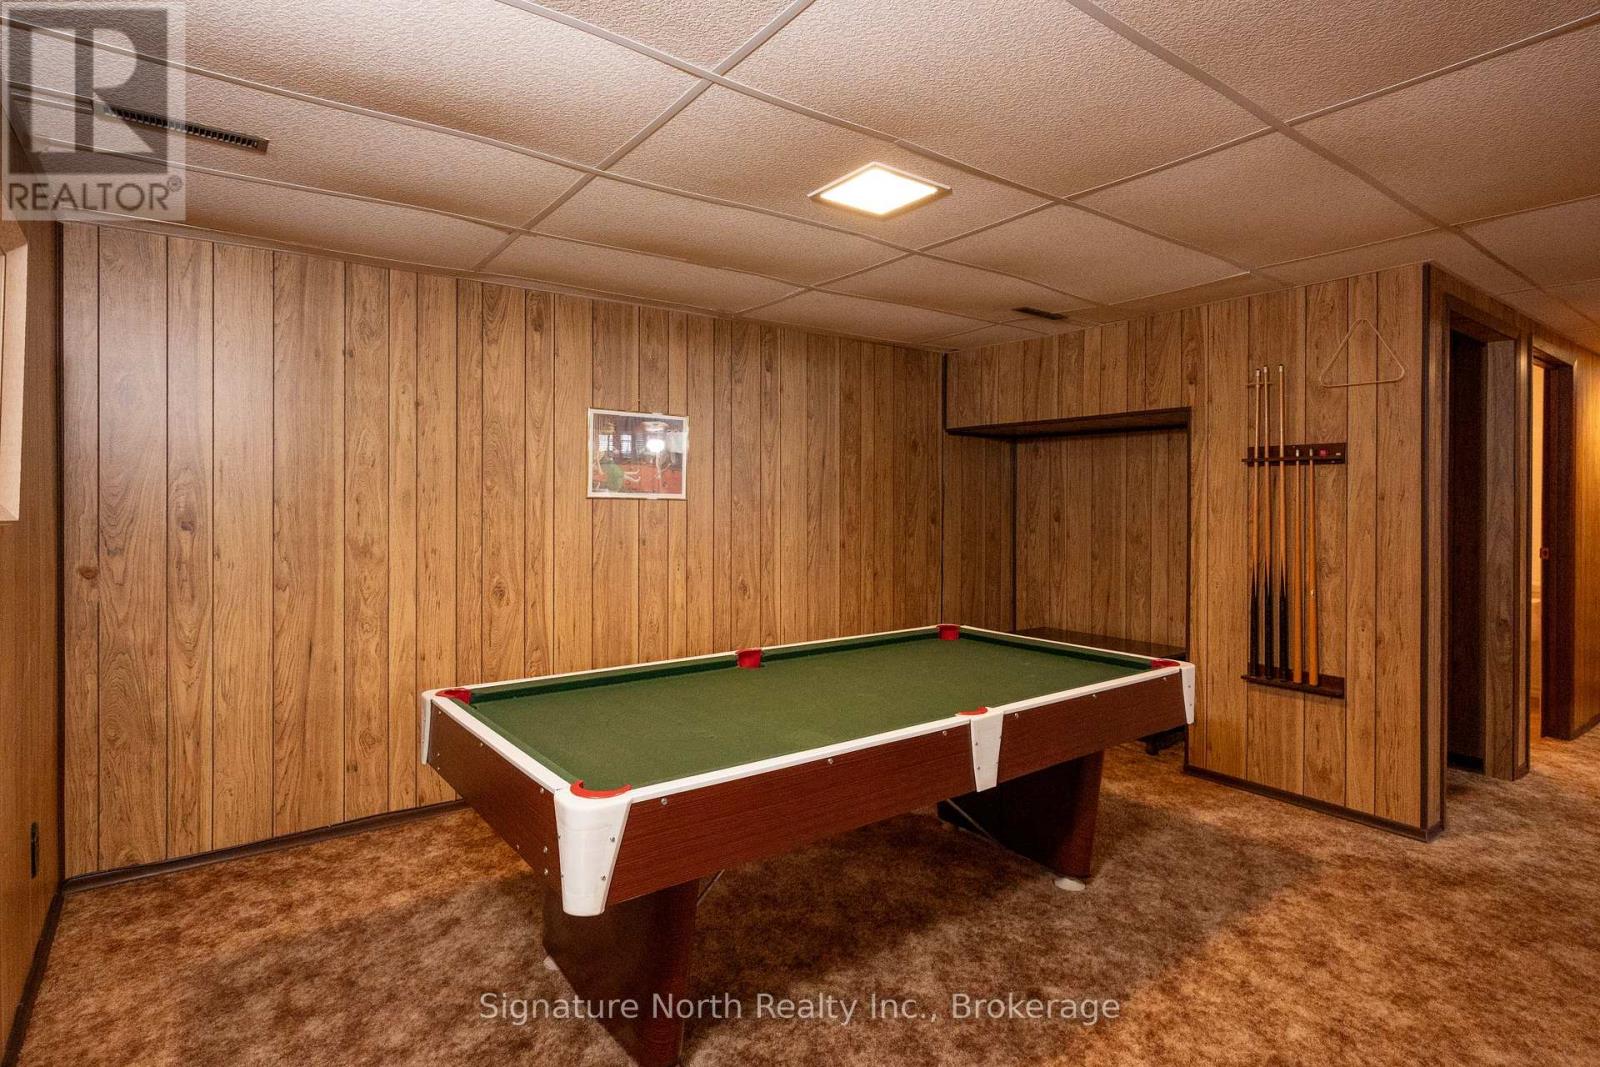
Recreational, Games Room |
6.02 m |
4.93 m |
6.02 m x 4.93 m |
|
Basement |
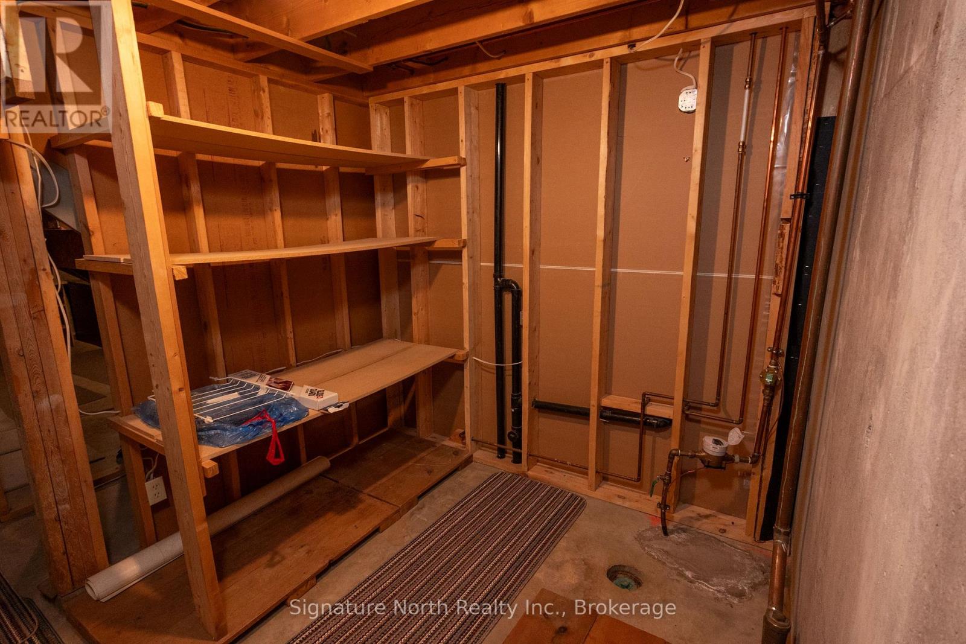
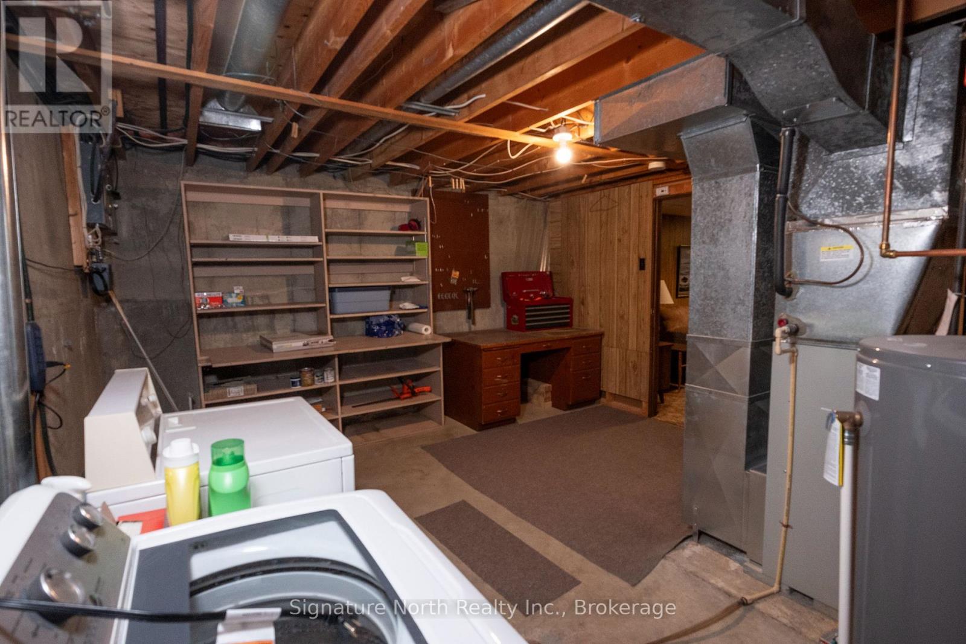
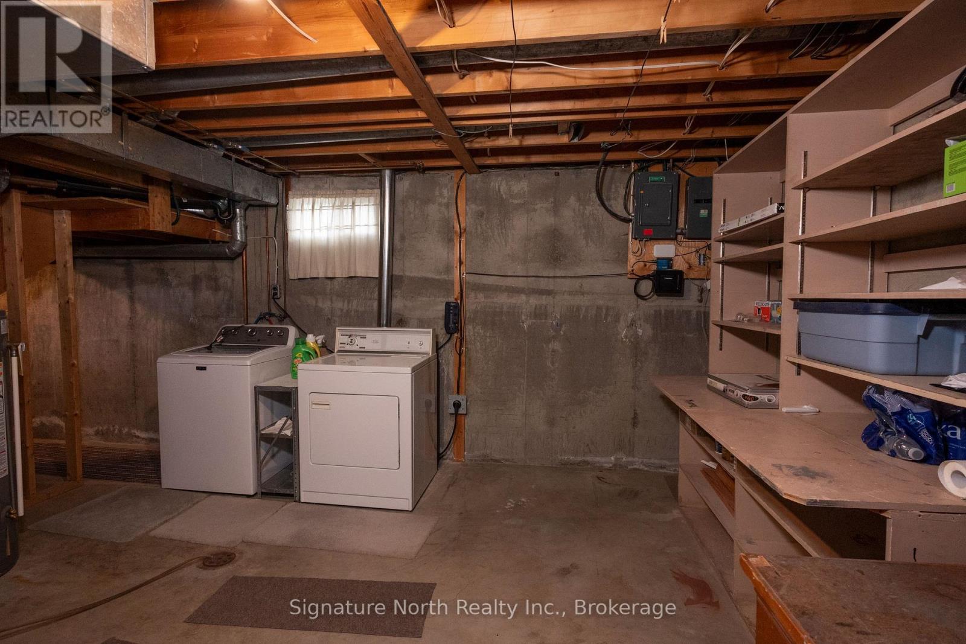
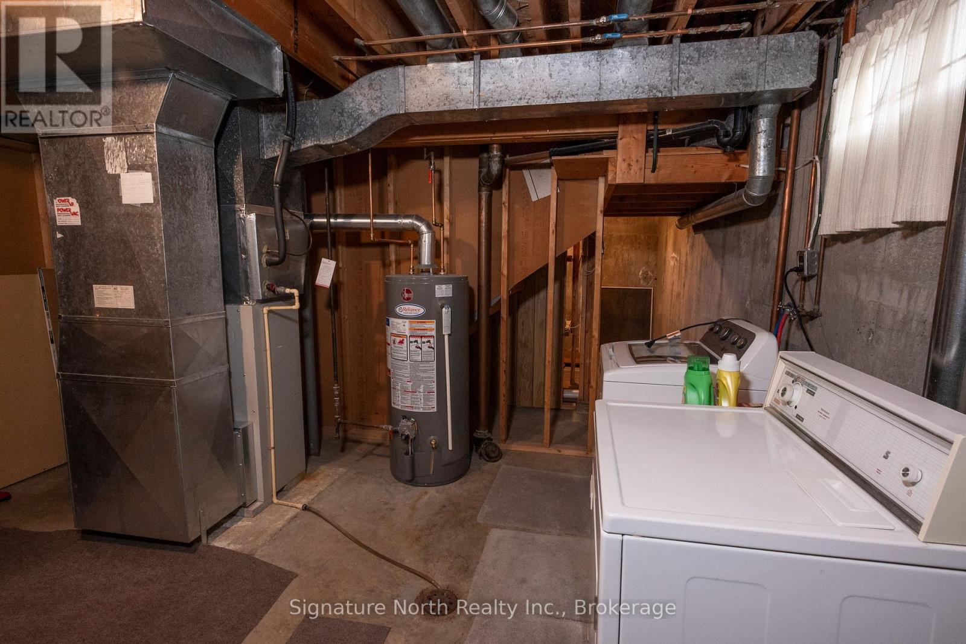
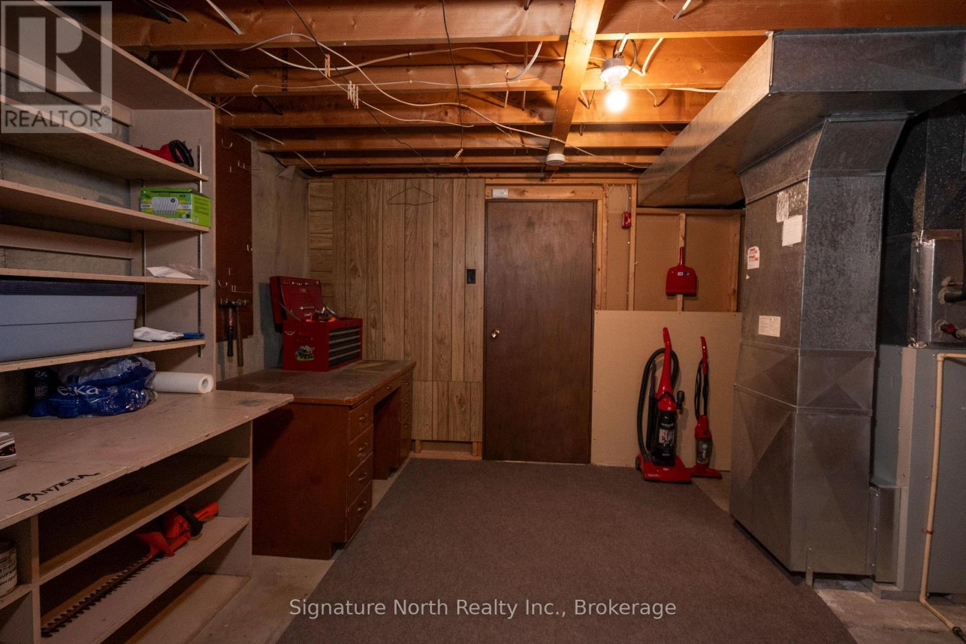
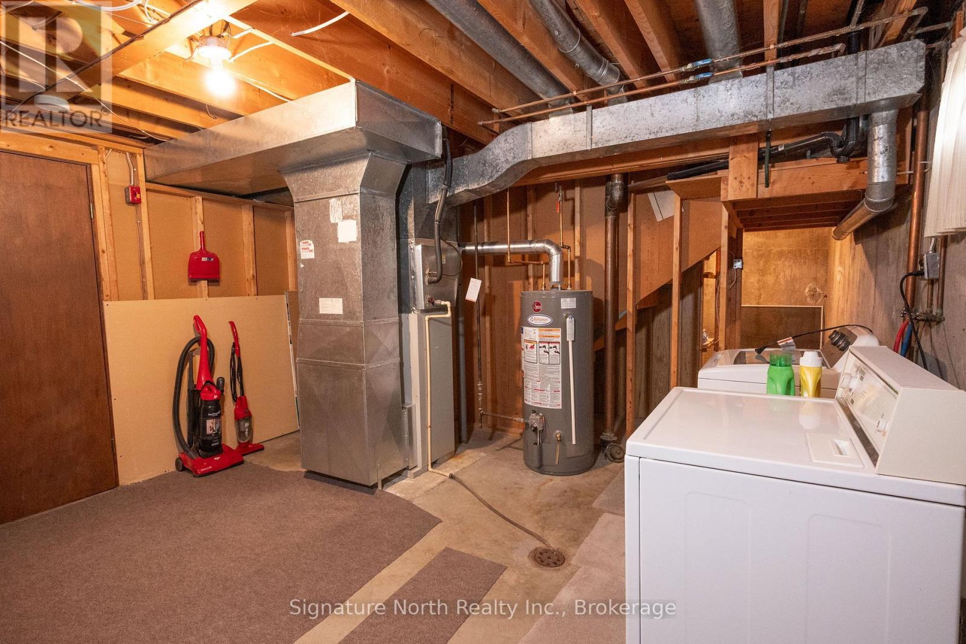
Laundry Room |
4.04 m |
2.82 m |
4.04 m x 2.82 m |
|
Basement |
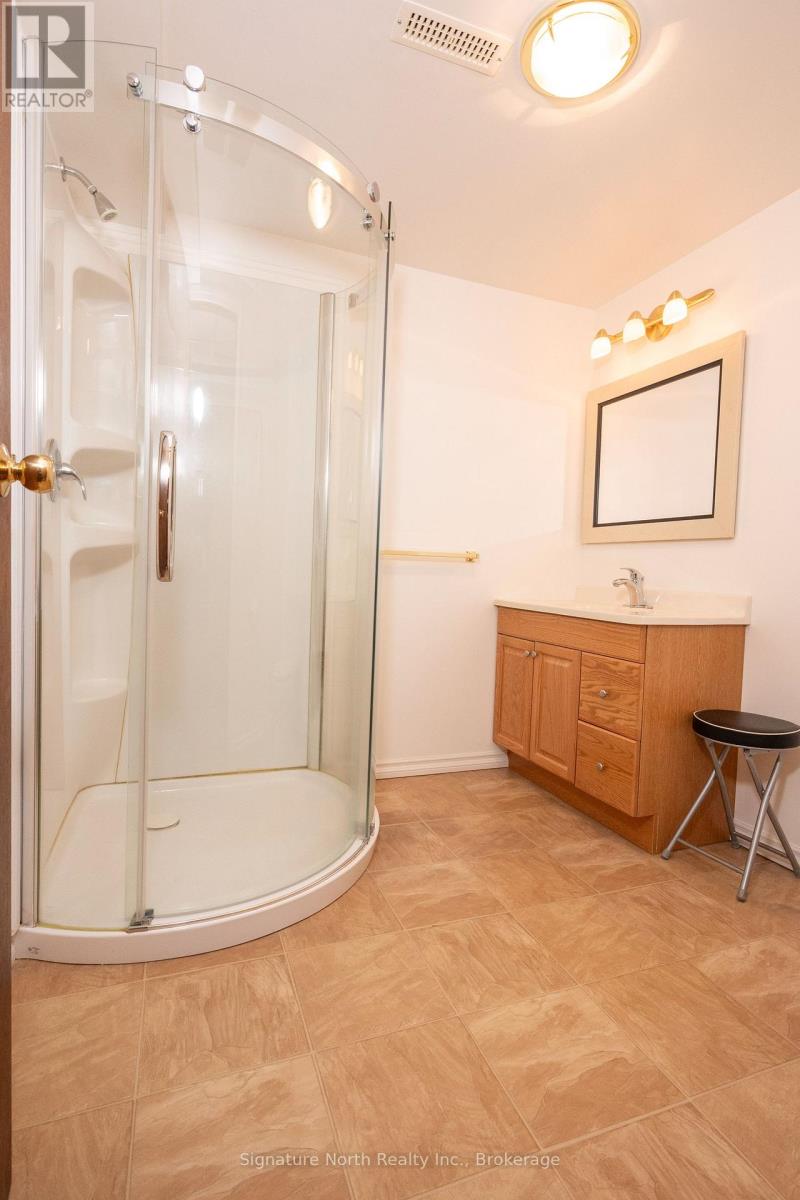
Bathroom |
|
|
Measurements not available |
|
Main Level |
Kitchen |
4.88 m |
2.95 m |
4.88 m x 2.95 m |
|
Main Level |
Living Room |
4.22 m |
3.94 m |
4.22 m x 3.94 m |
|
Main Level |
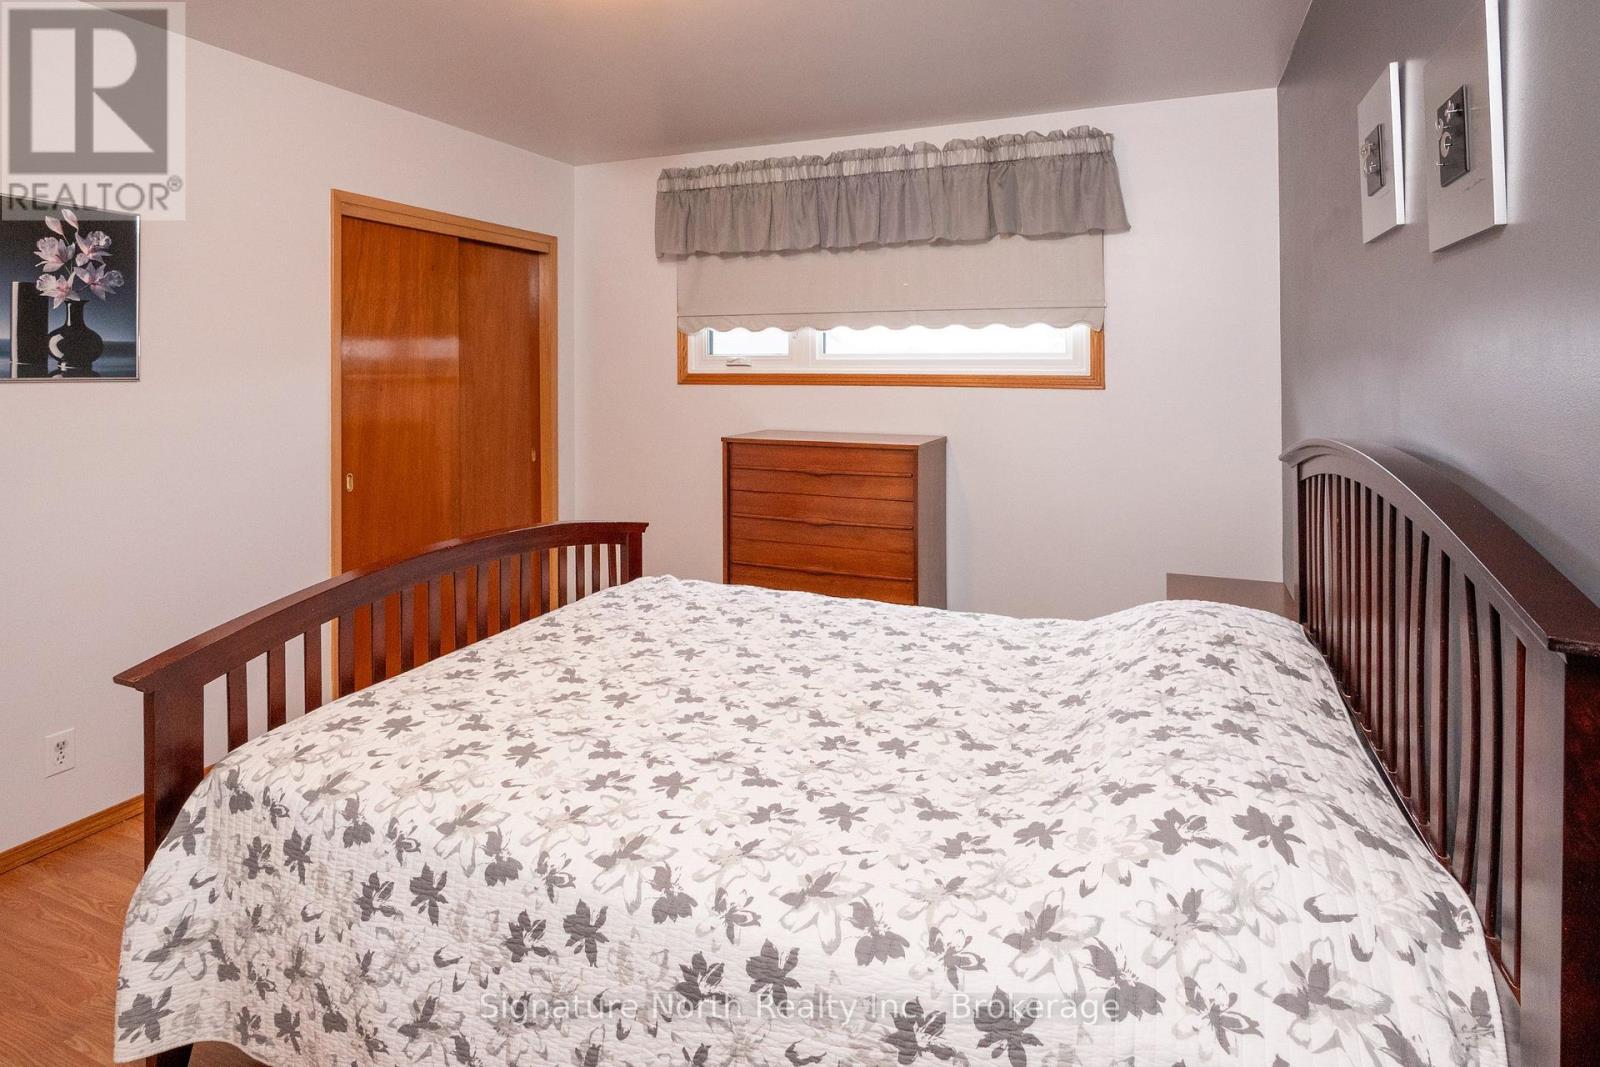
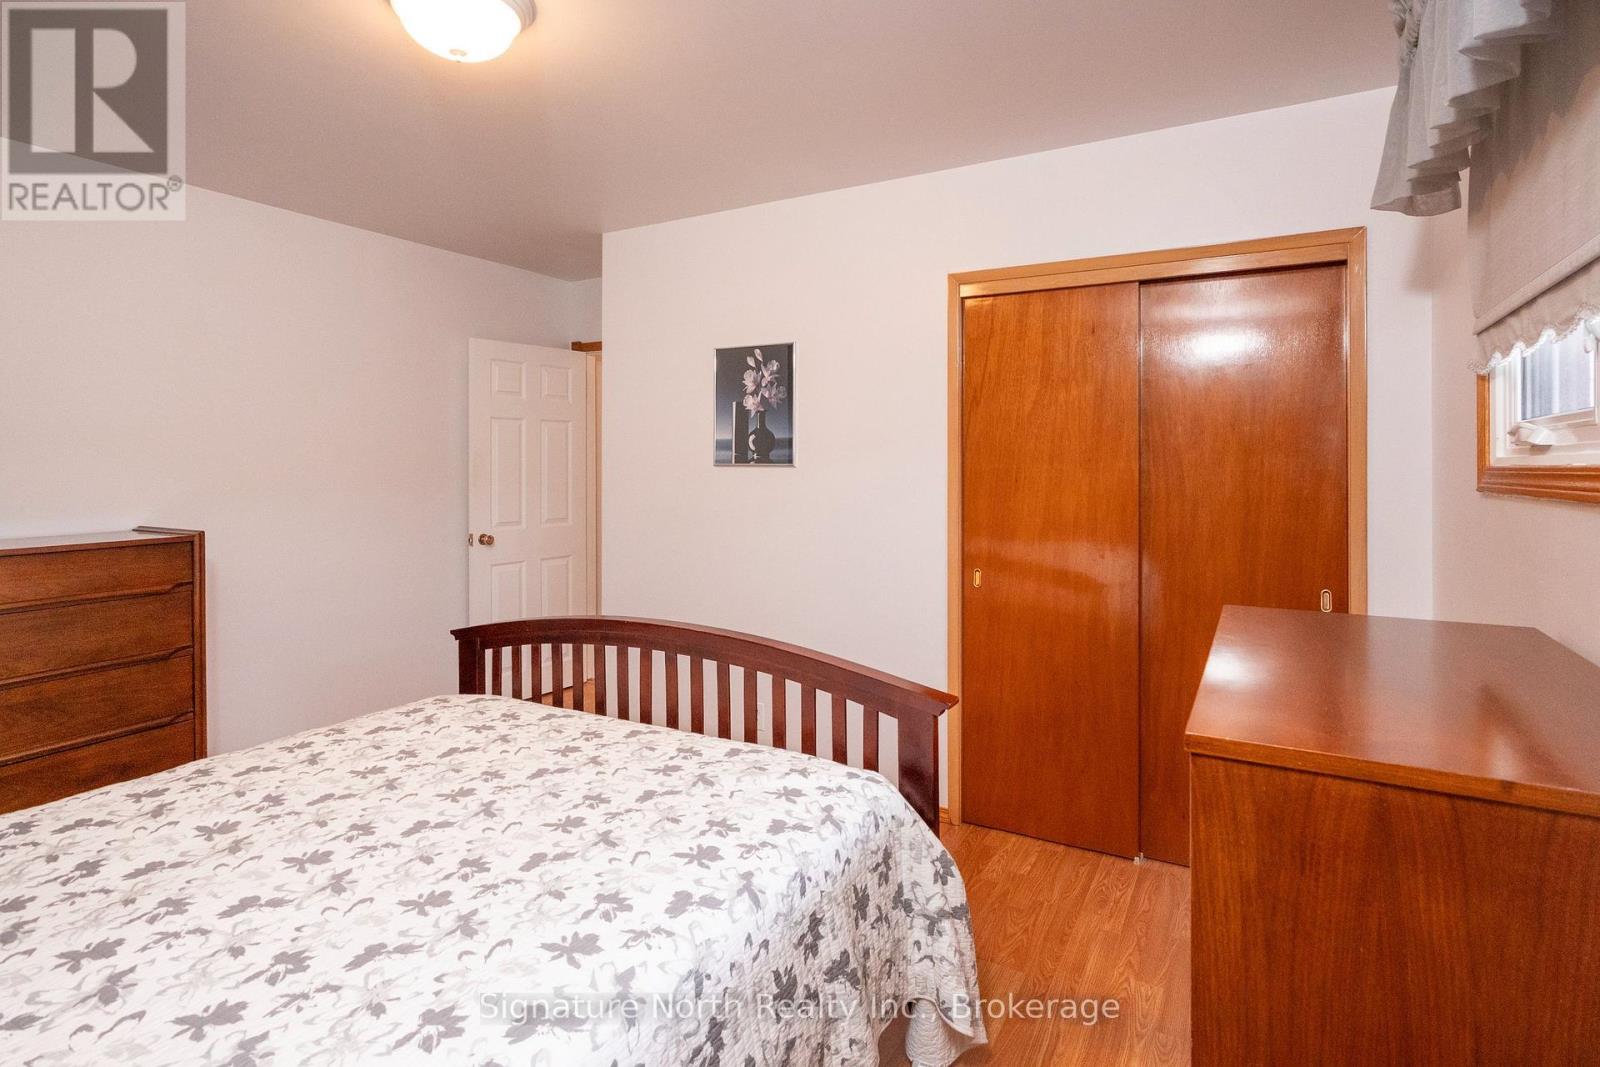
Primary Bedroom |
3.84 m |
2.82 m |
3.84 m x 2.82 m |
|
Main Level |
Bedroom |
3.05 m |
2.16 m |
3.05 m x 2.16 m |
|
Main Level |
Bedroom 2 |
3.51 m |
2.01 m |
3.51 m x 2.01 m |
|
Main Level |
Bathroom |
|
|
Measurements not available |
Utilities
|
Cable
|
Installed |
|
Electricity
|
Installed |
|
Sewer
|
Installed |
https://www.realtor.ca/real-estate/30498921/615-wren-court-thunder-bay-northwood-park-northwood-park