2 Bedroom
1 Bathroom
0 - 699 sqft
Bungalow
Fireplace
Central Air Conditioning
Forced Air
$199,800
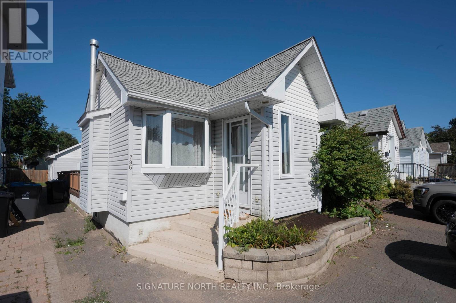
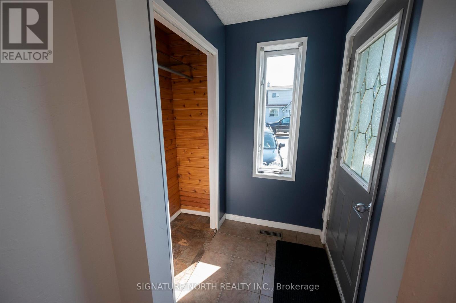
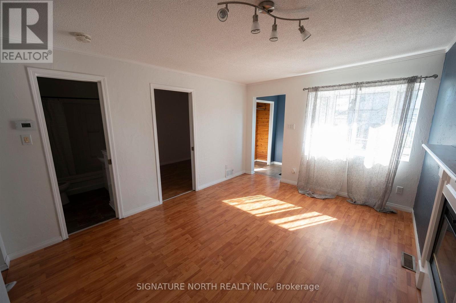
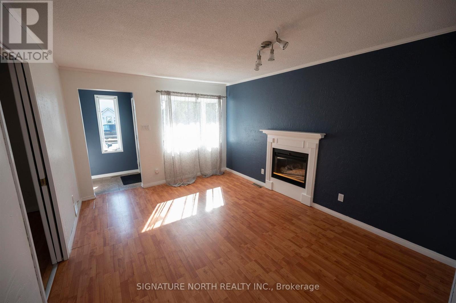
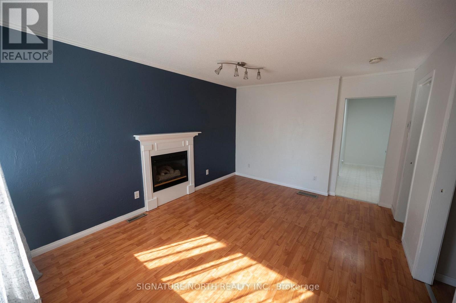
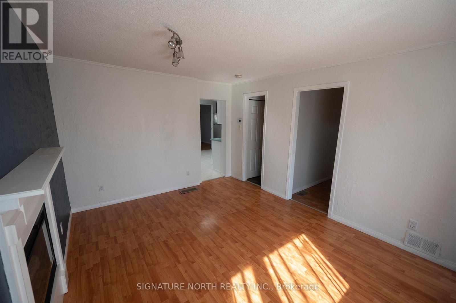
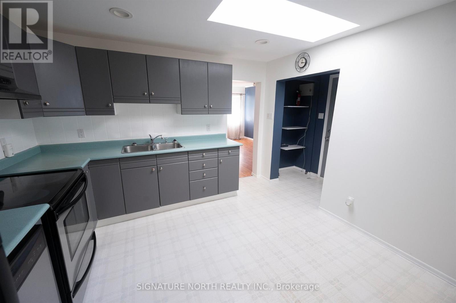
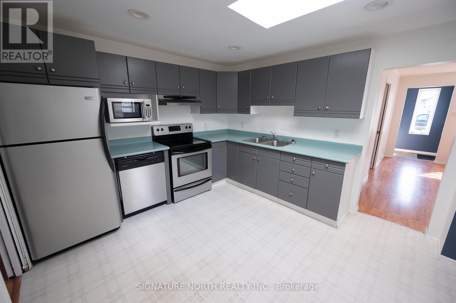
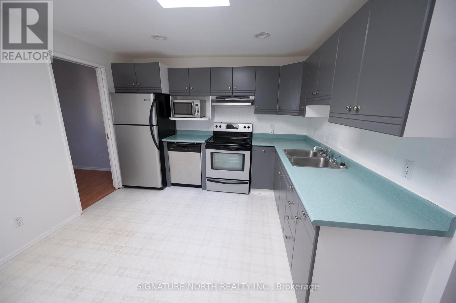
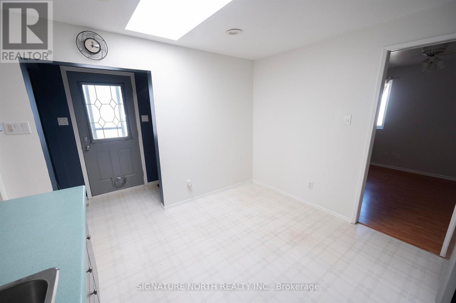
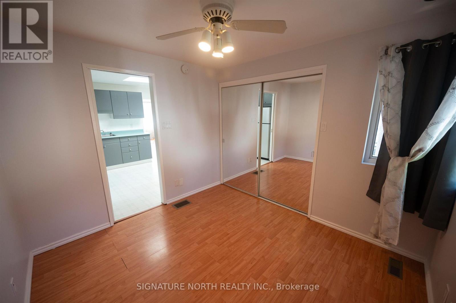
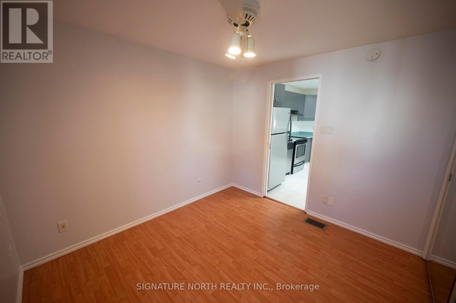
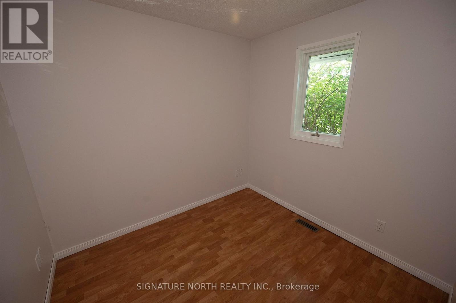
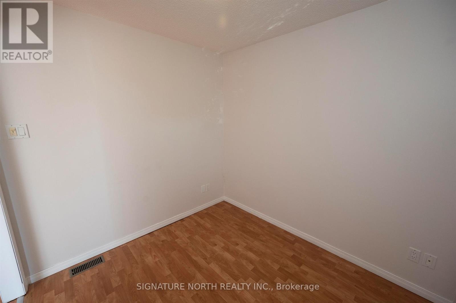
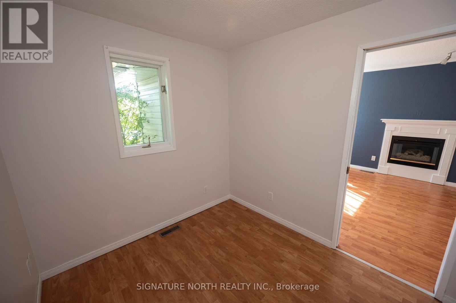
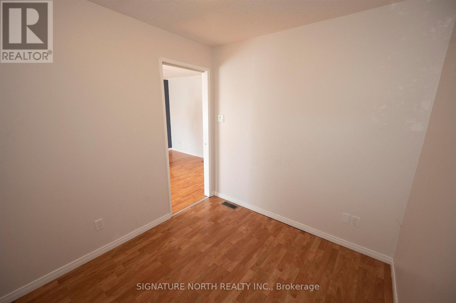
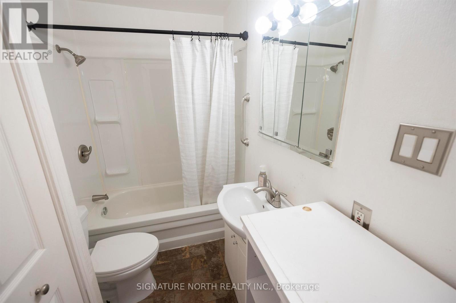
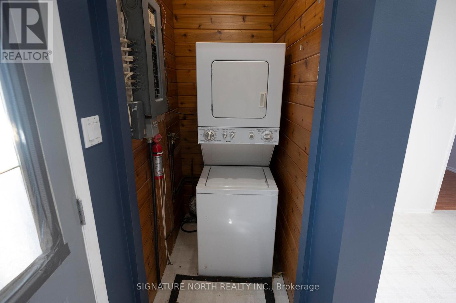
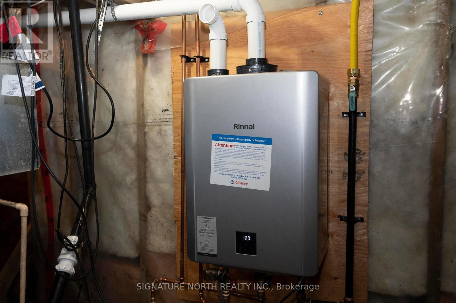
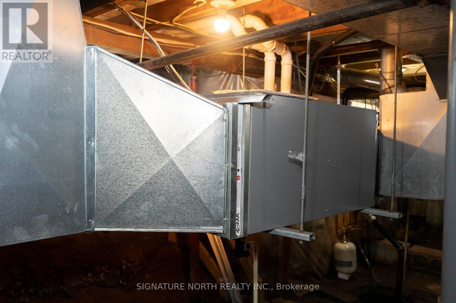
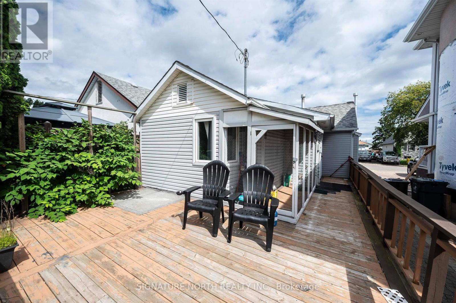
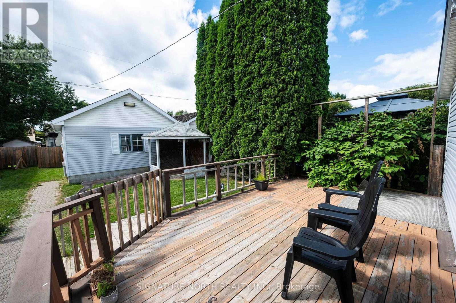
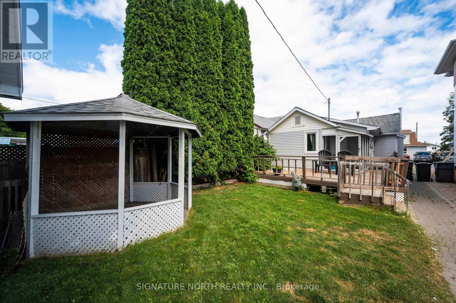
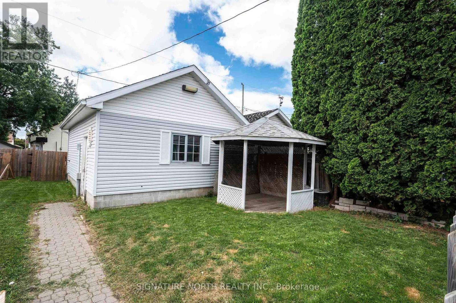
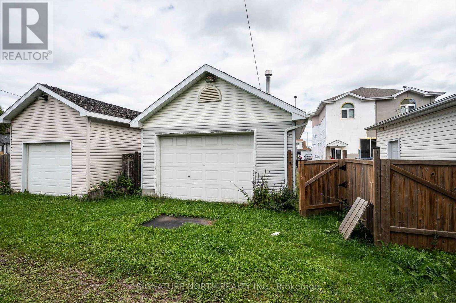
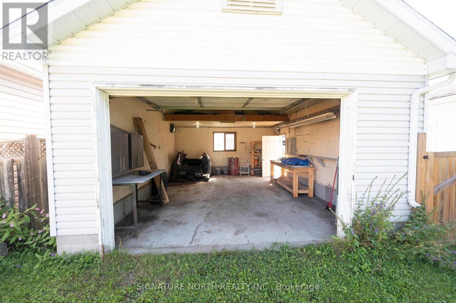
Cozy Westfort Bungalow with Garage! Desirable Westfort location for this cozy 2 bedroom bungalow, conveniently located close to all amenities. Features a spacious living room, bright eat-in kitchen with appliances included, and an updated 4-piece bathroom. Outside, enjoy a cozy backyard with deck and gazebo area, along with a fantastic wired detached garage (24? x 18?) offering excellent parking, storage, or workshop space. Recent updates include a high-efficient furnace ('23), new hot water on-demand, and new sump pump. A move-in-ready home offering great updates, comfortable living, and an excellent garage in a sought-after Westfort neighbourhood. Visit www.neilirwin.ca for more information. (id:58361)
Property Details
|
MLS® Number
|
X13711752 |
|
Property Type
|
Single Family |
|
Community Name
|
Westfort |
|
Communication Type
|
High Speed Internet |
|
Structure
|
Deck |
Building
|
Bathroom Total
|
1 |
|
Bedrooms Above Ground
|
2 |
|
Bedrooms Total
|
2 |
|
Amenities
|
Fireplace(s) |
|
Appliances
|
All |
|
Architectural Style
|
Bungalow |
|
Basement Development
|
Unfinished,other, See Remarks |
|
Basement Type
|
N/a (unfinished), N/a (other, See Remarks) |
|
Construction Style Attachment
|
Detached |
|
Cooling Type
|
Central Air Conditioning |
|
Exterior Finish
|
Vinyl Siding |
|
Fireplace Present
|
Yes |
|
Fireplace Total
|
1 |
|
Flooring Type
|
Laminate |
|
Heating Fuel
|
Natural Gas |
|
Heating Type
|
Forced Air |
|
Stories Total
|
1 |
|
Size Interior
|
0 - 699 Sqft |
|
Type
|
House |
|
Utility Water
|
Municipal Water |
Parking
Land
|
Access Type
|
Public Road |
|
Acreage
|
No |
|
Sewer
|
Sanitary Sewer |
|
Size Depth
|
125 Ft |
|
Size Frontage
|
25 Ft |
|
Size Irregular
|
25 X 125 Ft |
|
Size Total Text
|
25 X 125 Ft|under 1/2 Acre |
Rooms
| Level |
Type |
Length |
Width |
Dimensions |
|
Main Level |
Living Room |
3.35 m |
4.26 m |
3.35 m x 4.26 m |
|
Main Level |
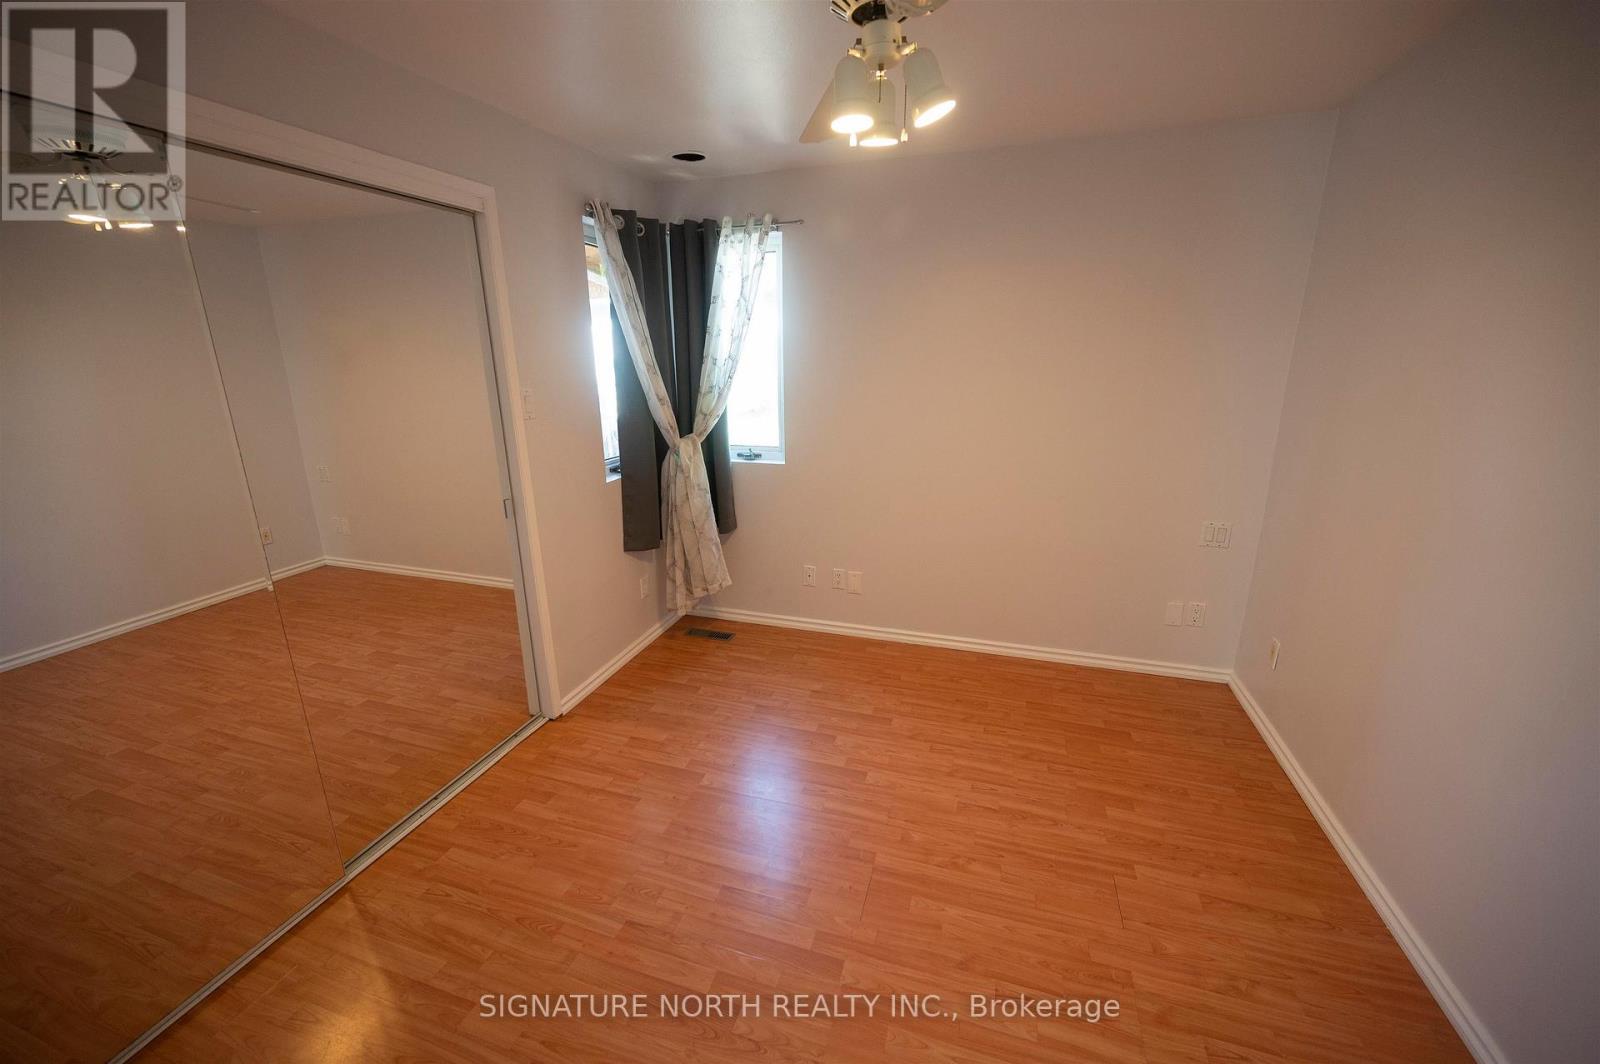
Primary Bedroom |
2.89 m |
3.07 m |
2.89 m x 3.07 m |
|
Main Level |
Kitchen |
3.35 m |
3.53 m |
3.35 m x 3.53 m |
|
Main Level |
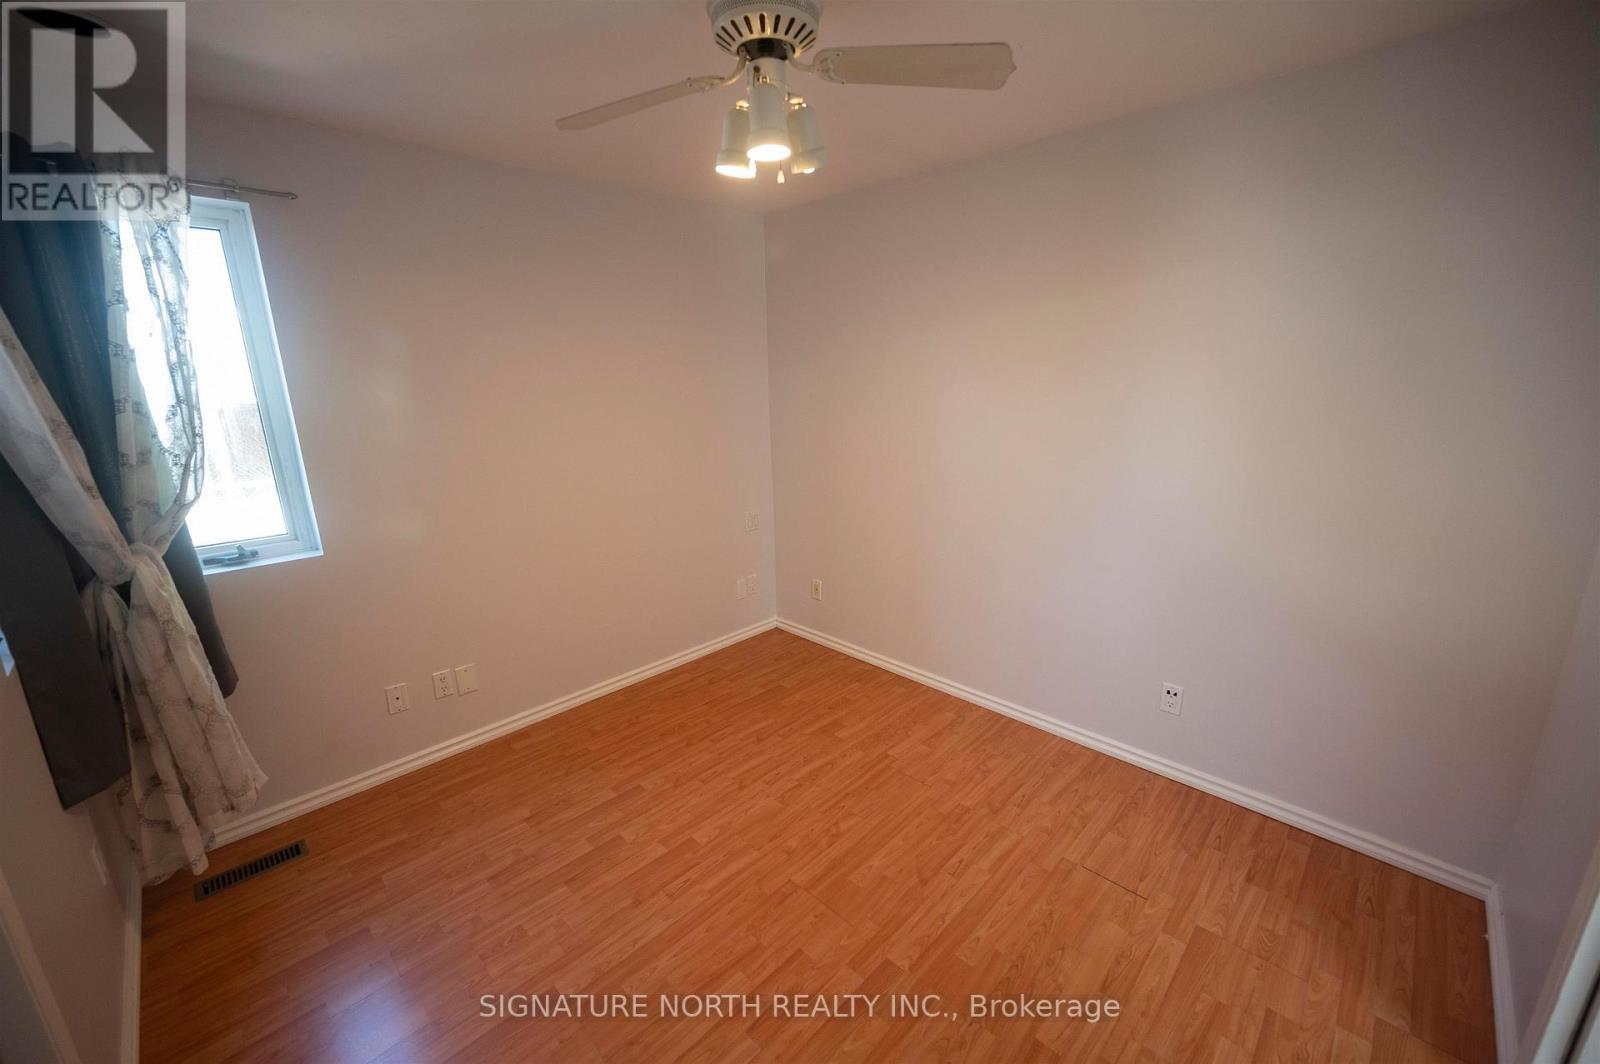
Bedroom |
2.43 m |
2.65 m |
2.43 m x 2.65 m |
|
Main Level |
Bathroom |
|
|
Measurements not available |
Utilities
|
Natural Gas Available
|
Available |
|
Cable
|
Available |
|
Electricity Connected
|
Connected |
|
Telephone
|
Nearby |
https://www.realtor.ca/real-estate/30196362/735-ernestine-avenue-thunder-bay-westfort-westfort