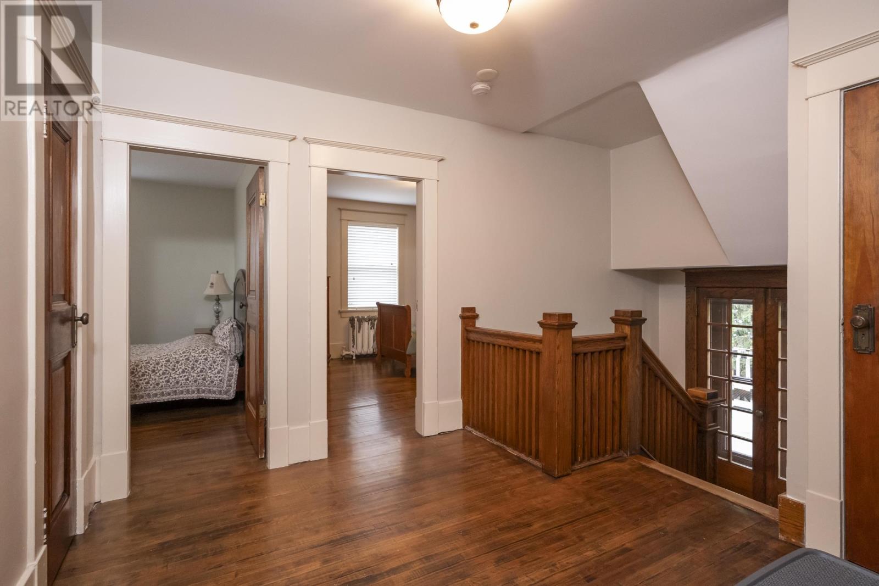
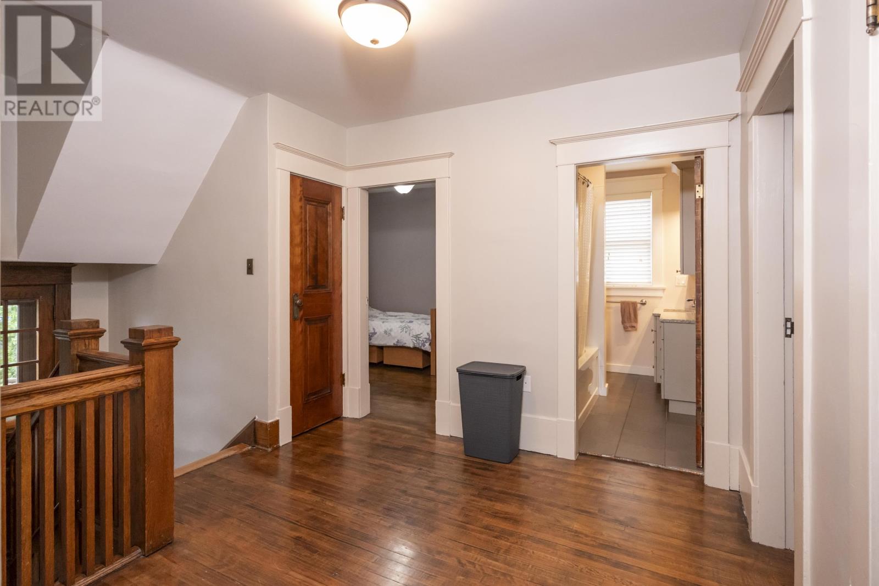
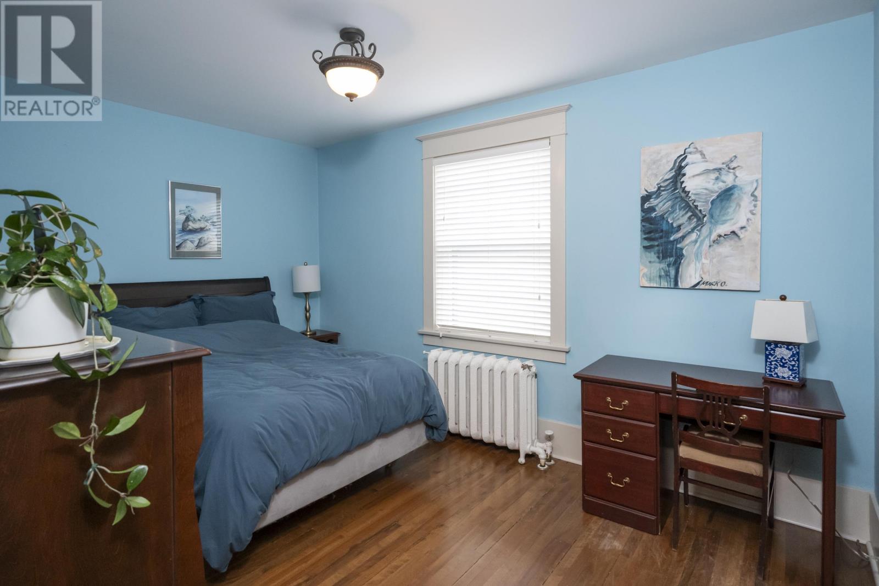
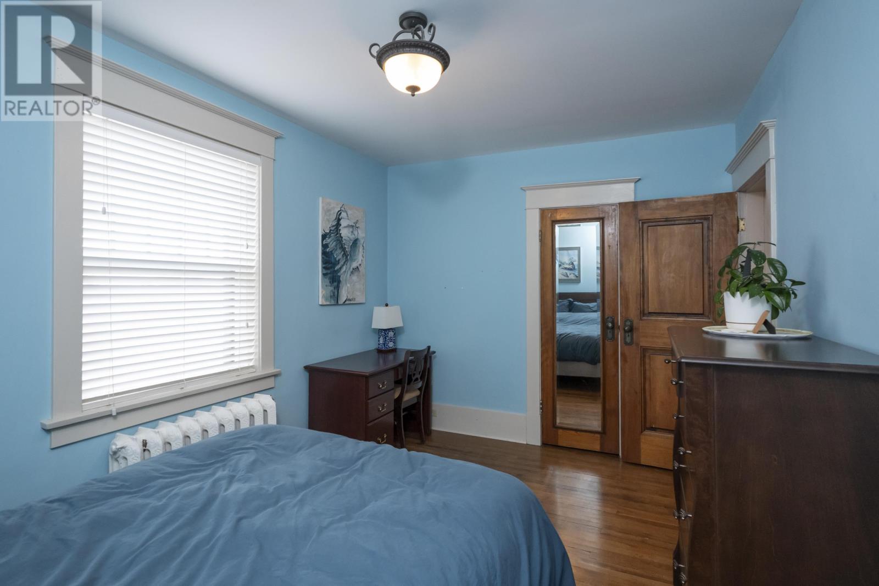
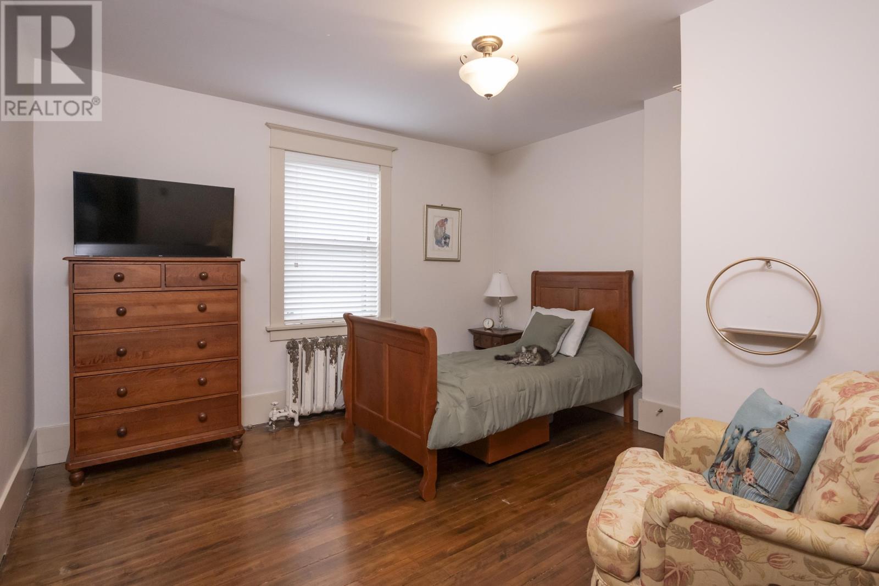
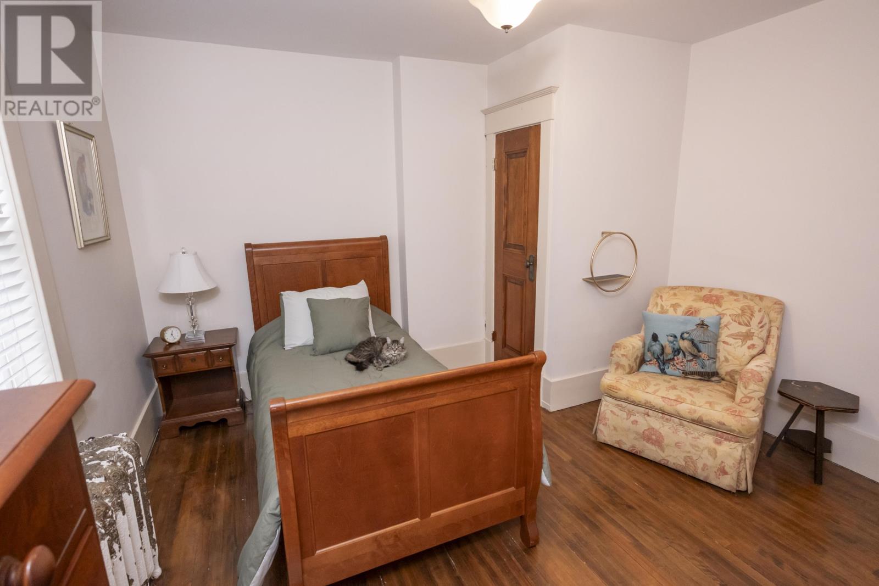
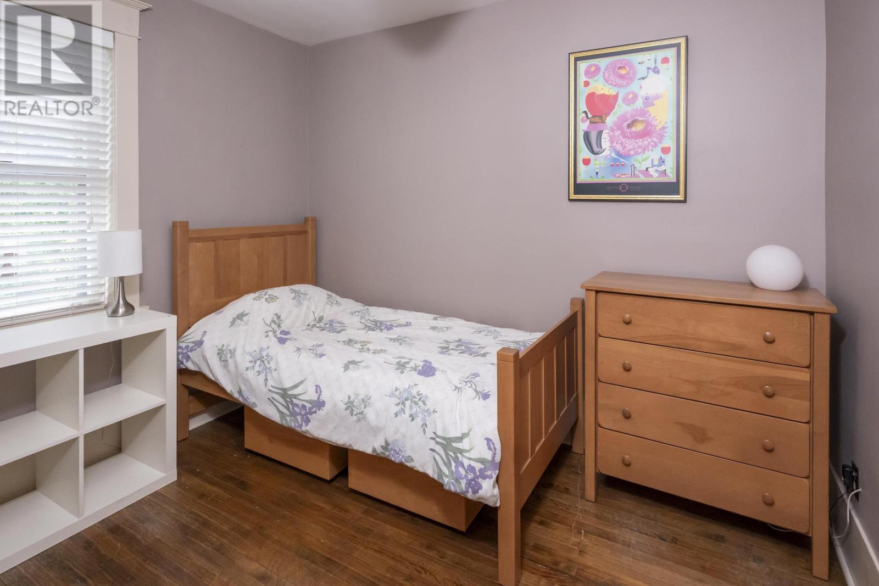
4 Bedroom
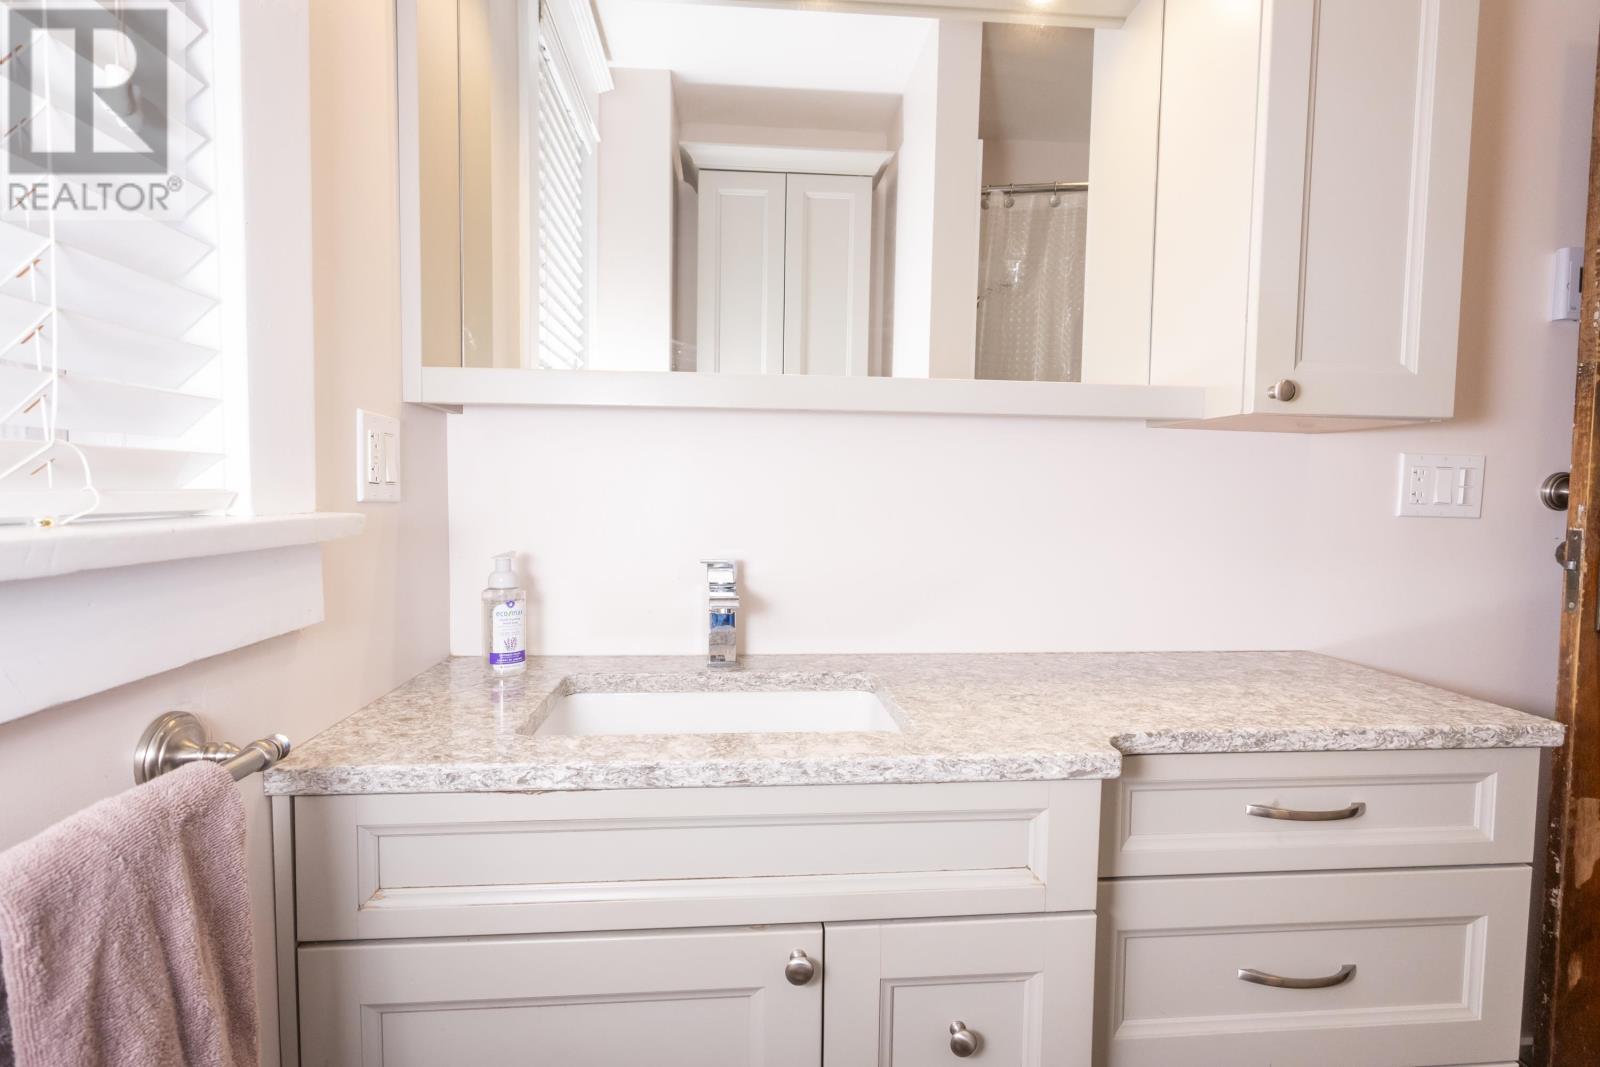
2 Bathroom
1,940 sqft
2 Level
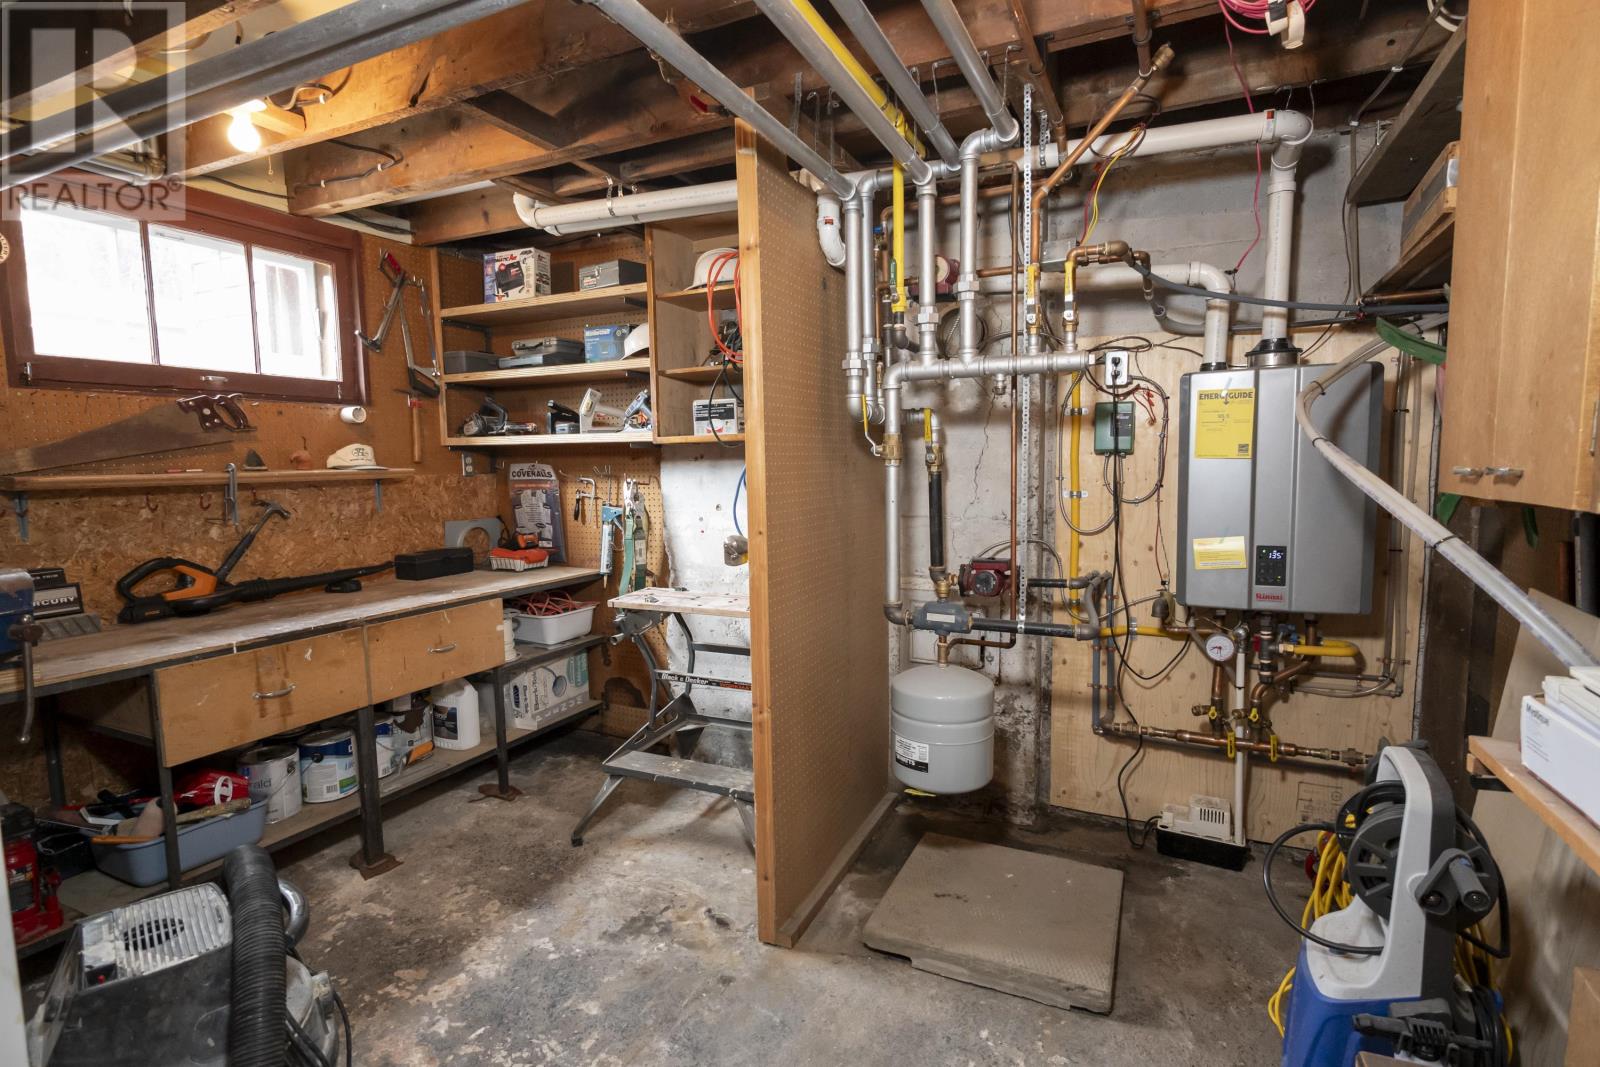
Boiler
$479,900
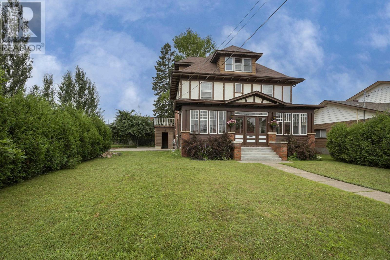
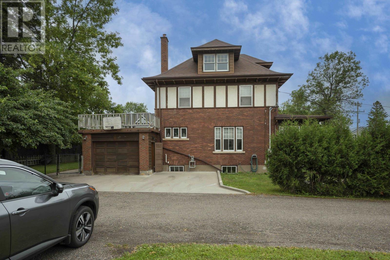
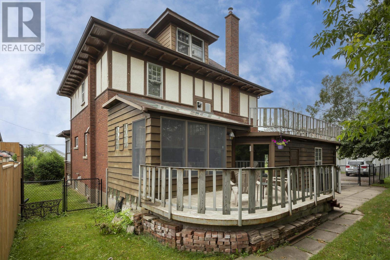
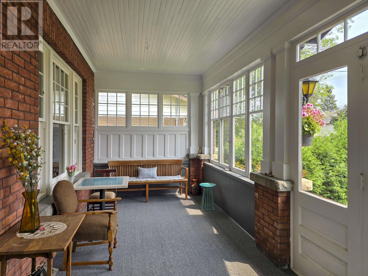
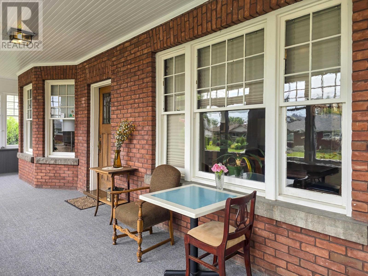
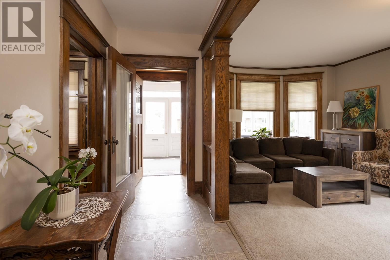
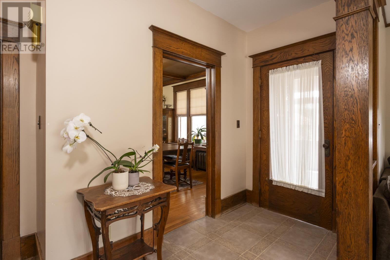
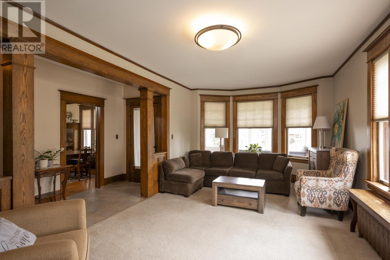
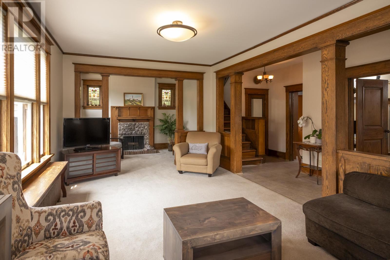
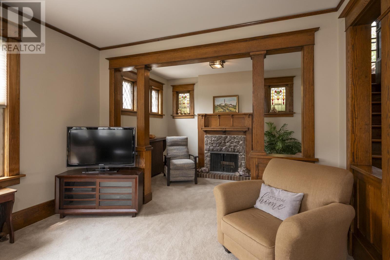
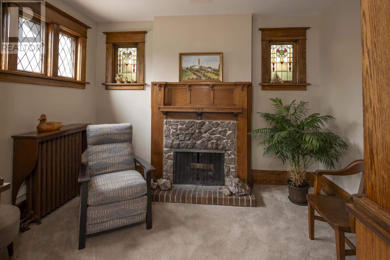
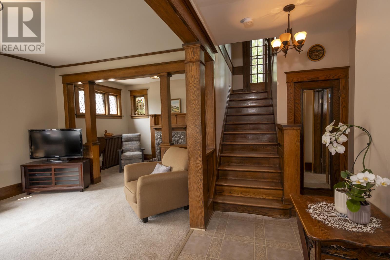
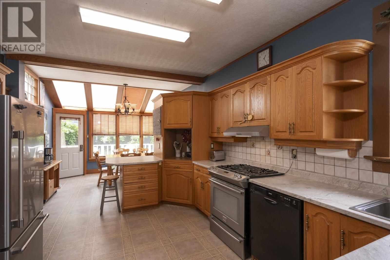
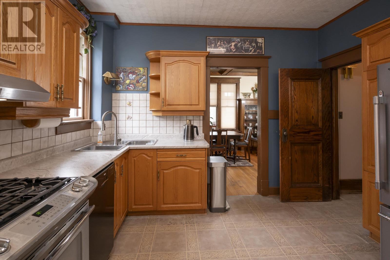
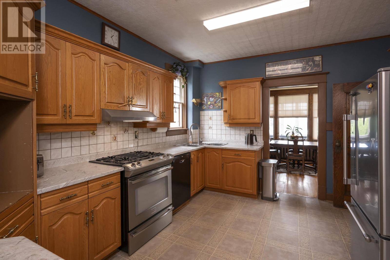
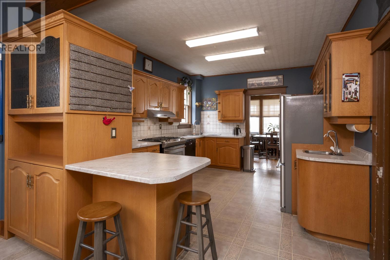
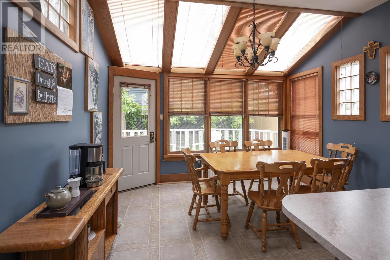
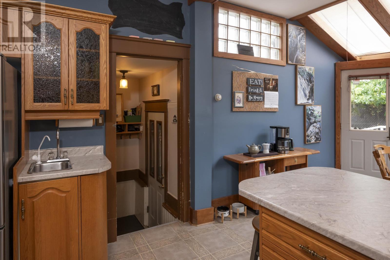
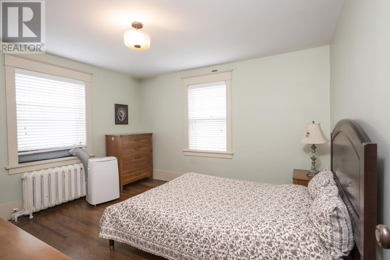
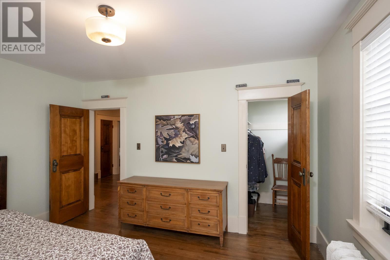
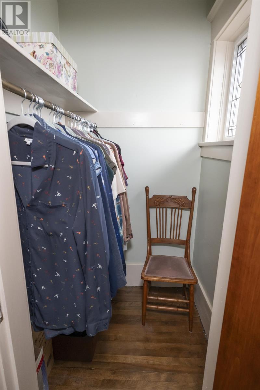
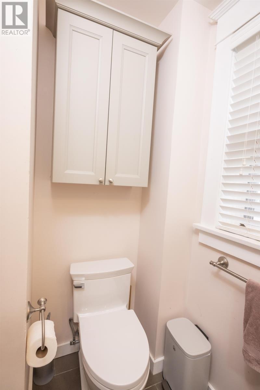
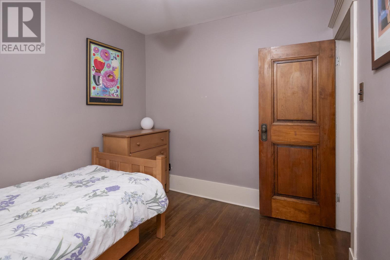
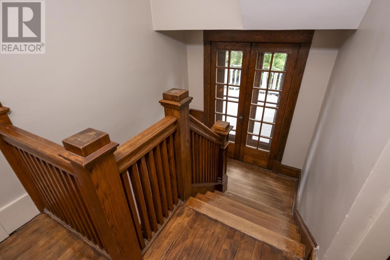
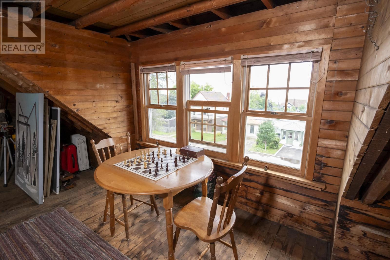
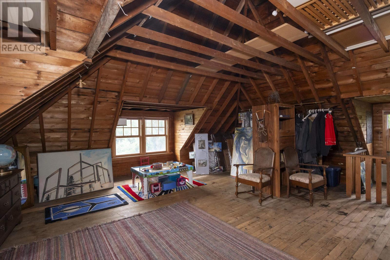
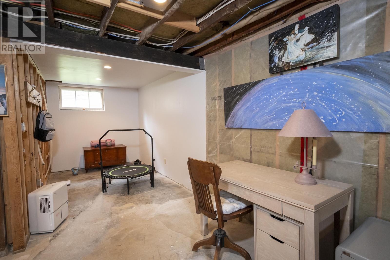
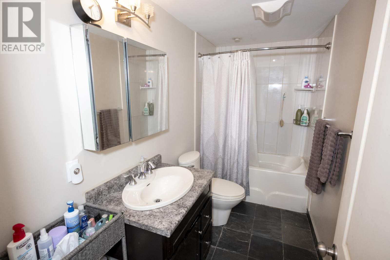
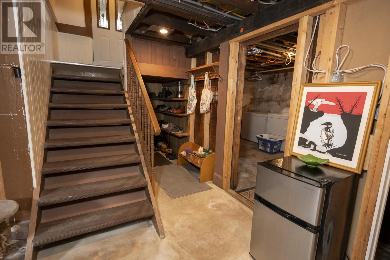
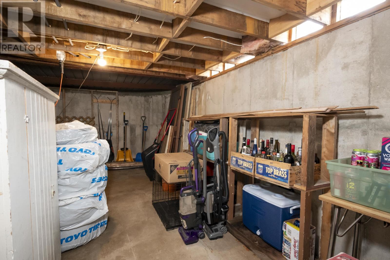
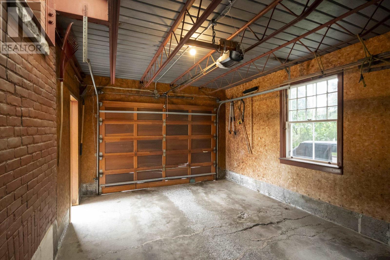
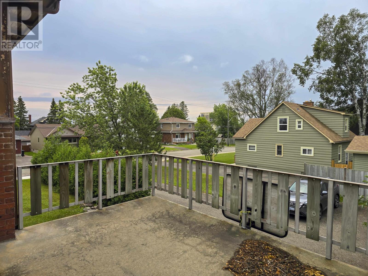
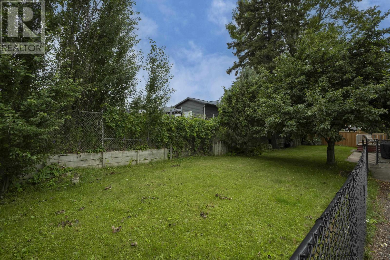
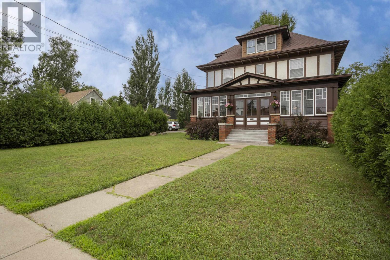
COLLEGE HEIGHTS BEAUTY FOR THE GROWING FAMILY. See this 4 Bedroom home steeped in charm with updates to suit modern life. Spacious home with generous size rooms including a large oak kitchen with eating bar and built in DW and a dinette. Huge separate dining room and a living room with a bonus den with a fireplace. Gorgeous woodwork and trim throughout, lots of hardwood floors, 2 updated baths and a expansive front porch perfect to enjoy an extra month or two of summer. 3rd floor has a completely open bonus room ready to finish with a great view of the harbour. 98' of frontage and an attached garage makes this a fantastic value in a great area so don't delay in making this your future home!! https://youriguide.com/74_prospect_ave_thunder_bay_on/ (id:58361)
Property Details
|
MLS® Number
|
TB2602166 |
|
Property Type
|
Single Family |
|
Community Name
|
Thunder Bay |
|
Communication Type
|
High Speed Internet |
|
Community Features
|
Bus Route |
Building
|
Bathroom Total
|
2 |
|
Bedrooms Above Ground
|
4 |
|
Bedrooms Total
|
4 |
|
Appliances
|
Dishwasher |
|
Architectural Style
|
2 Level |
|
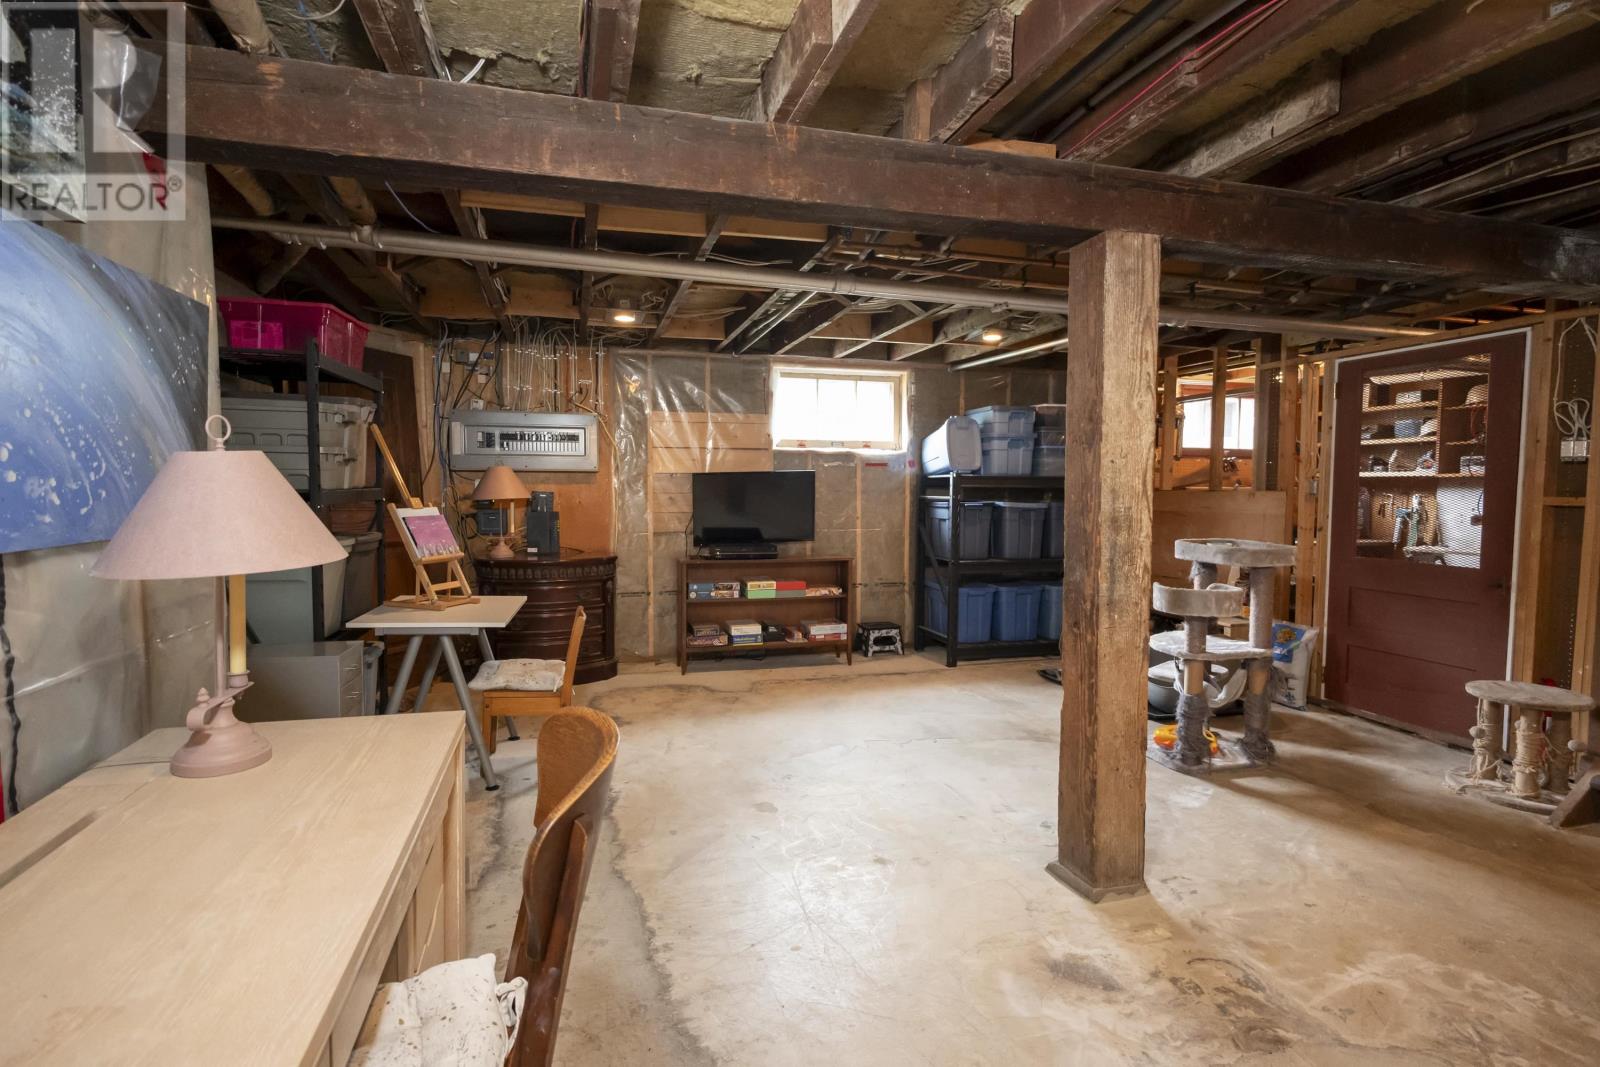
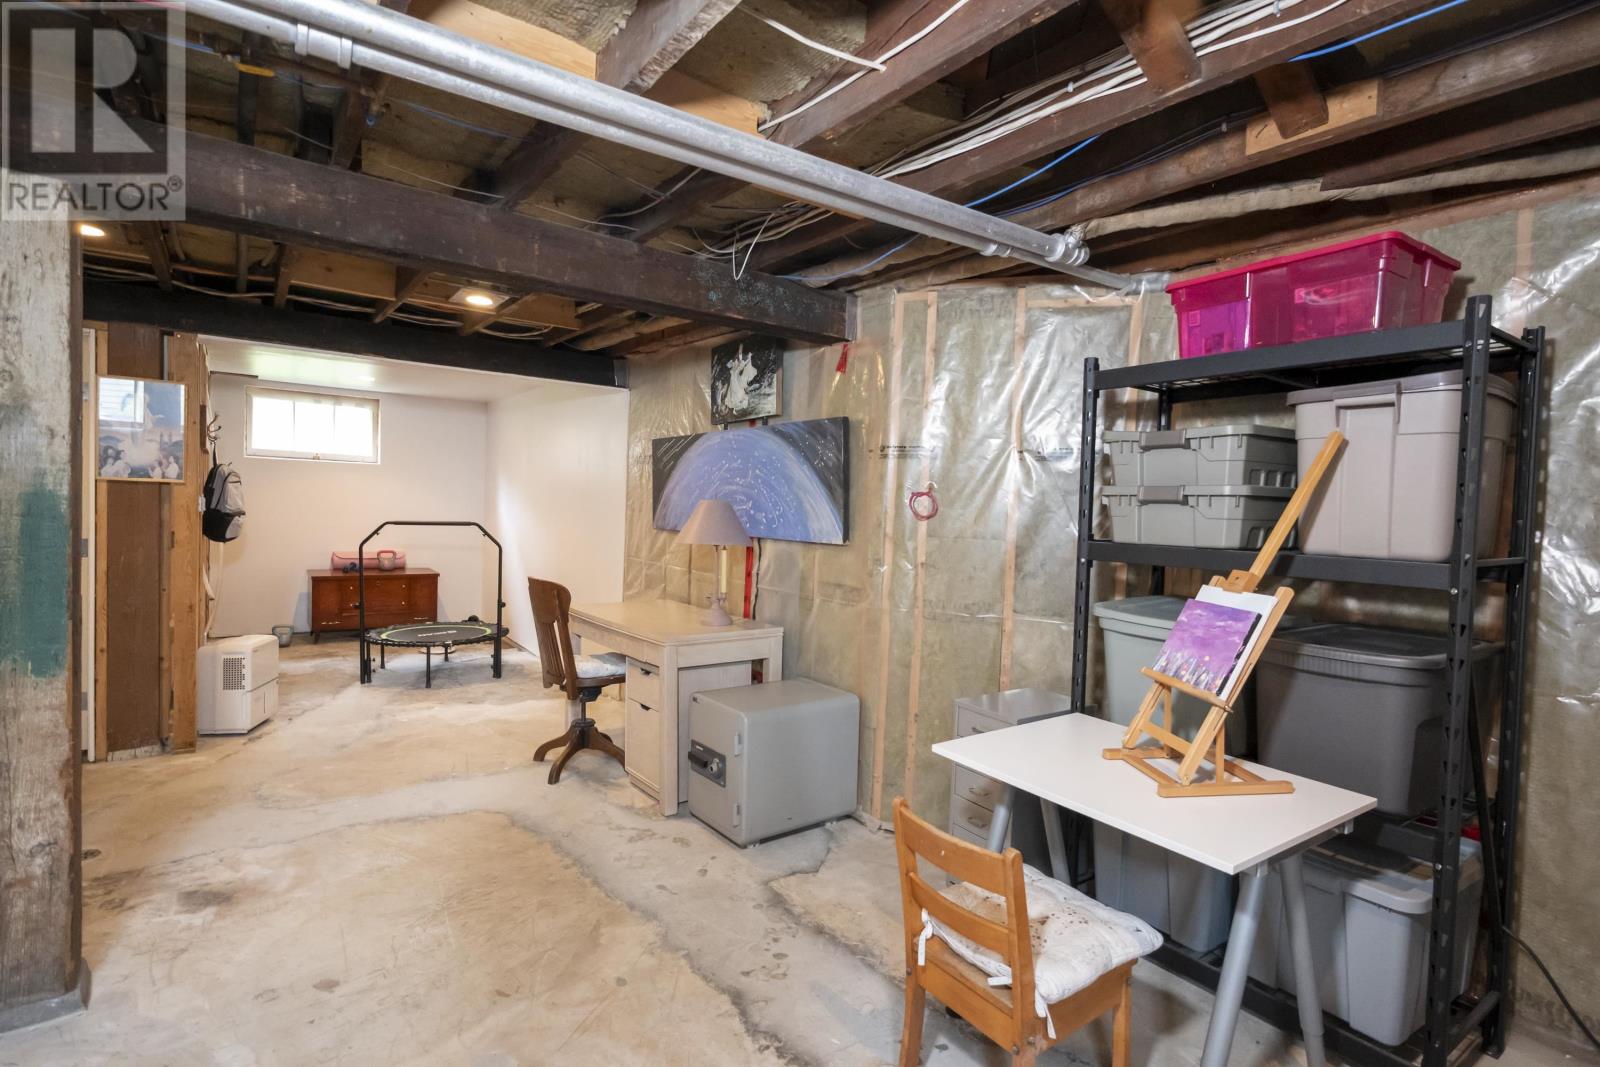
Basement Development
|
Partially Finished |
|
Basement Type
|
Full (partially Finished) |
|
Constructed Date
|
1913 |
|
Construction Style Attachment
|
Detached |
|
Flooring Type
|
Hardwood |
|
Heating Fuel
|
Natural Gas |
|
Heating Type
|
Boiler |
|
Stories Total
|
3 |
|
Size Interior
|
1,940 Sqft |
|
Utility Water
|
Municipal Water |
Parking
Land
|
Access Type
|
Road Access |
|
Acreage
|
No |
|
Sewer
|
Sanitary Sewer |
|
Size Frontage
|
98.0100 |
|
Size Total Text
|
Under 1/2 Acre |
Rooms
| Level |
Type |
Length |
Width |
Dimensions |
|
Second Level |
Primary Bedroom |
|
|
13.4 x 12.1 |
|
Second Level |
Bedroom |
|
|
13/10 x 9.6 |
|
Second Level |
Bedroom |
|
|
12/6 x 12/1 |
|
Second Level |
Bedroom |
|
|
10.2 x 8.8 |
|
Second Level |
Bathroom |
|
|
4pc |
|
Third Level |
Bonus Room |
|
|
21 x 21 |
|
Basement |
Bathroom |
|
|
4pc |
|
Main Level |
Kitchen |
|
|
15.2 x 11.5 |
|
Main Level |
Dining Nook |
|
|
11.11 x 10.4 |
|
Main Level |
Dining Room |
|
|
13.8 x 12 |
|
Main Level |
Living Room |
|
|
17.9 x 11.11 |
|
Main Level |
Den |
|
|
12 x 8 |
|
Main Level |
Porch |
|
|
31.11 x 8.5 |
Utilities
|
Cable
|
Available |
|
Electricity
|
Available |
|
Natural Gas
|
Available |
|
Telephone
|
Available |
https://www.realtor.ca/real-estate/30091399/74-prospect-ave-thunder-bay-thunder-bay