4 Bedroom
3 Bathroom
2,000 - 2,500 sqft
Fireplace
Wall Unit
Forced Air
$399,000
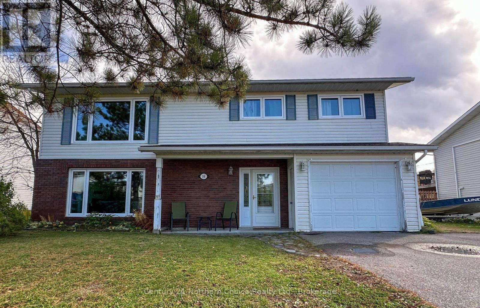
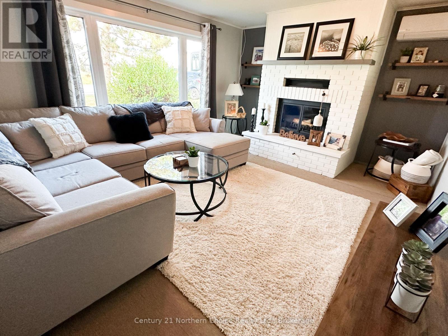
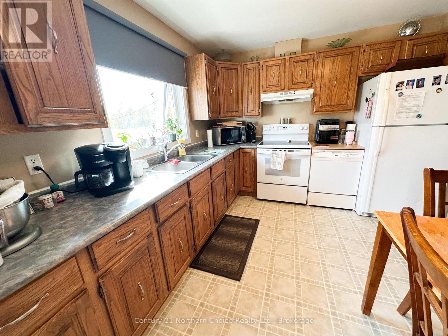
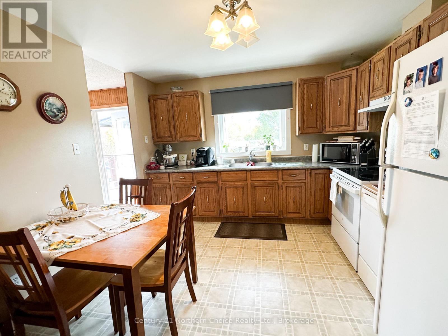
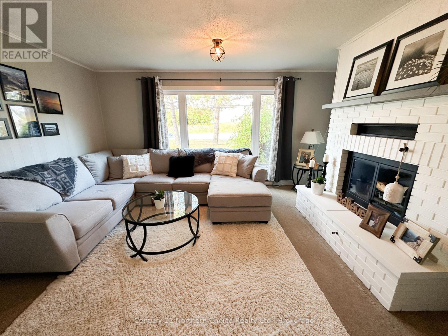
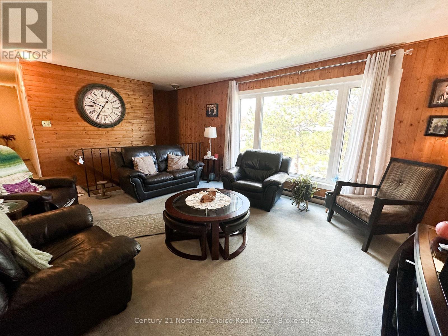
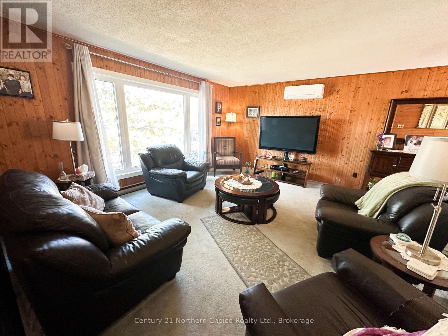
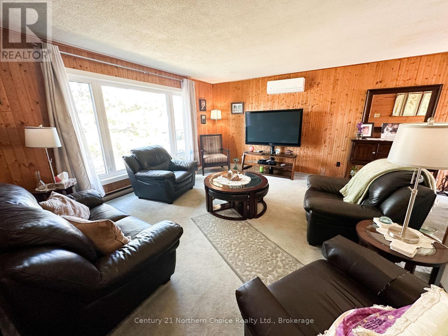
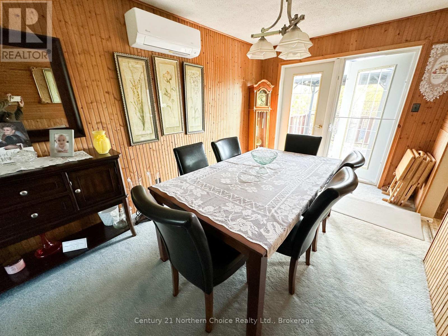
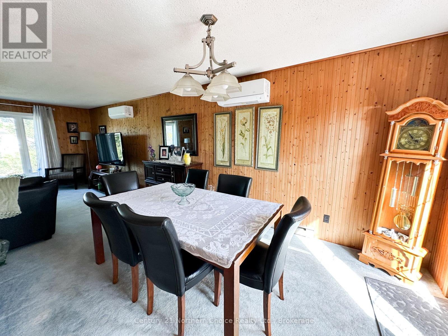
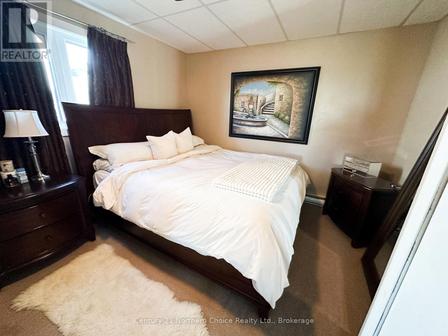
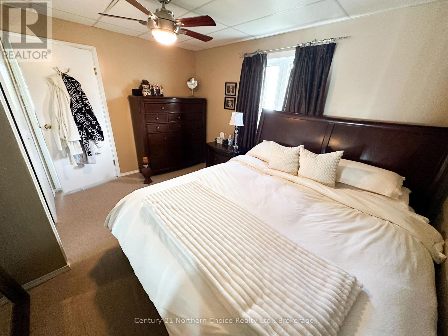
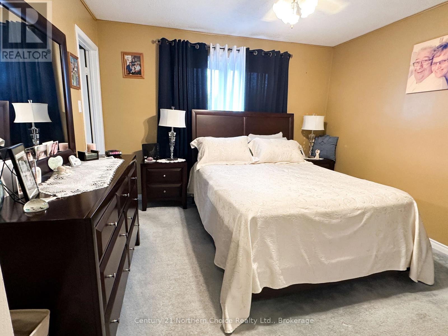
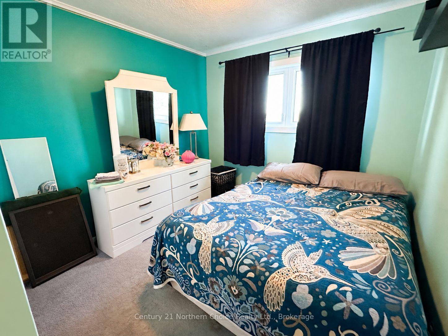
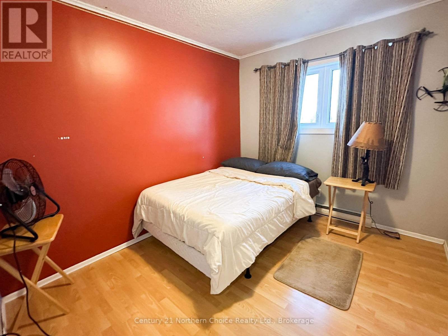
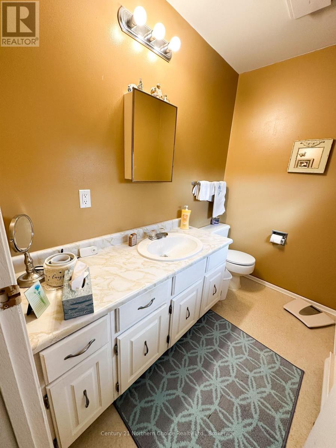
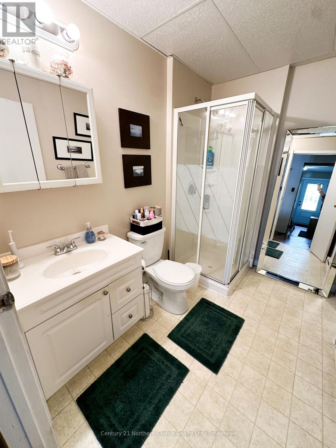
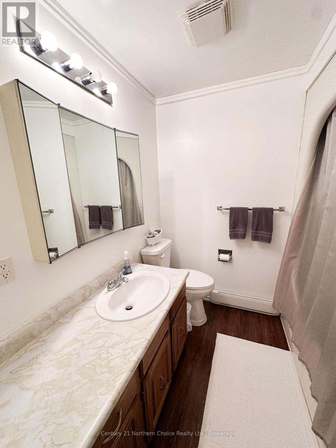
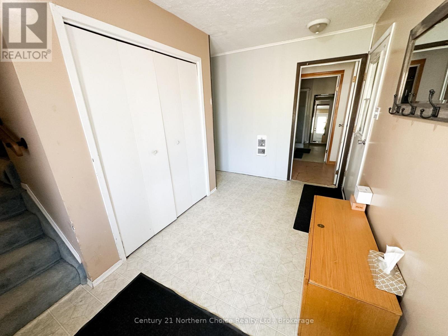
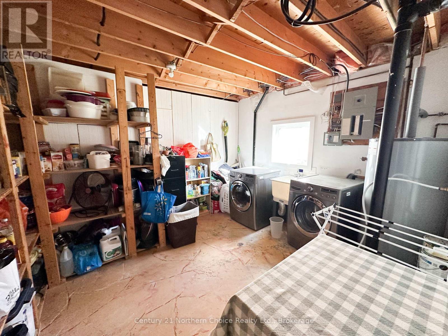
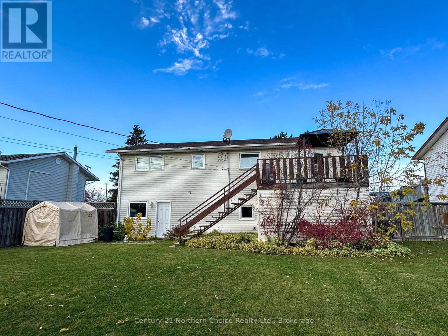
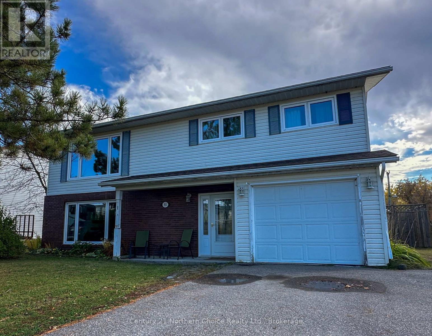
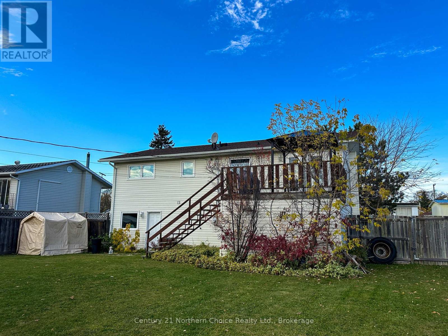
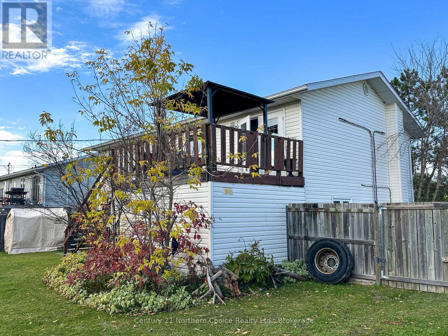
Space for the whole family, a large lot, and a great Balmertown street make this two-level home one to see. A generous entrance welcomes you inside with plenty of room for outerwear and greeting guests before heading upstairs to the main living space.The second level features a spacious living room, a dining room with doors leading to the deck, and a kitchen with ample cabinetry and counter space. Three bedrooms share this level, including a primary bedroom with its own two-piece ensuite, along with a four-piece bathroom for family and guests.Downstairs, another comfortable living room with a fireplace offers space to gather or unwind. A good-sized fourth bedroom and three-piece bathroom provide flexibility for guests or a growing family, while the laundry/utility room and storage area add everyday practicality.Updated windows, heating and cooling units, and shingles complement the home's generous layout. Outside, enjoy a good-sized deck with storage underneath and a large attached garage with access from both inside the home and outdoors. With four bedrooms, three bathrooms, and room to spread out, this is a welcoming family home with plenty to offer. (id:58361)
Property Details
|
MLS® Number
|
X14020878 |
|
Property Type
|
Single Family |
|
Equipment Type
|
Water Heater |
|
Features
|
Guest Suite |
|
Parking Space Total
|
5 |
|
Rental Equipment Type
|
Water Heater |
|
Structure
|
Deck |
Building
|
Bathroom Total
|
3 |
|
Bedrooms Above Ground
|
4 |
|
Bedrooms Total
|
4 |
|
Age
|
31 To 50 Years |
|
Amenities
|
Fireplace(s) |
|
Appliances
|
Dishwasher, Stove, Refrigerator |
|
Basement Type
|
None |
|
Construction Style Attachment
|
Detached |
|
Cooling Type
|
Wall Unit |
|
Exterior Finish
|
Vinyl Siding, Brick |
|
Fireplace Present
|
Yes |
|
Fireplace Total
|
1 |
|
Foundation Type
|
Concrete |
|
Half Bath Total
|
1 |
|
Heating Fuel
|
Electric |
|
Heating Type
|
Forced Air |
|
Stories Total
|
2 |
|
Size Interior
|
2,000 - 2,500 Sqft |
|
Type
|
House |
|
Utility Water
|
Municipal Water |
Parking
Land
|
Acreage
|
No |
|
Sewer
|
Sanitary Sewer |
|
Size Depth
|
131 Ft ,2 In |
|
Size Frontage
|
72 Ft ,2 In |
|
Size Irregular
|
72.2 X 131.2 Ft |
|
Size Total Text
|
72.2 X 131.2 Ft|under 1/2 Acre |
Rooms
| Level |
Type |
Length |
Width |
Dimensions |
|
Second Level |
Living Room |
4.27 m |
4.88 m |
4.27 m x 4.88 m |
|
Second Level |
Dining Room |
3.2 m |
3.81 m |
3.2 m x 3.81 m |
|
Second Level |
Kitchen |
3.81 m |
3.35 m |
3.81 m x 3.35 m |
|
Second Level |
Bedroom |
3.2 m |
3.81 m |
3.2 m x 3.81 m |
|
Second Level |
Bedroom 2 |
3.05 m |
2.9 m |
3.05 m x 2.9 m |
|
Second Level |
Bedroom 3 |
3.2 m |
2.74 m |
3.2 m x 2.74 m |
|
Main Level |
Recreational, Games Room |
3.96 m |
4.88 m |
3.96 m x 4.88 m |
|
Main Level |
Bedroom 4 |
3.96 m |
3.35 m |
3.96 m x 3.35 m |
Utilities
|
Cable
|
Available |
|
Electricity
|
Installed |
|
Sewer
|
Installed |
https://www.realtor.ca/real-estate/30394507/98-detta-road-red-lake