Recent Posts
Recent Comments
No comments to show.
Archives
No archives to show.
Categories
- No categories

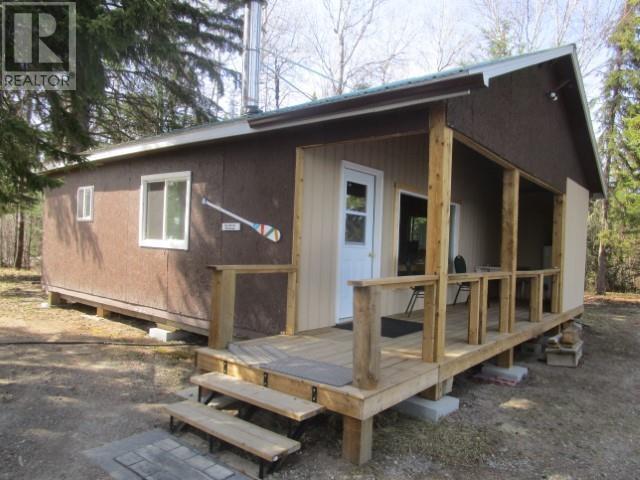
Ear Falls, Ontario
A small but profitable housekeeping resort with 5 cabins and owner house plus numerous outbuildings. Situated on 4.79 acres with superb fishery over three lakes. Road access fly-in quality. Offers (id:58361)
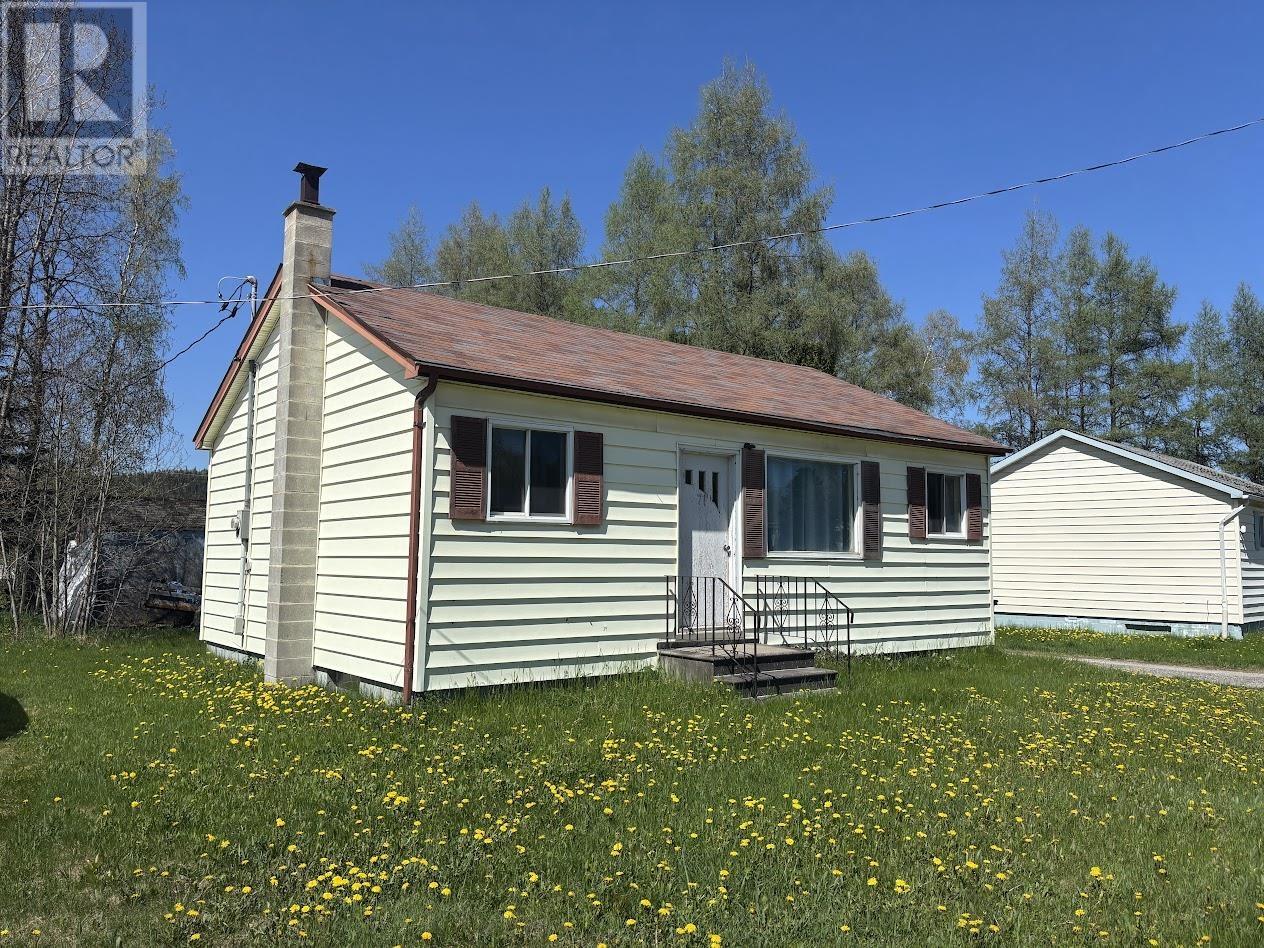
Manitouwadge, Ontario
Welcome to 71 Manitou — an affordable opportunity to create the home you’ve been dreaming of. The main level features a functional layout with a combined kitchen and dining area, three comfortable bedrooms, and a full 4-piece bathroom. The bright, naturally lit living room offers plenty of space for relaxing or entertaining family and guests. The unfinished basement provides a blank canvas, ready for your personal touch and future development. Outside, enjoy a nicely sized yard with mature trees for added privacy, along with a convenient storage shed. Ideally located within walking distance to the Recreation Centre and downtown, this property offers both potential and convenience. With TLC, this home can truly shine! (id:58361)
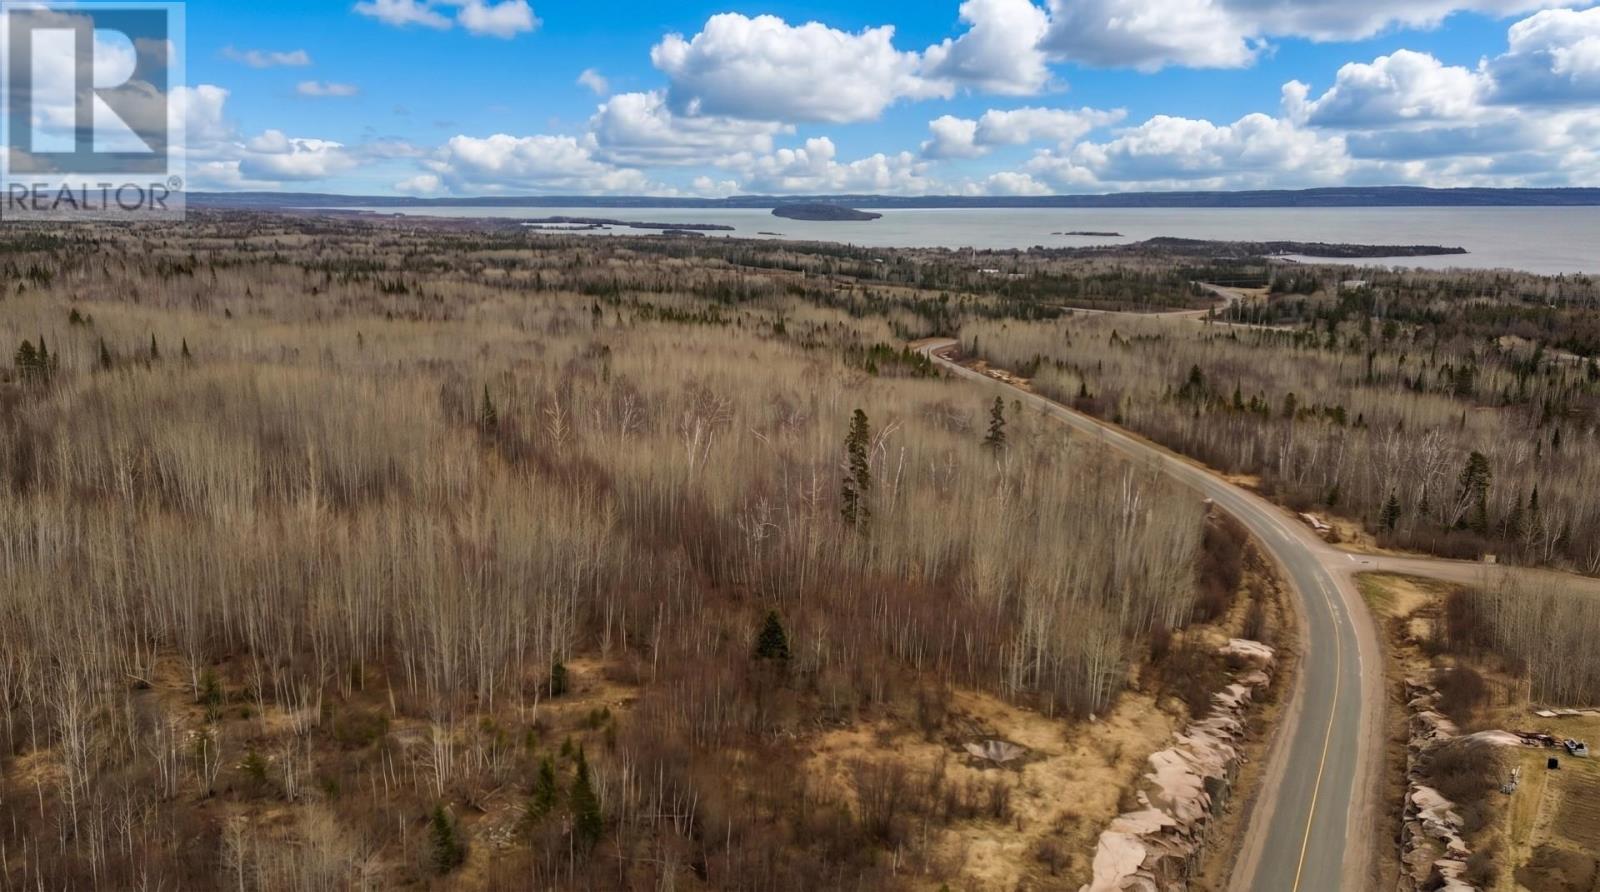
Thunder Bay, Ontario
This isn't just land - it's legacy. Offered for the first time, this remarkable 127 acre parcel is a rare chance to secure a truly untouched piece of Northern Ontario. With over 2,000 feet of frontage and elevated views overlooking Lake Superior, uninterrupted scenery in a completely private meeting. This South facing high land is multipurpose, with sloping and flat lands it can be be used for private estate, future development, or long-term investment. Even has the potential for solar farm with the high land and long sun exposure time during the daylight. The size, location, and topography offer endless potential. Enjoy easy access from double-laned divided highway 15 minutes from town, striking the perfect balance between convenience and seclusion. Hydro is nearby, making future plans that much more accessible while maintaining the untouched character of land. Opportunity of this scale and setting are incredibly rare, especially being offered publicly for the first time! Ask lisitng agent about possibility to sub divide!! (id:58361)
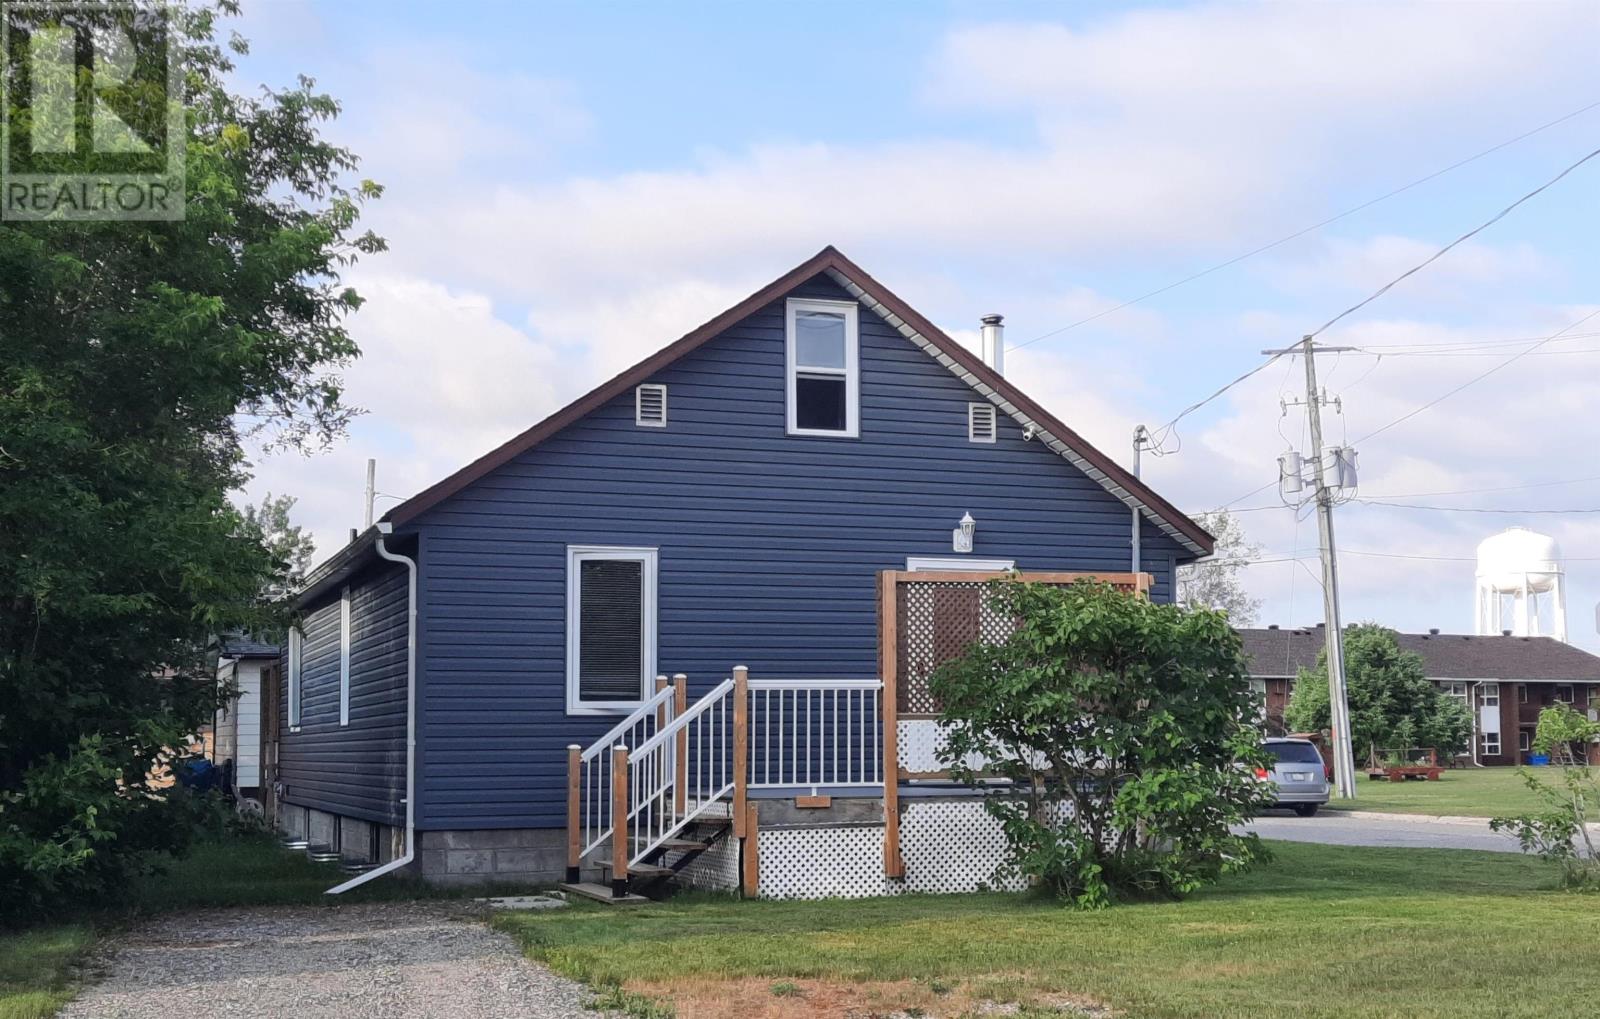
Geraldton, Ontario
LOCATION. . . LOCATION . . . LOCATION! With a five minute walk to both primary and high schools, the Clinic and Hospital, this location is ideal! So many upgrades to this home that a separate list is available. With two full 5 piece bathrooms, a newly renovated modern kitchen, WIFI controls for appliances and garage door - you can manage remotely! Lights are wireless Bluetooth, and more, Stove and dishwasher are newly purchased in July 2026. Both House and garage roofs have been done in last 3 years. 1500 sq ft of living space, 3 bedrooms, open unfinished basement with red light sauna, two composite decks, front and back, Plus a 24 x24, 1.5 car garage with 10 ft ceilings. (id:58361)
Kenora, Ontario

Fulfill your dream of serene, quiet country living on 24 acres of gorgeous pasture, lush forest, and waterfrontage on Rice Lake; perfect for a morning paddleboard or evening kayak! This 5-bedroom, 3-bathroom custom-built home features 1,482 sq ft of spacious main floor, equaling to a total 2,964 sq ft above-ground living space plus a generous 26'X30' attached 2 stall garage. The main floor consists of an open-concept kitchen, dining, and living room, offering beautiful southern exposure to catch an abundance of natural light and access to a large deck for enjoying the warm summer sun. Off the main floor living space are a guest bedroom, and the main bedroom that includes a spacious ensuite bathroom equipped with a jacuzzi tub. The lower level features similar south-facing sun and high ceilings and a similar open concept kitchen, dining, and living area, which doubles as a large rec-room or entertaining space with direct access to an outside patio space perfect for the summer BBQ or gathering. Three generously sized bedrooms on the lower level allow ample privacy for family or guests as well as potential to be set up as a multi-generational guest suite with minimal work. The exterior and grounds of the property feature multiple outbuildings, which include a barn for livestock and storing hay, a second detached garage, and the original homestead, which is equipped with its own self-contained hydro, well, and septic field. With some updating, the homestead could easily be converted into an entertaining space or its own detached secondary dwelling. Don't miss this opportunity to own a one-of-a-kind acreage while being only a 10-minute drive to downtown Kenora! Hydro costs: $135/avg monthly Electrical Service: 200A - 2025 Taxes: $5,573.26 Heating: Wood/Electric forced air (id:58361)
Terrace Bay, Ontario
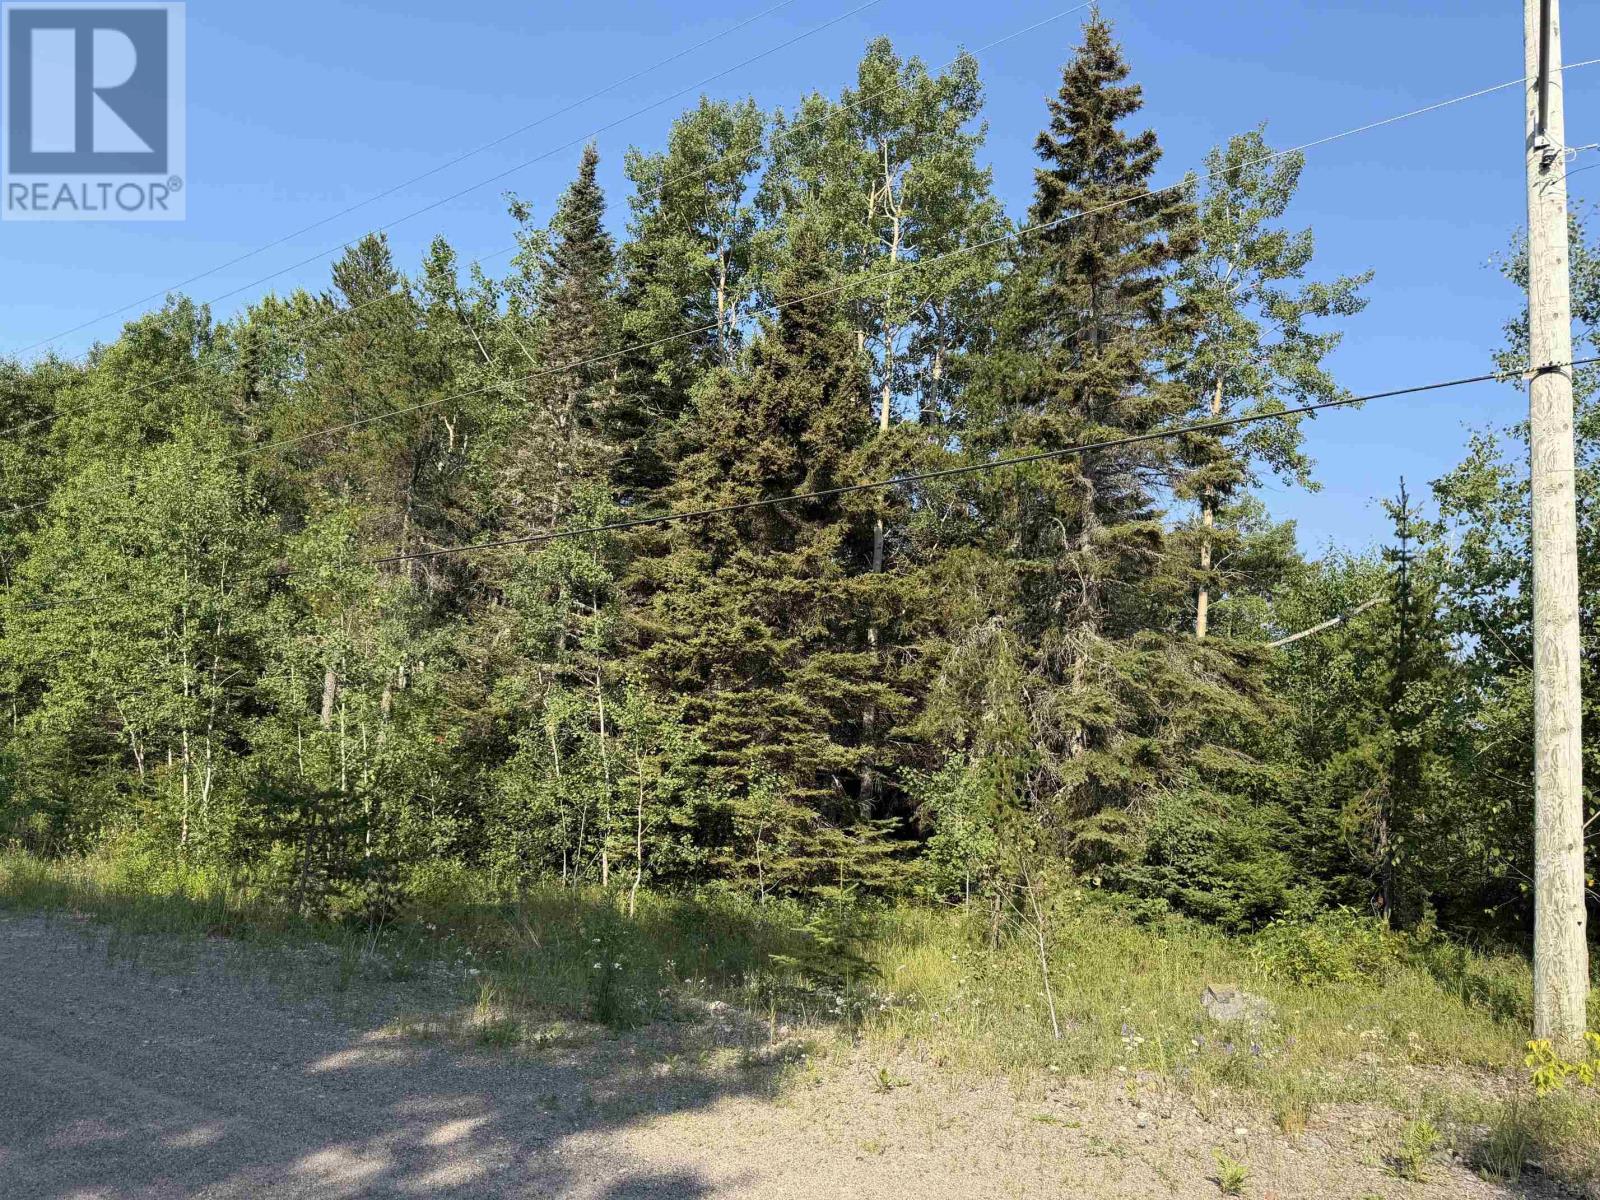
Commercial lot of 2.99 acres just off Hwy 17 conveniently located within the town limits of Terrace Bay. Local and highway traffic nearby. Services at the road. (id:58361)
Geraldton, Ontario
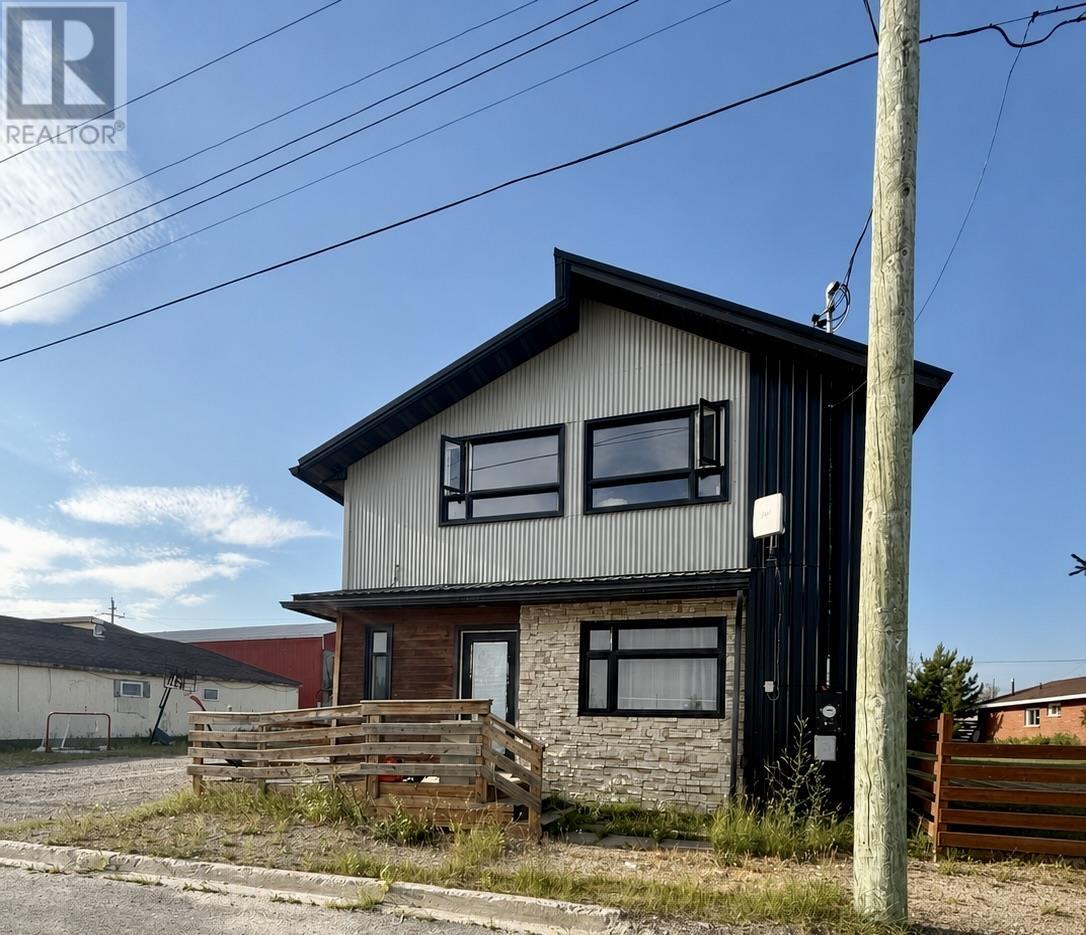
New Listing. Unlock the potential for steady rental income and long-term growth with this well-maintained duplex in the thriving community of Geraldton. Perfectly suited for savvy investors or homeowners seeking to offset their mortgage, this property offers the ideal blend of financial return and comfortable living. This spacious two-storey property features two self-contained units. The upper unit offers 3 bedrooms and 1 full bathroom, while the lower unit features 3 bedrooms and 1.5 bathrooms. Each unit has its own private entrance, separate laundry facilities, and separate hydro meter, providing added convenience and independence for tenants. Fresh updates throughout both units make this property move-in ready while still offering plenty of potential to add value over time. Whether you’re looking to expand your investment portfolio or live in one unit while generating income from the other, this property offers flexibility and long-term appeal. With strong rental potential and endless possibilities, this duplex is an opportunity you won’t want to miss in the heart of Geraldton. (id:58361)
Kenora, Ontario
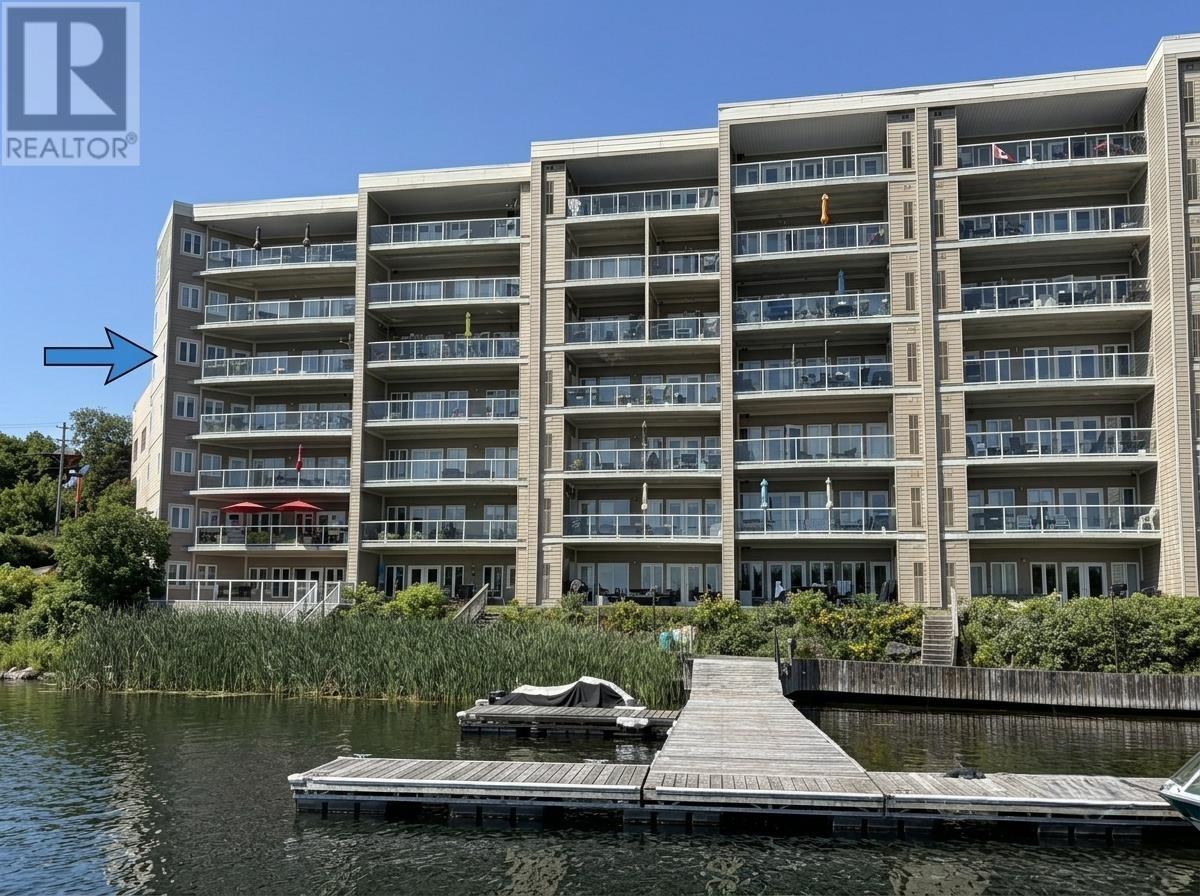
Welcome to carefree waterfront living on Lake of the Woods! This spacious 3-bed, 2-bath condo is an end unit & offers easy living, elevator, heated underground parking, your own private dock slip & large east-facing deck. Extras include: private balcony. central air, intercom & security, elevator, exercise room, sauna, common patio area & gathering room, underground parking stall & dock slip. (id:58361)
Marathon, Ontario
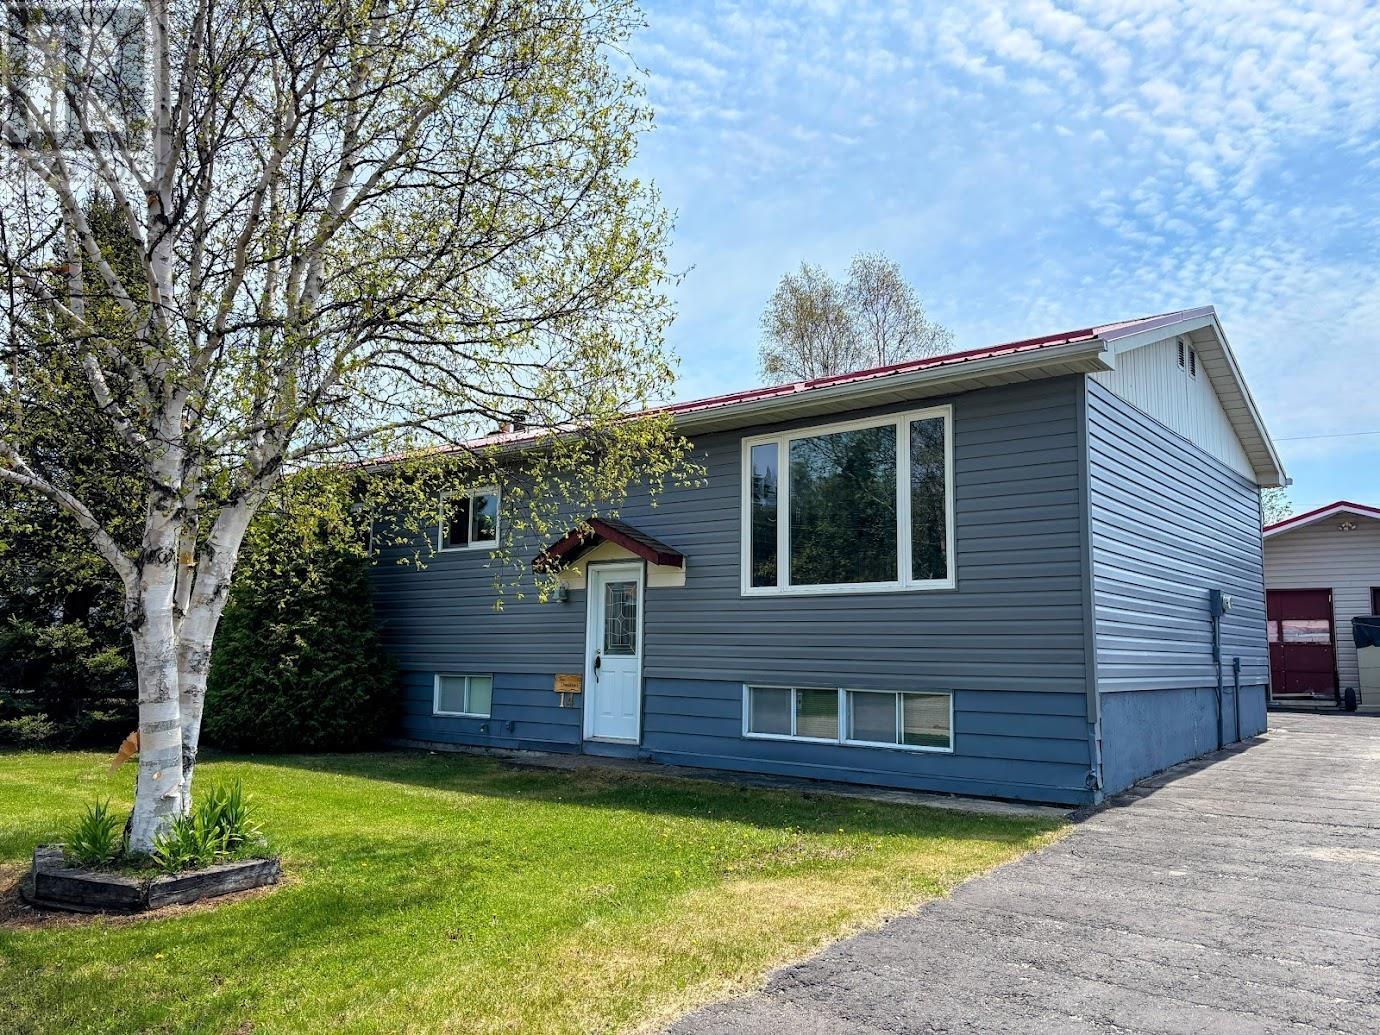
Fantastic opportunity to own a solid bi-level home in the picturesque community of Marathon, Ontario. Step inside to a custom oak kitchen featuring ample cabinetry, included appliances, and a bright breakfast area—ideal for casual dining with guests and family. The formal dining and living rooms are filled with natural light and showcase beautiful glossy hardwood flooring, creating a warm and inviting space. The main floor offers a spacious primary bedroom with convenient ensuite access to a 3-piece bathroom. Fall in love with the stunning sunroom that overlooks the backyard—perfect for relaxing year-round with your coffee and tea. An additional large bedroom and main floor laundry complete this level. Downstairs, you’ll find a rec room, a third bedroom, another 3-piece bathroom, a utility room, and a dedicated wood storage area for your cozy wood stove. The house and two-car detached garage have a matching metal roof. Enjoy a sunny deck, private backyard, and a wood storage shed. Ideally located close to scenic hiking trails and Del Earl Park, this home combines small-town charm with access to outdoor recreation. 14 Lloyd Irwin offers the perfect balance of comfort, space, and access to nature—ready for you to move in and enjoy. (id:58361)
Rainy River, Ontario
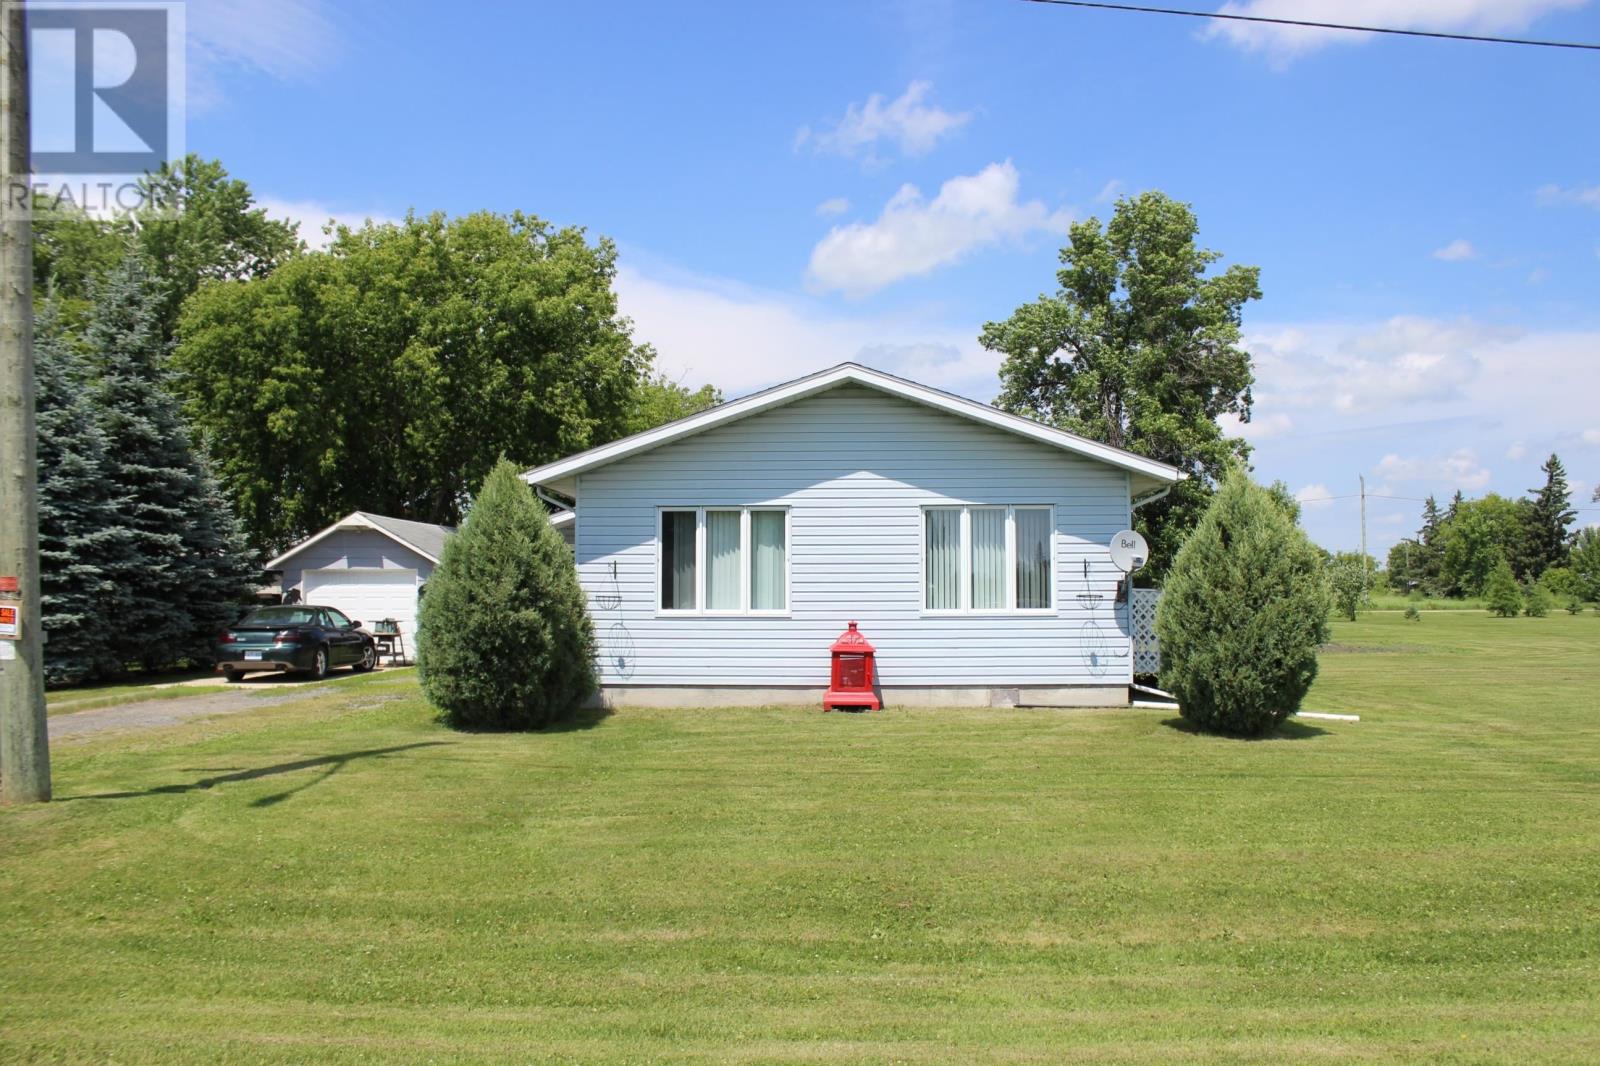
Perfect move in ready retirement or starter home with many improvements done over the past few years!!! This one level, one bedroom, 2 bath home has spacious rooms with an eat in kitchen, living room has access onto the exterior deck for your morning coffee or just to relax with your evening beverage. Nice amount of storage space in the home and if you are needing more storage there's an attached three season porch/foyer. The parcel of land is located in a quiet spot where you have the feeling of living in the country with a larger than normal town lot with it being 203' x 132', there's a second driveway onto the East portion. Also included on the property is a 1 car detached garage and storage shed with a devoted garden space and fire pit area. Full town services to the property including sewer and water, hydro and gas. Come on down and check it out today!!!! (id:58361)
Thunder Bay, Ontario
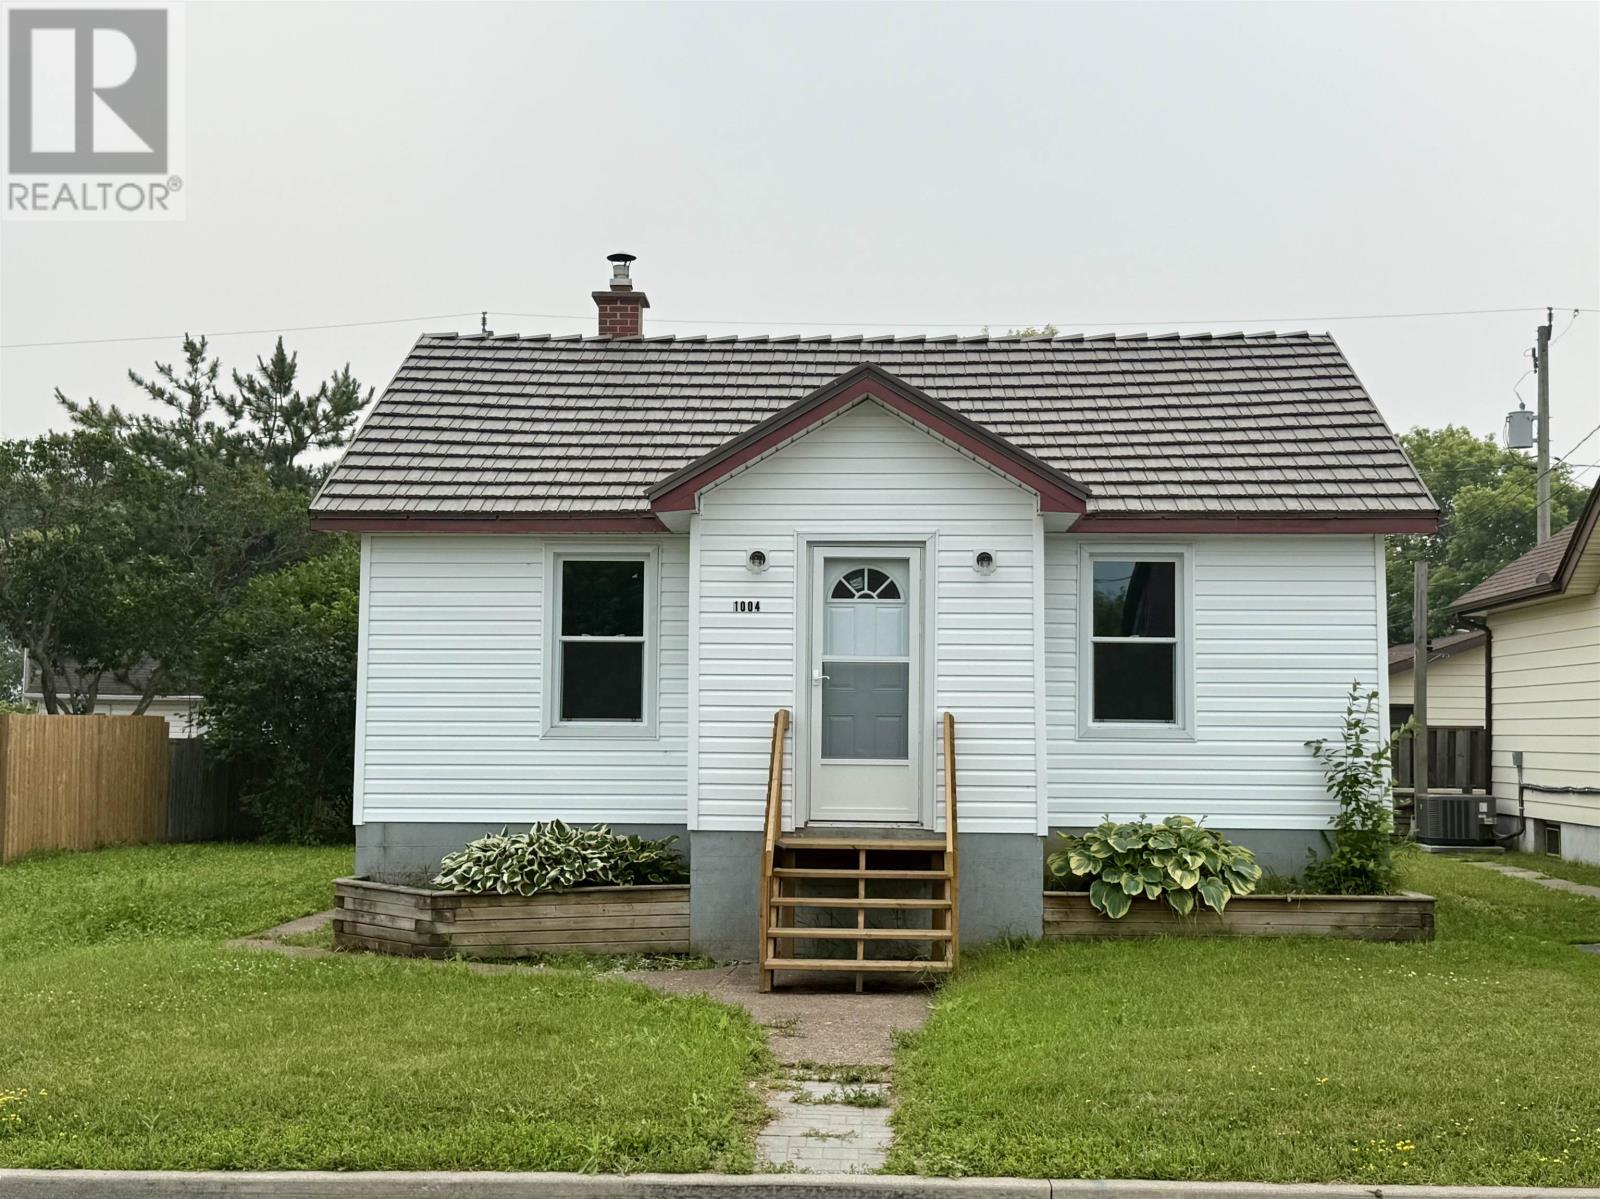
Welcome to 1004 Gore St W. This beautifully renovated 2-bedroom, 2 half-bath home has undergone an extensive renovation. Featuring new insulation, windows on the main level, furnace, hot water tank, and updated finishes throughout, this home offers the peace of mind that comes with knowing the hard work has already been done. Whether you’re a first-time buyer, downsizer, or investor, you’ll appreciate the low-maintenance living and the convenience of a home that’s truly move-in ready. (id:58361)
Thunder Bay, Ontario
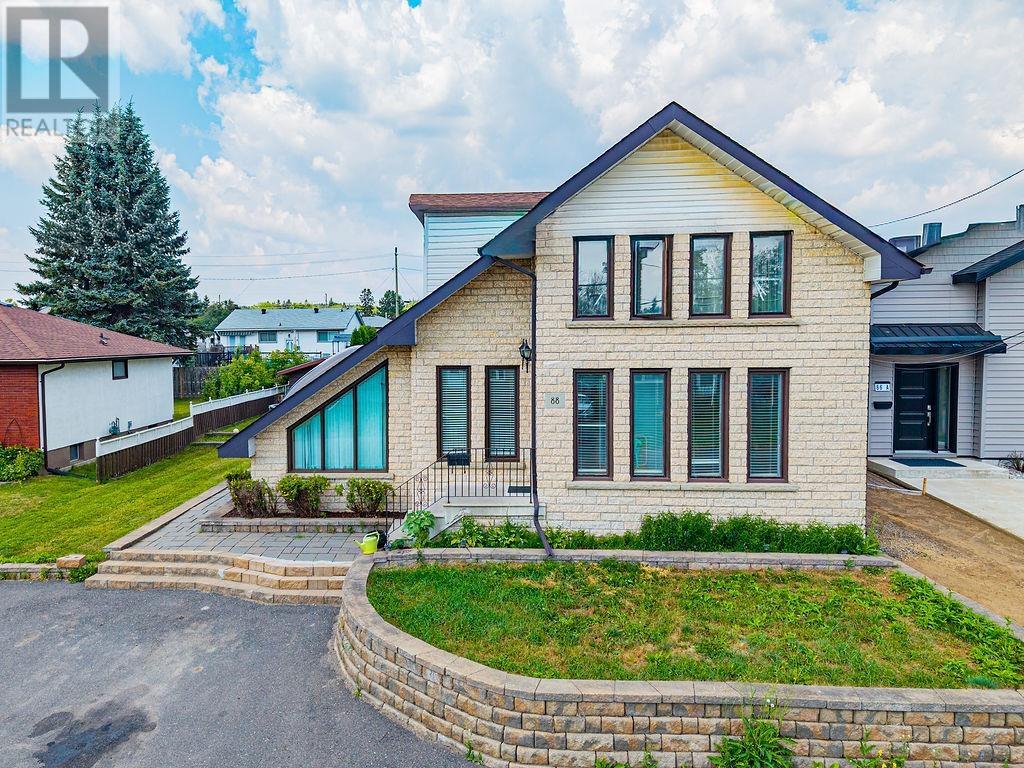
Welcome to 88 Carl Avenue, a beautifully finished 4-bedroom, 3-bathroom home offering approximately 2,500 sq ft of living space on one of Thunder Bay's most sought-after streets. Inside, triple-pane windows and high ceilings fill the home with natural light, while solid wood trim, baseboards, and railings showcase a level of craftsmanship rarely found in newer construction. The main floor offers three distinct living areas plus a separate dining room, a soundproofed den ideal as a home office, media room, or music space, and a large eat-in kitchen with a gas line and natural gas dryer hookup. Upstairs, the spacious primary bedroom is joined by two additional large bedrooms and a 4-piece bath. The fully finished basement adds a bedroom, a 3-piece bath with heated floors and a glass shower, a workshop, and abundant storage. Enjoy 200-amp copper electrical service and a large, beautifully landscaped backyard complete with a gazebo, garden space, and shed — perfect for entertaining. Ideally located on a quiet, established, and safe street close to everything Thunder Bay has to offer. Don't miss this exceptional opportunity! (id:58361)
Kenora, Ontario
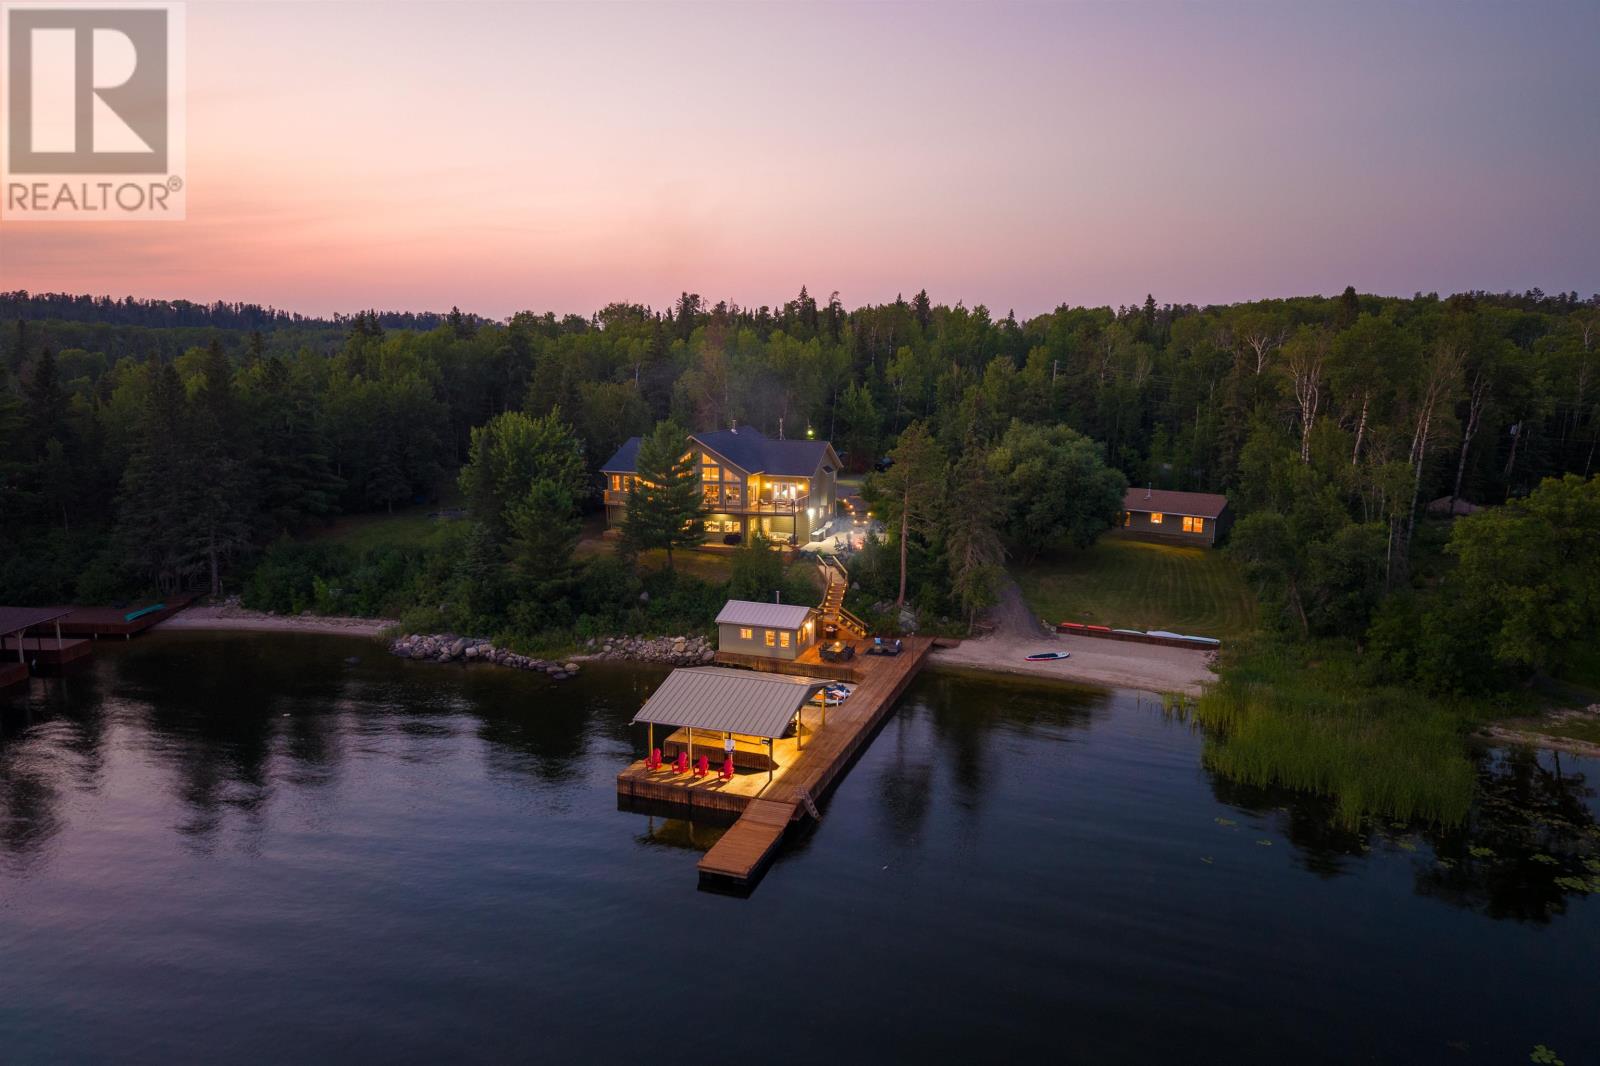
One of Lake of the Woods' premier architecturally crafted road-access estates, this exceptional south-facing legacy property offers over 5,500 sq. ft. of thoughtfully designed living space across two residences on more than an acre with over 220 feet of pristine shoreline. Originally custom built in 2012 and continually enhanced with thoughtful renovations, the estate blends timeless craftsmanship with modern luxury in one of the area's most desirable waterfront settings. The five-bedroom, three-bathroom main residence offers approximately 4,300 sq. ft. highlighted by soaring 24-foot cathedral pine ceilings, spectacular lake views, hardwood floors, and expansive windows. The gourmet kitchen features granite countertops, premium cabinetry, a new induction double oven, full-size refrigerator and freezer, wine fridge, beverage bar, and a large island for gathering. The main floor also includes a great room with wood stove, dining area, three-season room, oversized mudroom with walk-through pantry, luxurious primary suite with two walk-in closets and a spa-inspired ensuite, two additional bedrooms, full bath, laundry, and an attached heated 26' × 26' garage. The walkout lower level features 10-foot ceilings, radiant in-floor heating, a recreation room with entertaining bar, office, workout room, two bedrooms, full bath, and storage. A separate 1,200 sq. ft. guest residence offers three bedrooms, full kitchen, living and dining areas, bathroom, and a large lakefront deck. Outdoor living is equally impressive, featuring expansive decks, a landscaped fire pit terrace, large sand beach, deep-water swimming, powered three-finger dock with boat lift, 320 sq. ft. dock house, detached 24' × 24' garage, and a private road providing convenient vehicle access to the shoreline and winter ice road. A rare opportunity to own one of Lake of the Woods' finest waterfront estates, designed for exceptional entertaining, unforgettable family gatherings, and generations of lakefront livin (id:58361)
Rainy River, Ontario
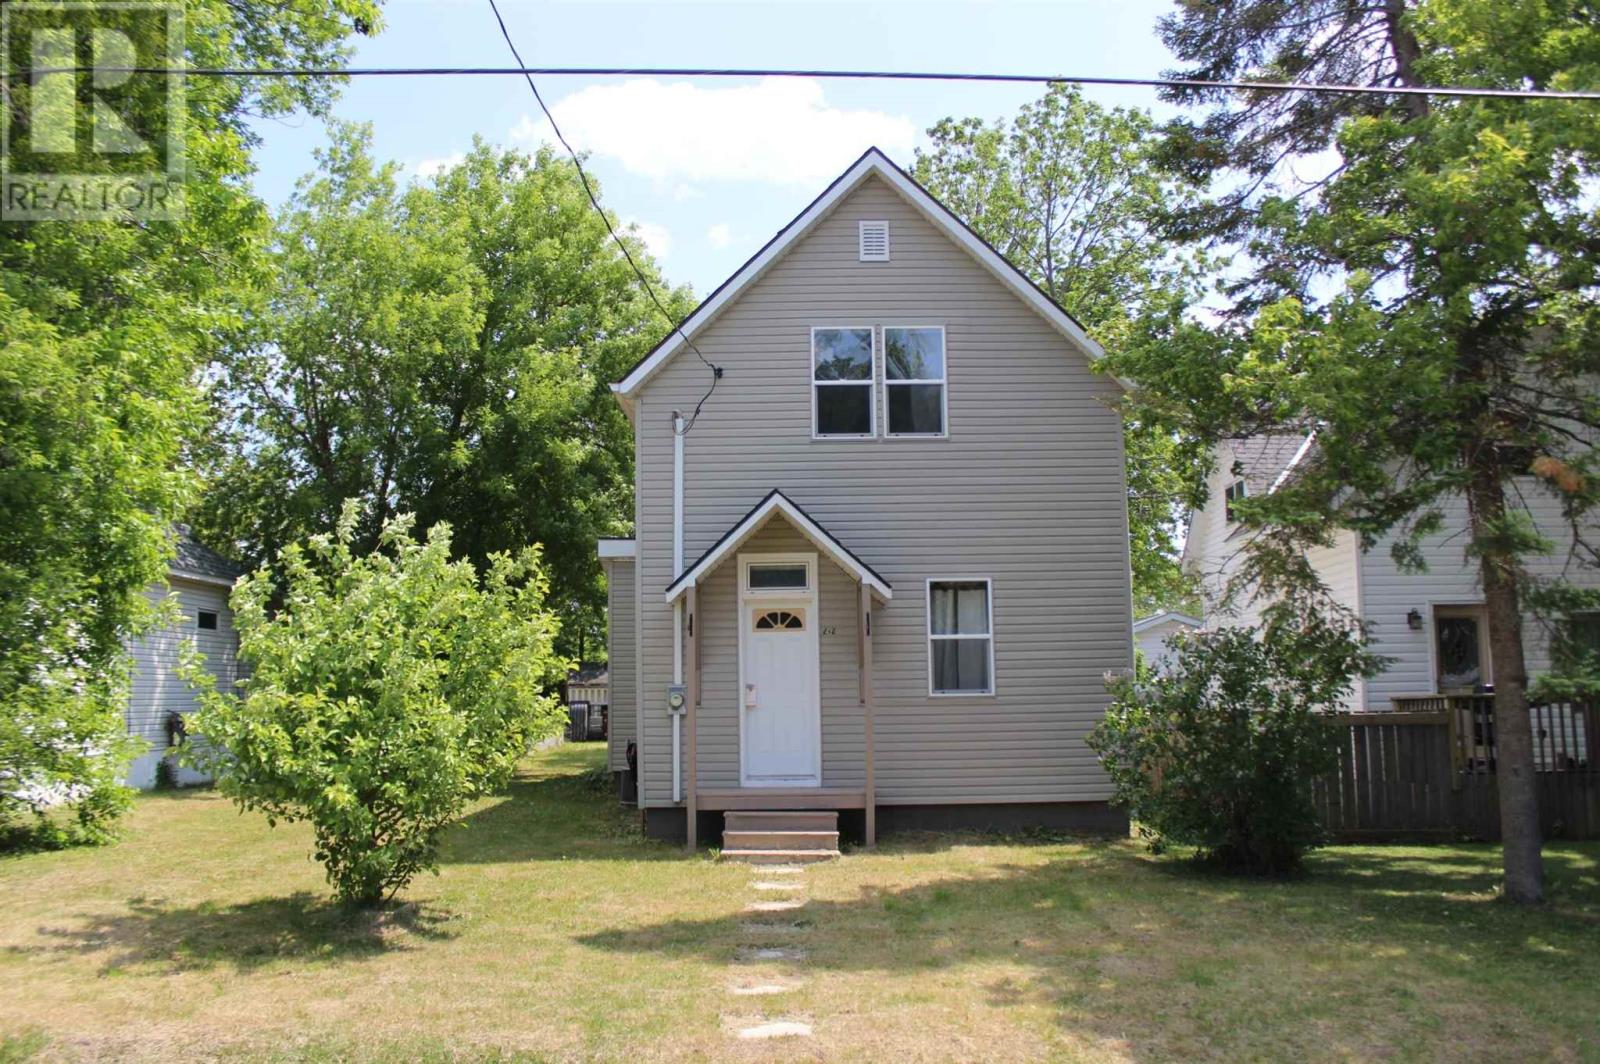
This very well maintained and beautifully renovated 1.5 storey family home has had many updated done to it over the past few years, all the big ticket items have been done for you! Main level has a bright and spacious eat in kitchen with the laundry area, the living room, a bedroom with an attached 2 pce bath. The second level has a large master bedroom, an additional bedroom and a 4 pce bathroom. Off the kitchen there's access to the back yard and a nice sized deck to enjoy your morning coffee or favorite evening beverage. Like gardening, there's a raised bed garden for you and a storage shed for the mower and supplies. Nice tidy basement to store your extras. Centrally located near downtown Rainy River and close to the beautiful riverfront! This beautiful home won't be on the market long, don't delay, book your private viewing today! (id:58361)
Thunder Bay, Ontario
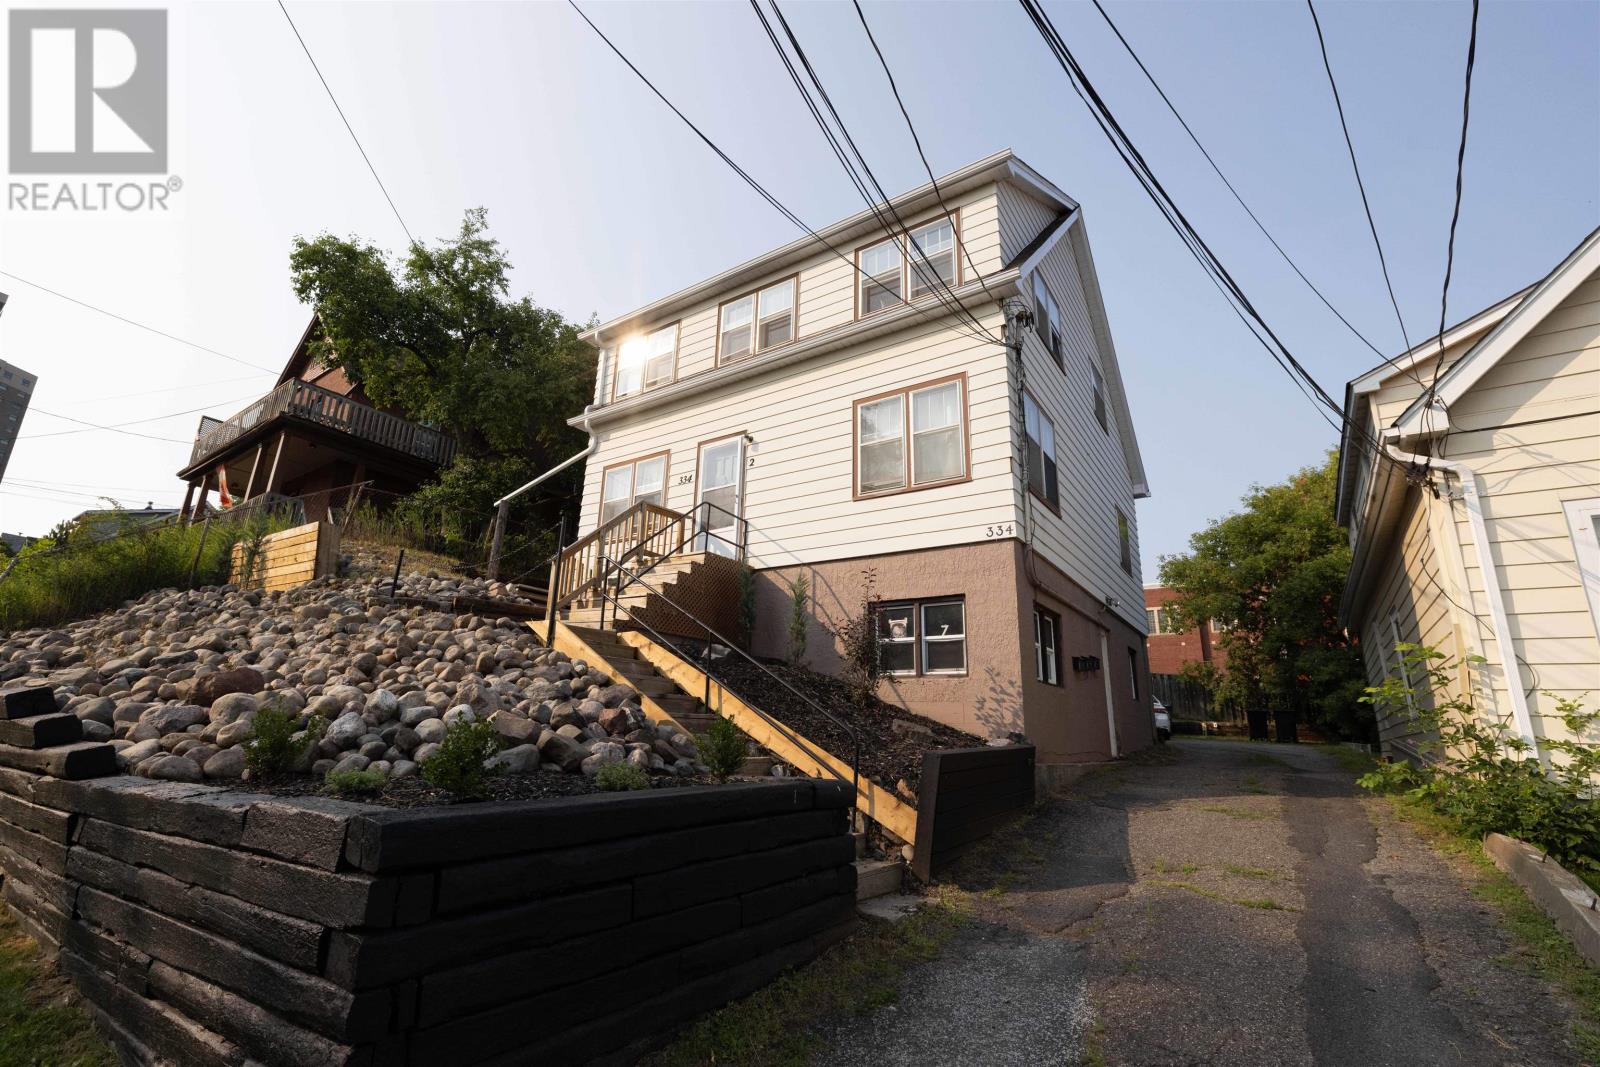
Attention Investors! Turnkey legal triplex in the heart of Downtown Thunder Bay, just minutes from the Law School, courthouse, shopping, transit, and all amenities. This solid income property features one 1-bedroom unit and two 2-bedroom units, all with separate hydro meters, fire escape doors, and three off-street parking spaces. Enjoy guaranteed rental income through established community housing partnerships, offering dependable cash flow and peace of mind. Recent updates include the roof, soffit, and fascia. A fantastic opportunity to add a low-maintenance, income-producing property to your investment portfolio. (id:58361)
Kenora, Ontario
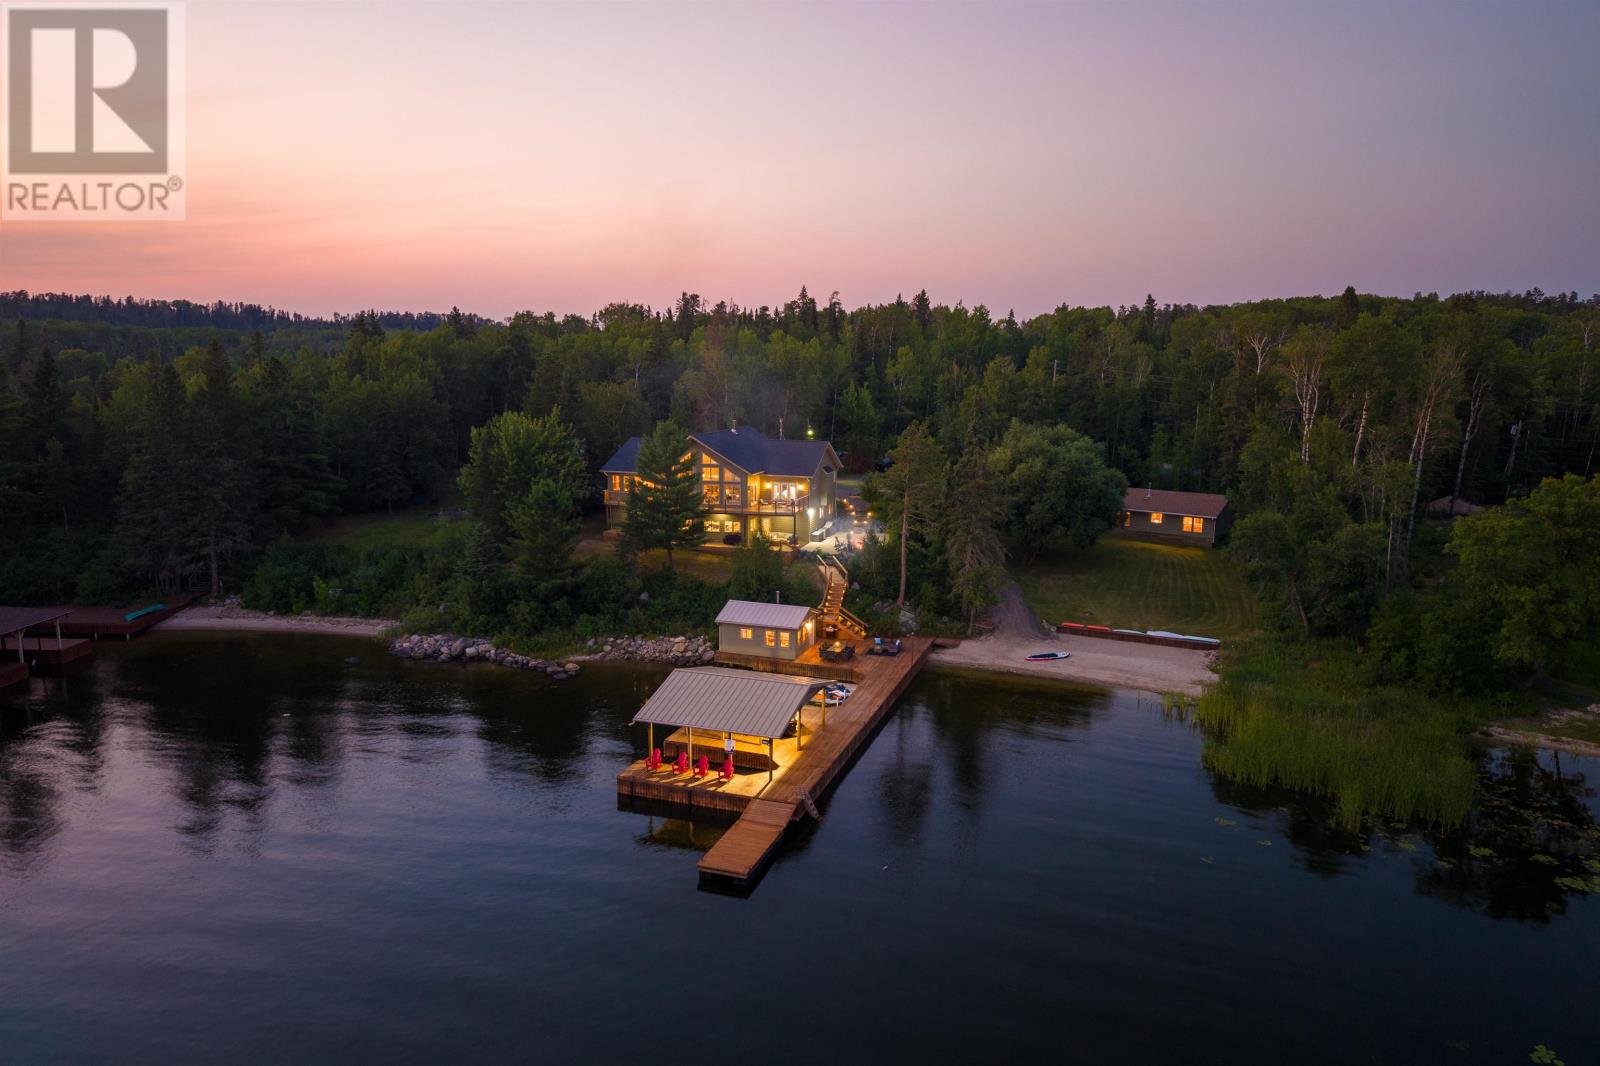
One of Lake of the Woods' premier architecturally crafted road-access estates, this exceptional south-facing legacy property offers over 5,500 sq. ft. of thoughtfully designed living space across two residences on more than an acre with over 220 feet of pristine shoreline. Originally custom built in 2012 and continually enhanced with thoughtful renovations, the estate blends timeless craftsmanship with modern luxury in one of the area's most desirable waterfront settings. The five-bedroom, three-bathroom main residence offers approximately 4,300 sq. ft. highlighted by soaring 24-foot cathedral pine ceilings, spectacular lake views, hardwood floors, and expansive windows. The gourmet kitchen features granite countertops, premium cabinetry, a new induction double oven, full-size refrigerator and freezer, wine fridge, beverage bar, and a large island for gathering. The main floor also includes a great room with wood stove, dining area, three-season room, oversized mudroom with walk-through pantry, luxurious primary suite with two walk-in closets and a spa-inspired ensuite, two additional bedrooms, full bath, laundry, and an attached heated 26' × 26' garage. The walkout lower level features 10-foot ceilings, radiant in-floor heating, a recreation room with entertaining bar, office, workout room, two bedrooms, full bath, and storage. A separate 1,200 sq. ft. guest residence offers three bedrooms, full kitchen, living and dining areas, bathroom, and a large lakefront deck. Outdoor living is equally impressive, featuring expansive decks, a landscaped fire pit terrace, large sand beach, deep-water swimming, powered three-finger dock with boat lift, 320 sq. ft. dock house, detached 24' × 24' garage, and a private road providing convenient vehicle access to the shoreline and winter ice road. A rare opportunity to own one of Lake of the Woods' finest waterfront estates, designed for exceptional entertaining, unforgettable family gatherings, and generations of lakefront livin (id:58361)
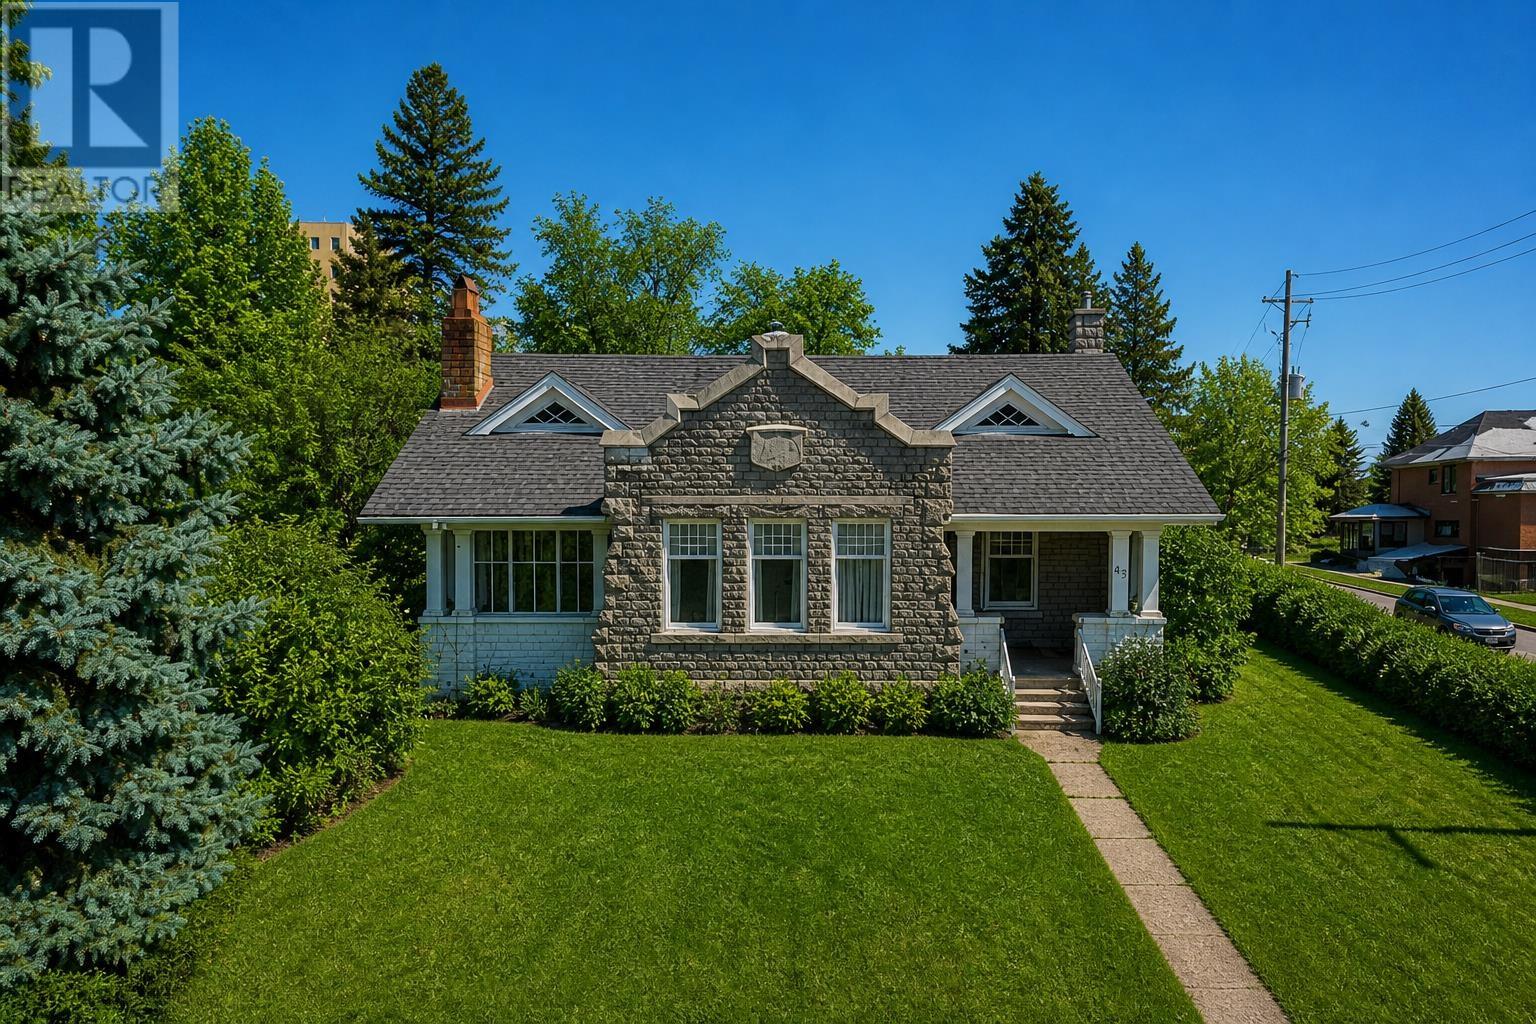
Thunder Bay, Ontario
New Listing. Step Into Timeless Character In The Heart Of Mariday Park—One Of Thunder Bay’s Most Beloved Historic Neighbourhoods Known For Its Tree-Lined Streets, Parks, And Views Of The Sleeping Giant. Set On A Rare 100 X 100 Corner Lot, This Stately 1.5-Storey Stone Home Offers 5 Bedrooms, 3 Bathrooms, And Incredible Potential For The Next Owner To Restore And Elevate An Iconic Property. Inside, The Craftsmanship Immediately Stands Out With Rich Original Woodwork, Coffered Ceilings, And Elegant Architectural Detailing Rarely Found Today. The Formal Living Room Centers Around A Classic Wood-Burning Fireplace, While The Dining Room Is A Showpiece With Stunning Wainscotting Paneled Walls, Hardwood Floors, And Large Windows That Flood The Space With Natural Light. French Doors And Columned Openings Create Beautiful Flow Between The Principal Rooms. The Home Also Features A Charming Foyer, Sunroom, Spacious Kitchen With Breakfast Nook, And Generously Sized Bedrooms Including A Primary Suite With Walk-In Closet And Additional Storage. The Finished Lower Level Offers Extra Living Space Including A Rec Room And Unique Walk-In Safe. With Its Striking Stone Exterior, Covered Front Porch, And Brand-New Shingles (Nov 2024), This Is A Rare Opportunity To Own A True Mariday Park Classic. (id:58361)
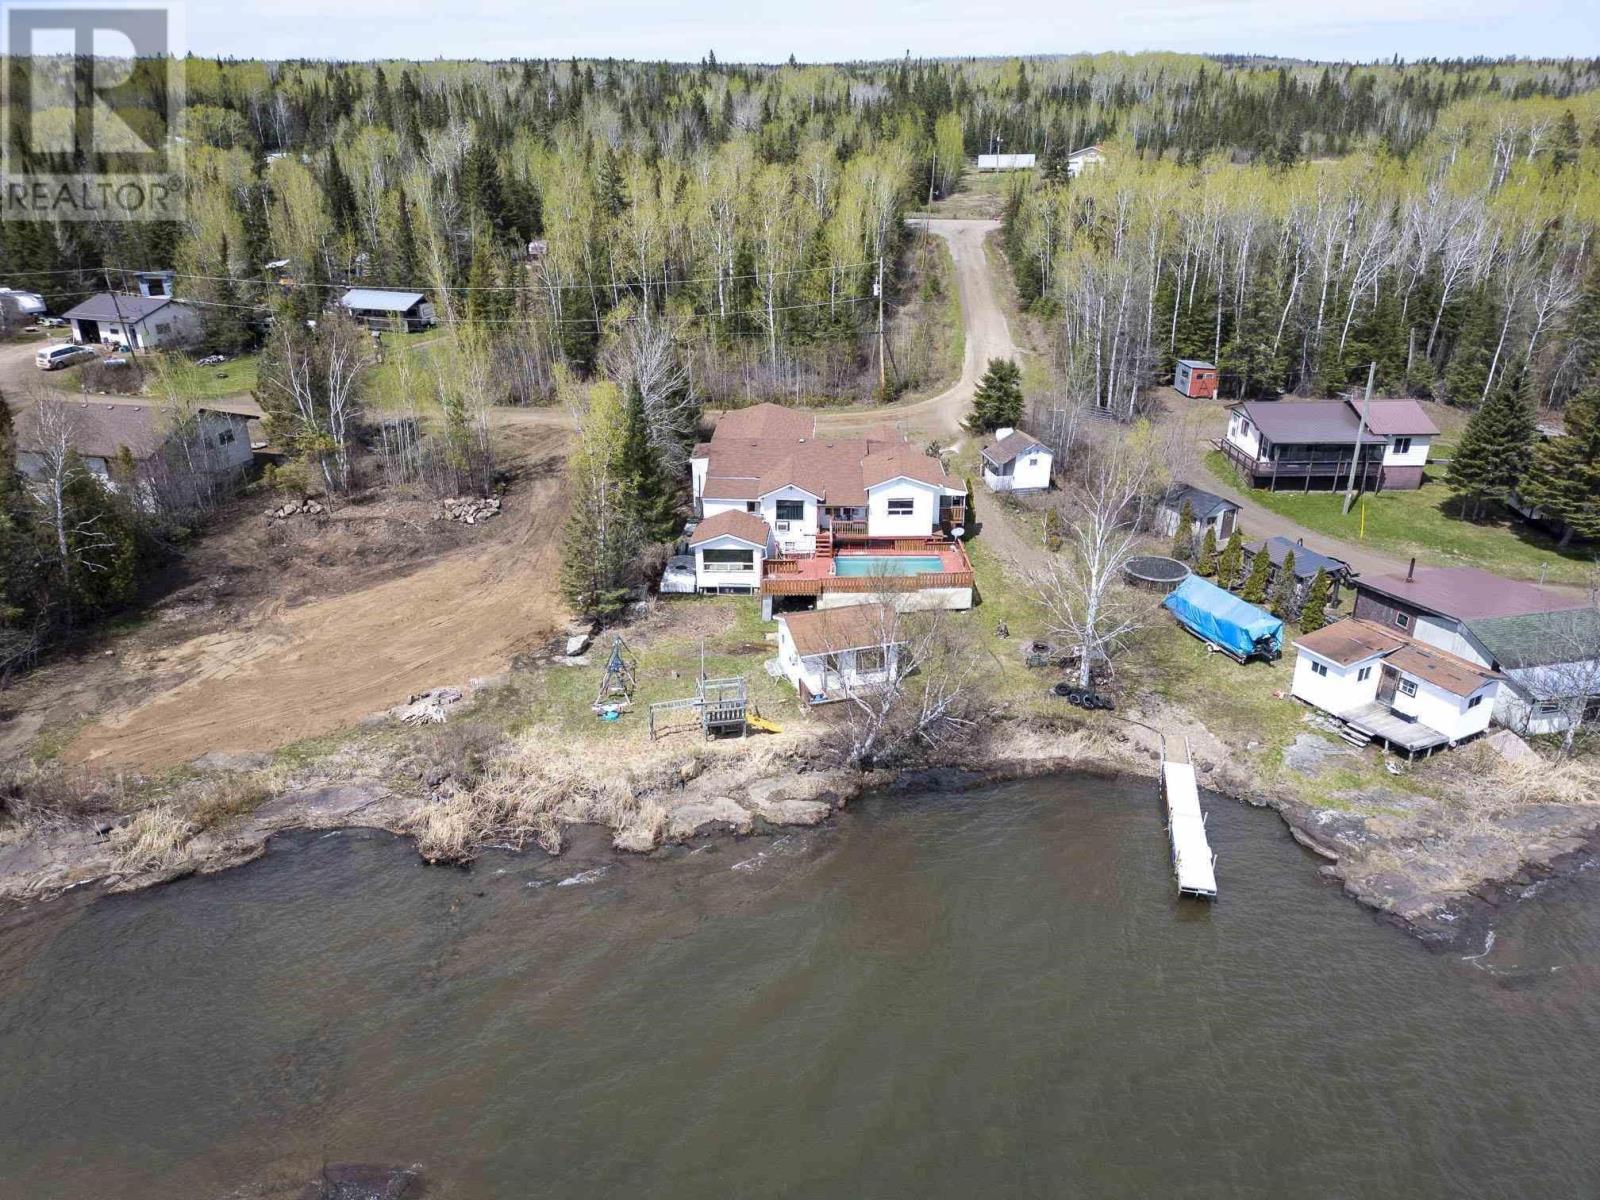
Nolalu, Ontario
New Listing. Privacy and relaxation await you on the shores of Whitefish Lake, known for its excellent year-round fishing. This cottage is located in a unorganized township offering 2 bedrooms, 2 baths, sauna, 3 bunk houses, outdoor pool, hot tub and nice size attached garage. The property offers easy access to Whitefish Lake. (id:58361)
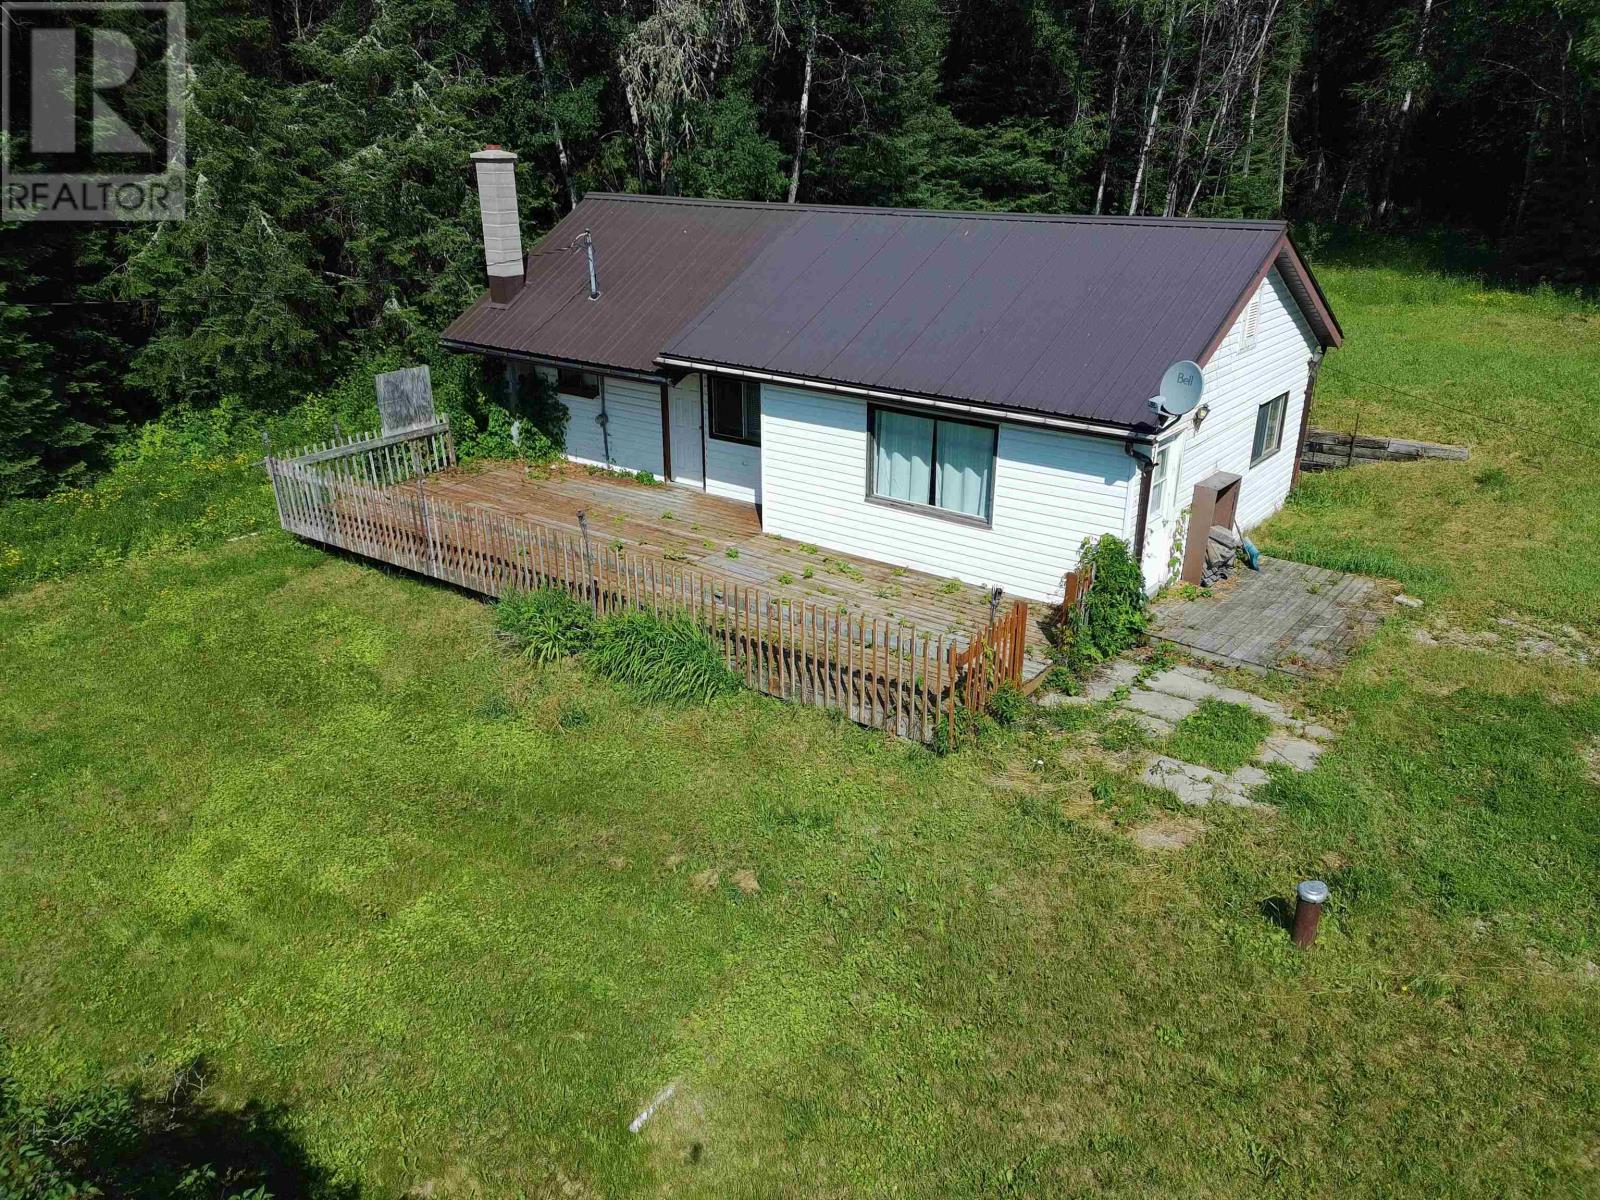
Wabigoon, Ontario
36 Sherbrooke Street, Wabigoon, ON Handyman special! Tons of potential in this 3 bedroom, 1 full bathroom, 884 approximate square foot country style bungalow. Ideal for anyone looking to spruce up for an investment or starter home! Home & property is being sold as is, a few items in need of updating including the septic and bathroom toilet. Large 100' x 240' lot which has road accessible on back half with opportunity of additional modular to be put on. Unorganized which provides new owner with low taxes and ease of building upgrades with no need for permits. Approximately 20-minute drive, East of Dryden. Inquire Today! (id:58361)
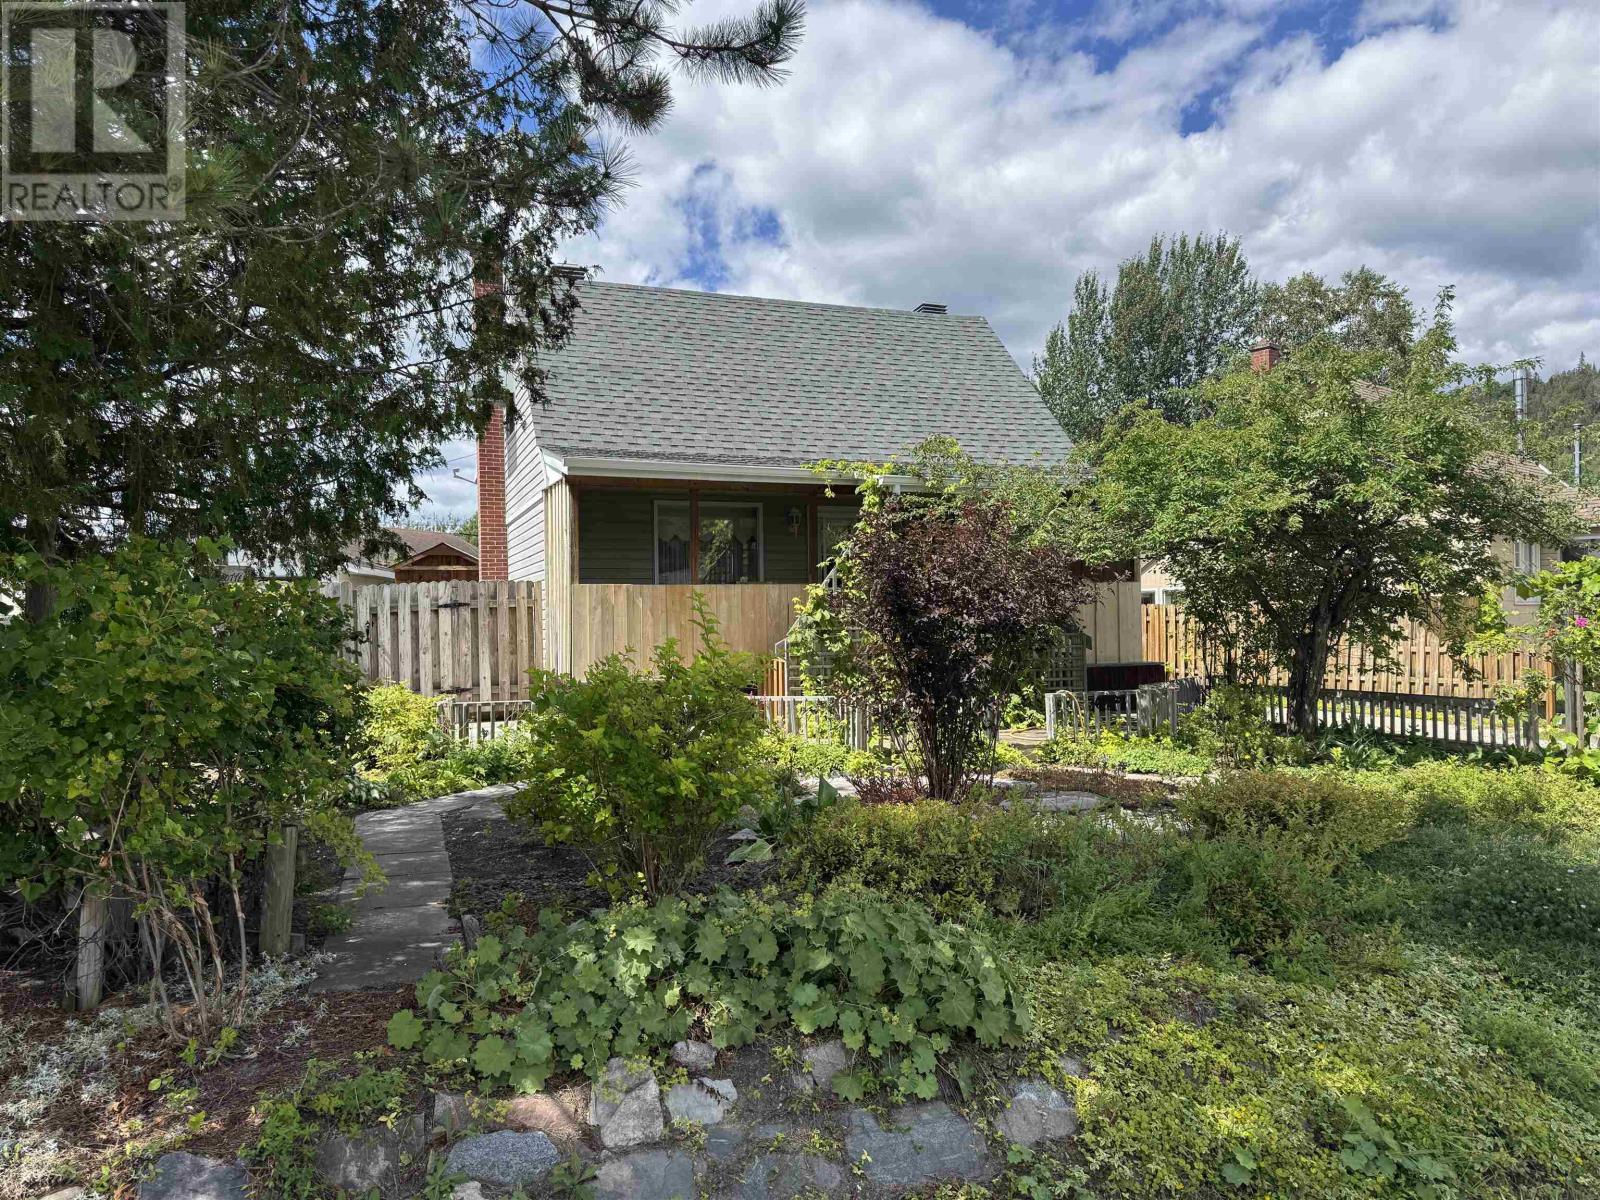
Manitouwadge, Ontario
Old-world charm meets exceptional craftsmanship! Welcome to 20 Heron Drive. This beautifully maintained home has been lovingly cared for by the same owners for over 50 years and is truly a rare find. Perfectly located just a two-minute walk to Manitouwadge Beach, scenic walking trails and the playground, you'll love the convenience of this sought-after neighbourhood and the natural beauty that surrounds it. Step inside to discover a home filled with warmth, character and timeless appeal. Gleaming hardwood floors grace the living and dining rooms, while both upper-level bedrooms also feature beautiful hardwood flooring. Custom trim, quality millwork and tasteful décor throughout showcase the outstanding craftsmanship and pride of ownership found in every room. The fully finished lower level provides excellent additional living space with an abundance of built-in cupboards and cabinetry, plus a convenient cold storage room. A fabulous rear mudroom with custom built-in storage offers the perfect space to keep coats, boots and everyday essentials neatly organized. Designed for easy, low-maintenance living, the beautifully landscaped yard requires virtually no lawn care. Enjoy your morning coffee on the charming covered front porch overlooking a spectacular mature perennial garden, or relax in the private, fully fenced backyard complete with a spacious deck, ample wood storage, two additional storage areas, a one car garage and a heated workshop—ideal for hobbies, projects or extra storage. Spotlessly maintained and completely move-in ready, this is a home where quality, comfort and character come together. Simply turn the key and start enjoying everything this exceptional property has to offer. Visit www.century21superior.com for more info and pics. (id:58361)
Thunder Bay, Ontario
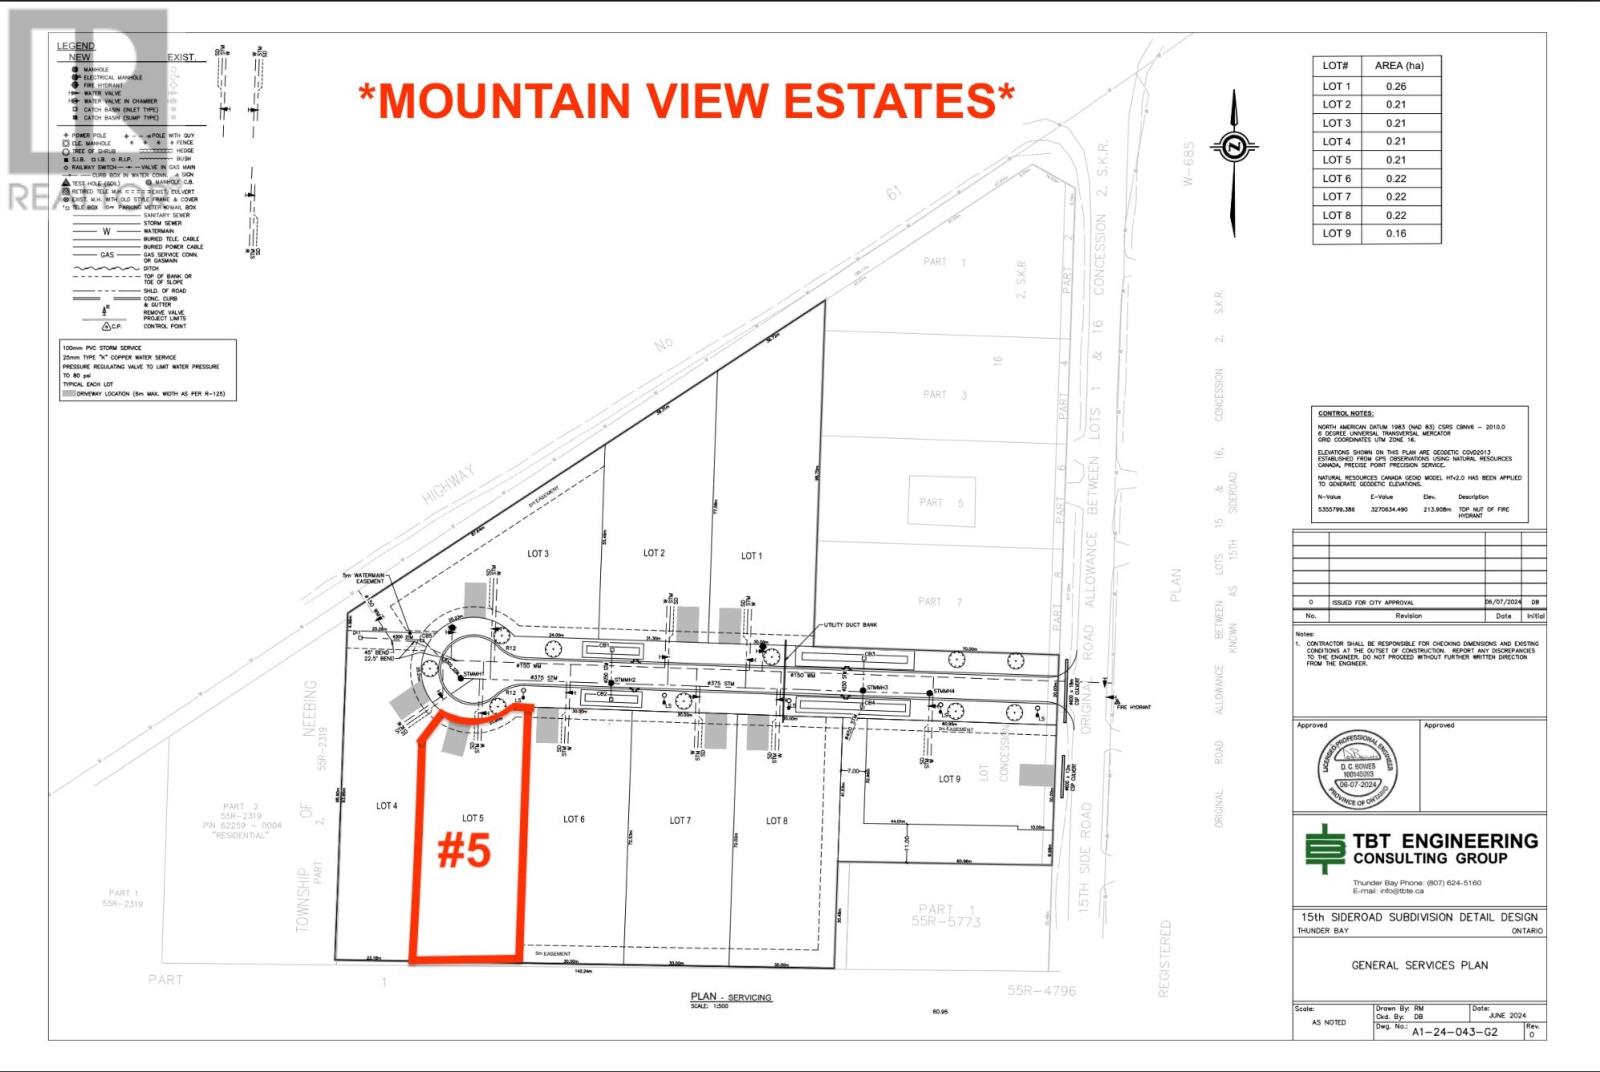
***MOUNTAIN VIEW ESTATES*** CHOOSE FROM A VARIETY OF 9 LOTS & PLANS**PHOTOS ARE OF THE TAMARACK DESIGN***See full list of luxury features in documents.** NO HST, with the rebate assigned back to the builder on closing. All homes are covered under Tarion Warranty Corporation. Any upgrades or optional features are additional.THUNDER BAY’S NEWEST MOUNTAIN VIEW SUBDIVISION - Brand New, Fully Finished Luxury Homes. Experience modern living done right with thoughtfully designed interiors featuring quartz countertops, designer tiled bathrooms, engineered hardwood flooring, and pot lights throughout, creating a bright and elevated atmosphere. Each home offers private decks for outdoor enjoyment and a fully finished garage that is insulated, drywalled, and painted. Built for efficiency and long-term value, these homes are equipped with high-performance heat pump heating systems, HRV for superior air quality, and an owned electric hot water tank-with all equipment owned and no rental fees. The exterior is fully completed with sodded yards and recycled asphalt driveways, while offering the convenience of city water alongside on-site septic systems. ***Backed by Tarion Warranty*** these homes provide peace of mind and quality craftsmanship throughout. Turnkey, energy-efficient, and built to stand out - this is modern luxury in Mountain View. ***CALL ANYTIME FOR DETAILS*** (id:58361)
Red Lake, Ontario
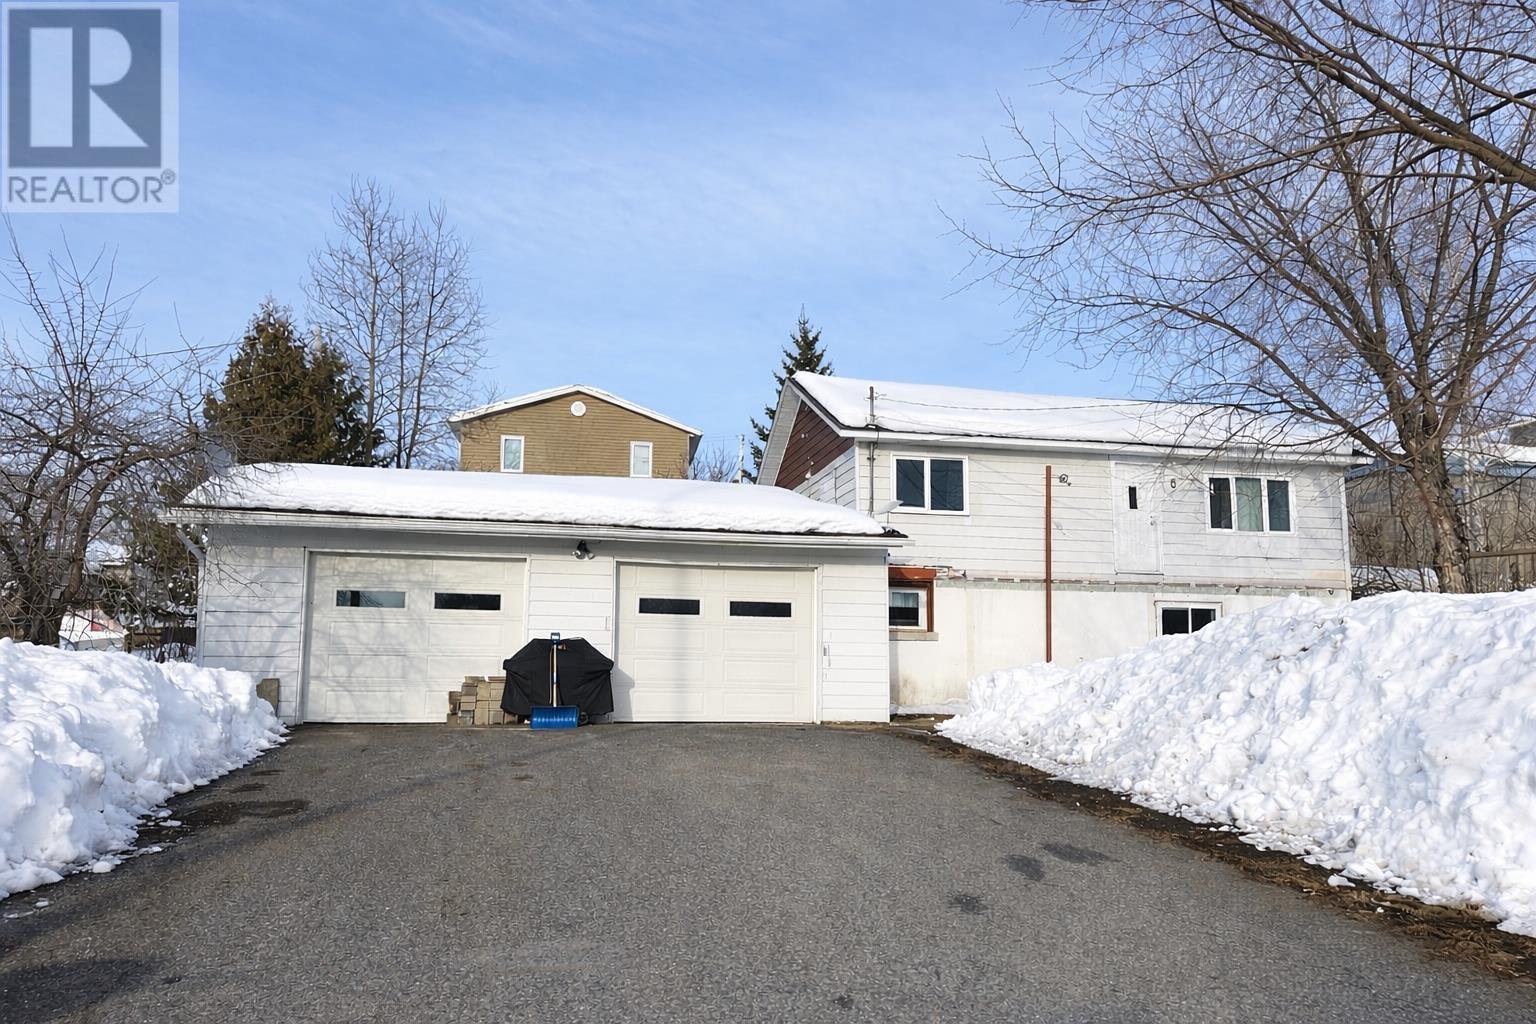
Welcome to 6 Pine Crescent in Red Lake! This home has 3 bedrooms with a potential for a 4th, and two full bathrooms. The eat-in kitchen has plenty of storage, with bright white cabinets, and the living room has been updated with new flooring and has a large picture window letting in all the natural light. There are 2 good-sized bedrooms on the main floor, as well as a full bathroom. Downstairs, in the walk-out basement, is the third bedroom, another full bathroom, laundry area, and utilities, and there is also space for a fourth bedroom. Attached to the home is your dream garage. At almost 1000 sq feet, it's insulated and heated with natural gas, complete with sink, storage, and two overhead doors. The large paved driveway has ample parking space, and there is a deck off the back of the home. Book your private showing today! (id:58361)
Thunder Bay, Ontario
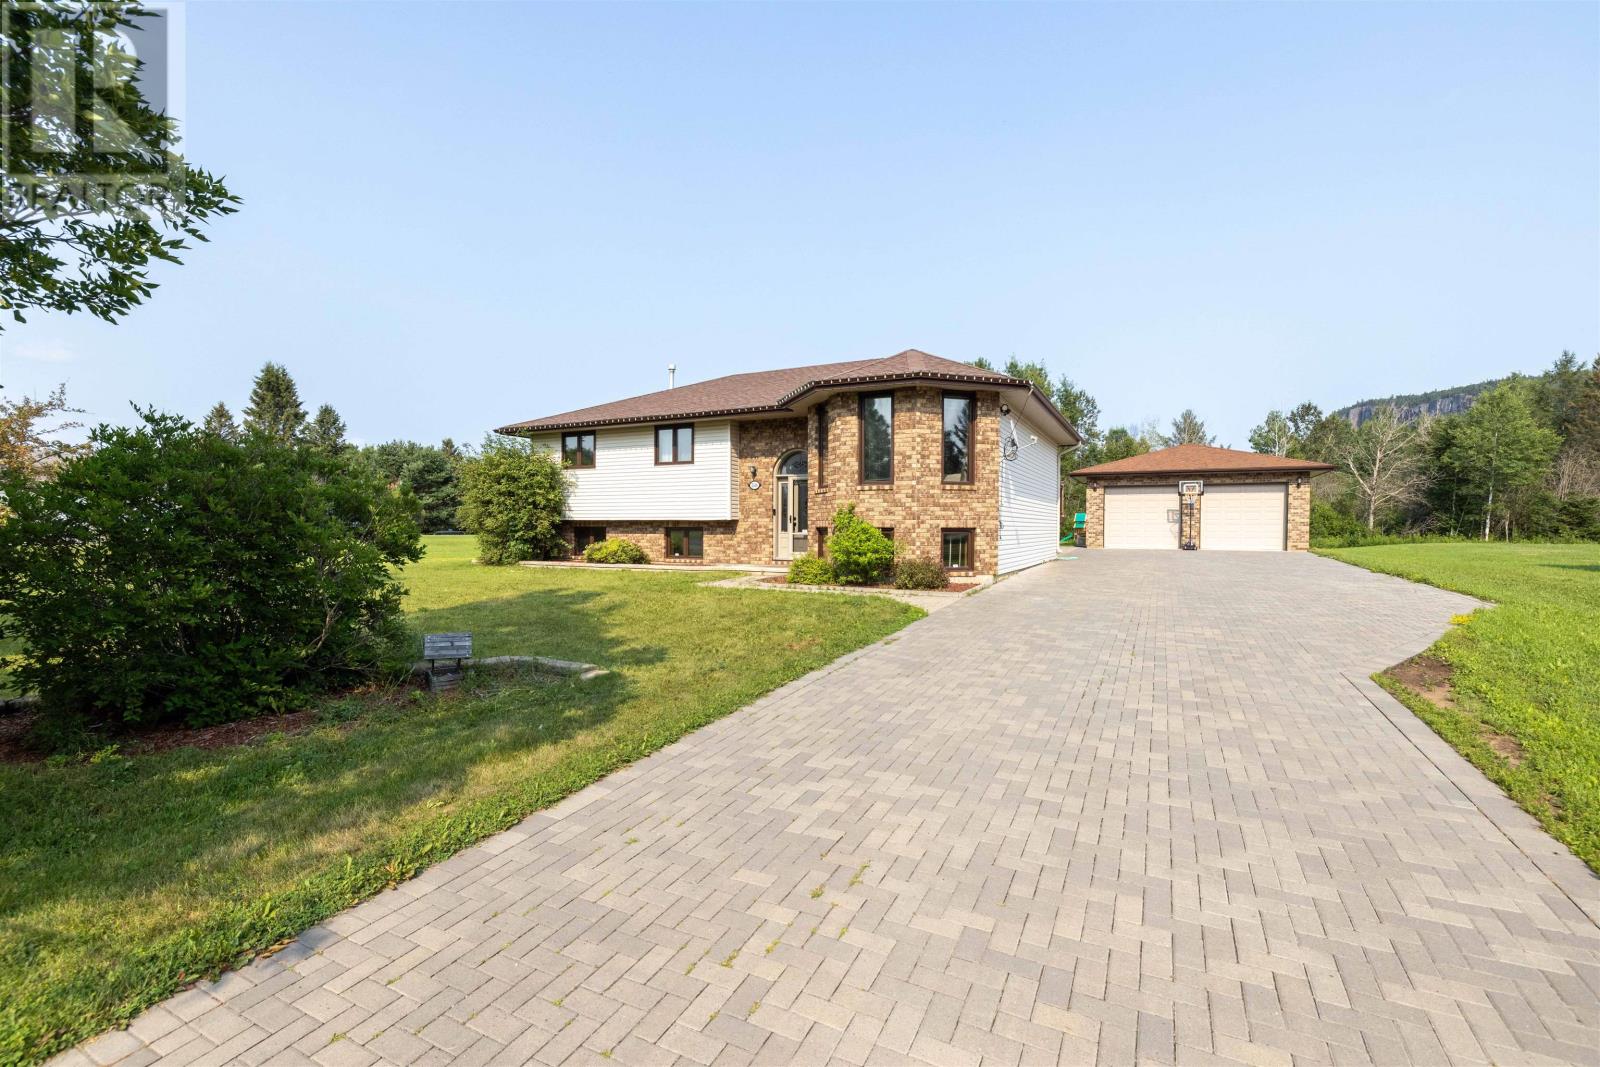
Welcome to 2446 Caspian Street, where peaceful semi-rural living meets the convenience of city amenities. This beautifully maintained 3+1 bedroom, 3 bathroom bi-level is tucked away on a quiet street just off Mountain Road and offers stunning views of the Nor’Wester Mountains from your own backyard. Designed with both family living and entertaining in mind, the bright and functional layout features a spacious dining room with garden doors leading to an oversized deck—perfect for summer gatherings, morning coffee, or simply taking in the beautiful scenery. The lower level offers a large rec room complete with a cozy gas fireplace, providing the ideal space to relax or entertain year-round. Outside, you’ll find a massive treed yard offering privacy and plenty of room for children, pets, or outdoor activities, along with a double detached garage and an attractive lockstone driveway. If you’ve been searching for a home that offers space, comfort, breathtaking views, and a quiet setting just minutes from the city, 2446 Caspian Street is one you won’t want to miss. Book your private showing today! (id:58361)
Thunder Bay, Ontario
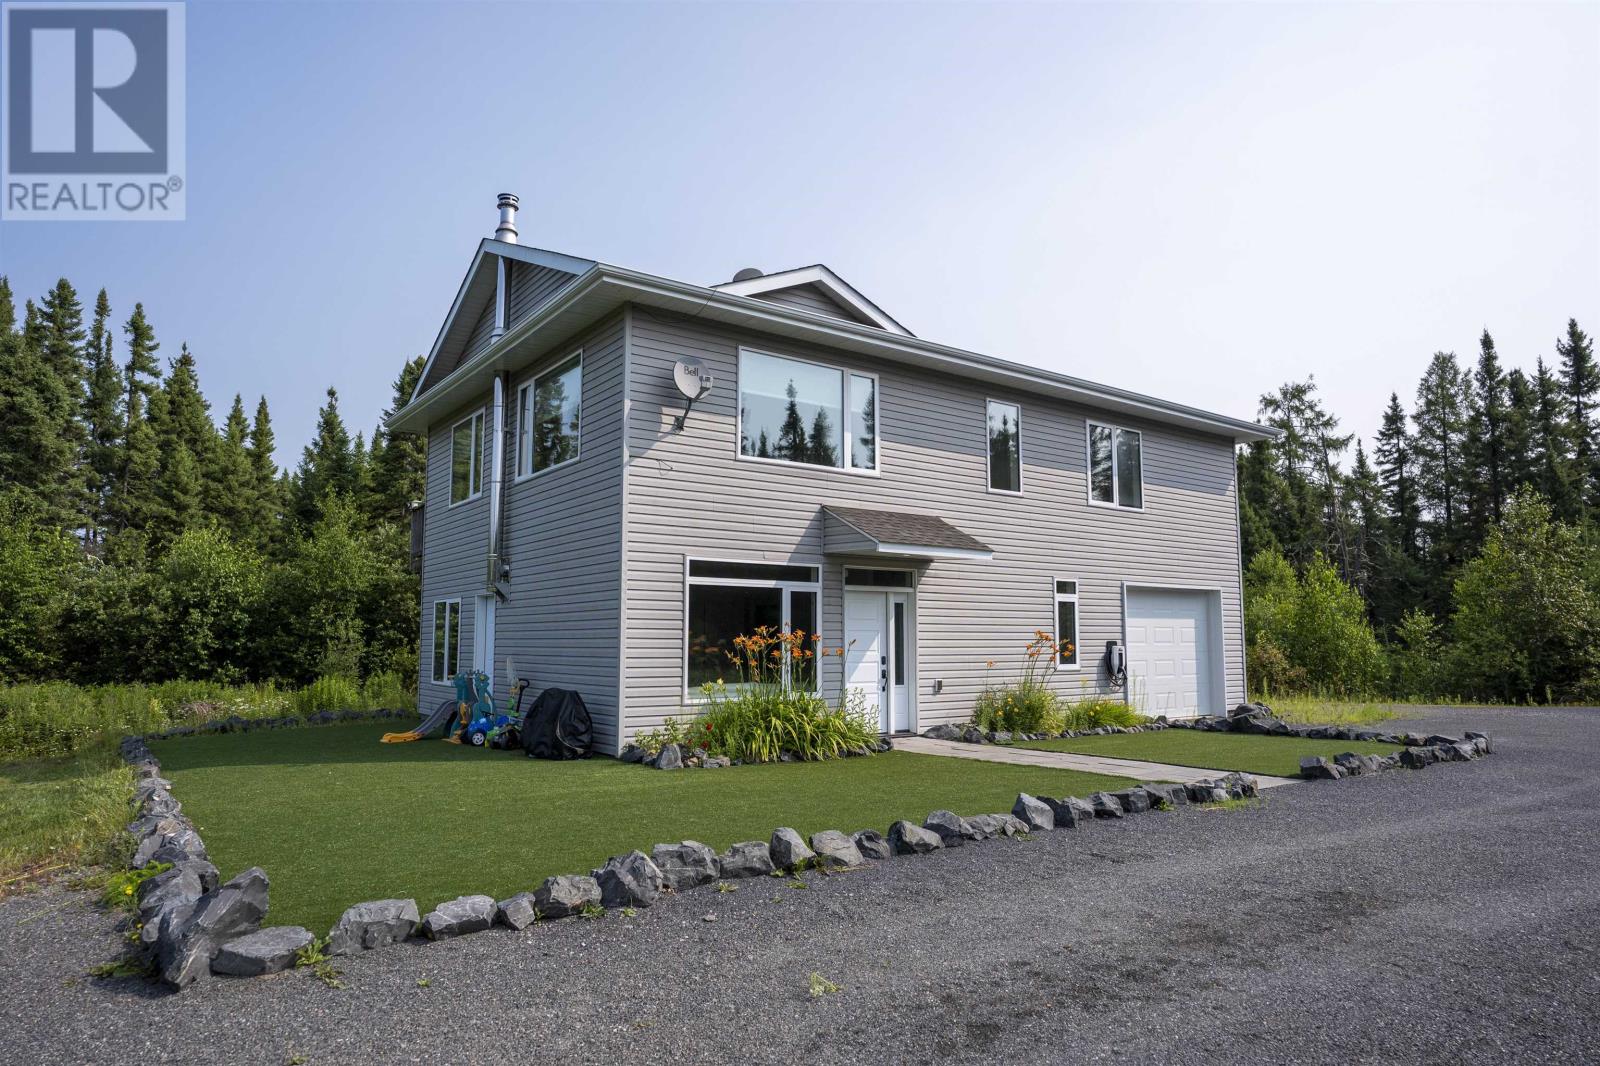
Private Country Home Just Minutes from Town! Built in 2018, this beautiful 2-storey home offers 2,000+sqft of modern living space on a private 10+ acre property just minutes from town. Enjoy your own walking trails, scenic creek, and peaceful country setting. The open-concept main floor features a spacious living room, dining area, and bright kitchen with granite centre island and appliances included. The primary bedroom offers a walk-in closet, while the entertainment-sized rec room with woodstove and ceramic tile flooring provides the perfect space for relaxing or entertaining. Additional features include a single attached garage, high-efficient propane furnace, hot water on-demand, and a drilled well providing plenty of water. Outside, the beautifully landscaped property features a private pond with waterfall, firepit patio, and a cleared area already wired for a future garage. A rare opportunity to own a modern country home just minutes from town. Visit www.neilirwin.ca for more information. (id:58361)