Recent Posts
Recent Comments
No comments to show.
Archives
No archives to show.
Categories
- No categories

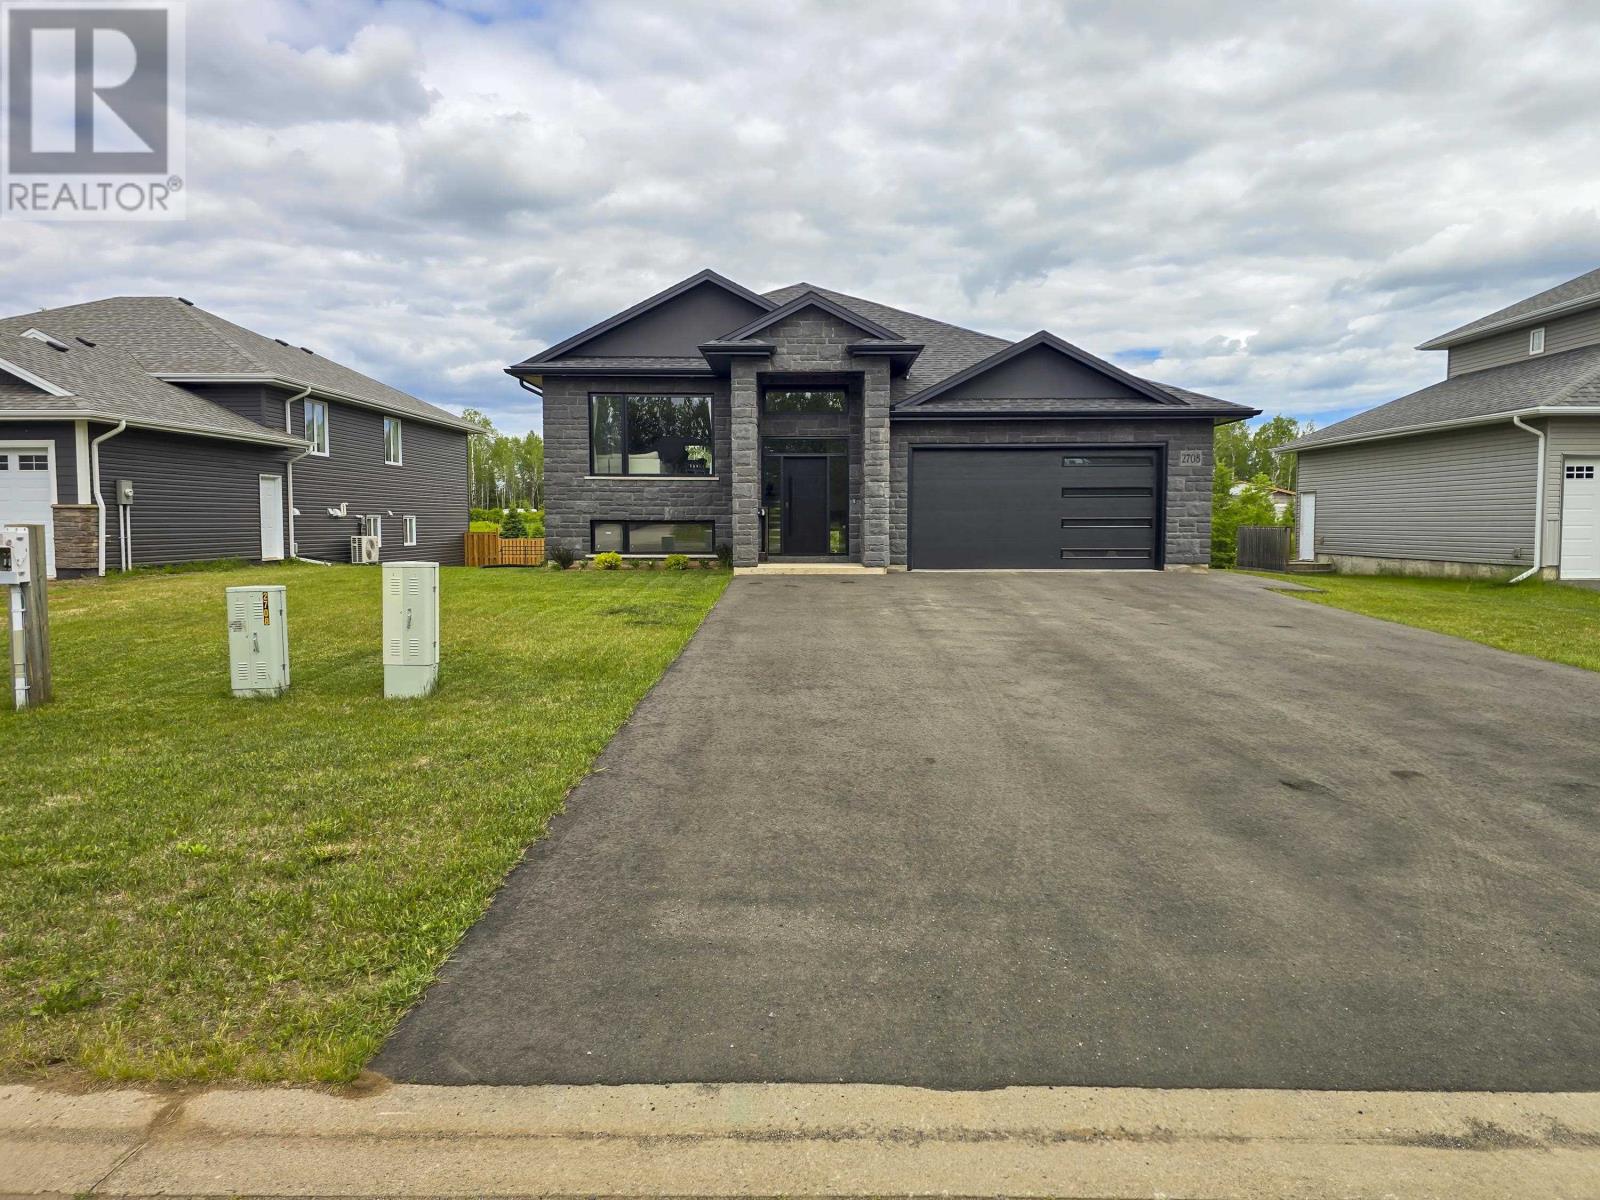
Thunder Bay, Ontario
Perched just beyond the renowned Whitewater Golf Club in one of Thunder Bay’s most prestigious executive enclaves, this extraordinary custom-built luxury bi-level offers an exceptional blend of modern design, premium craftsmanship, and upscale comfort. Featuring soaring natural light, triple-pane Kohltech windows, oversized black-framed patio doors, engineered white oak flooring, and two professionally installed built-in electric fireplaces sourced locally through Blaze Fireplaces, every detail of this home was thoughtfully curated. The designer kitchen showcases custom Rizzos cabinetry, a massive 10-foot quartz waterfall island, professional-grade gas range, Riobel Pro fixtures, and premium quartz surfaces throughout. The luxurious primary suite features a spa-inspired ensuite with a tiled shower, oversized freestanding soaker tub, and double quartz vanity, while the fully finished walk-out lower level offers expansive living space, oversized bedrooms, a steam spa bathroom, enhanced structural beam support design, and seamless access to the oversized lockstone patio and professionally landscaped yard. Additional highlights include future heated garage rough-ins, gas BBQ/fireplace hookups on upper and lower exterior entertaining areas, owned HVAC system, central air, owned hot water tank, custom millwork, and high-end designer finishes throughout. This is not simply a home, it is a statement property built for quality. (id:58361)
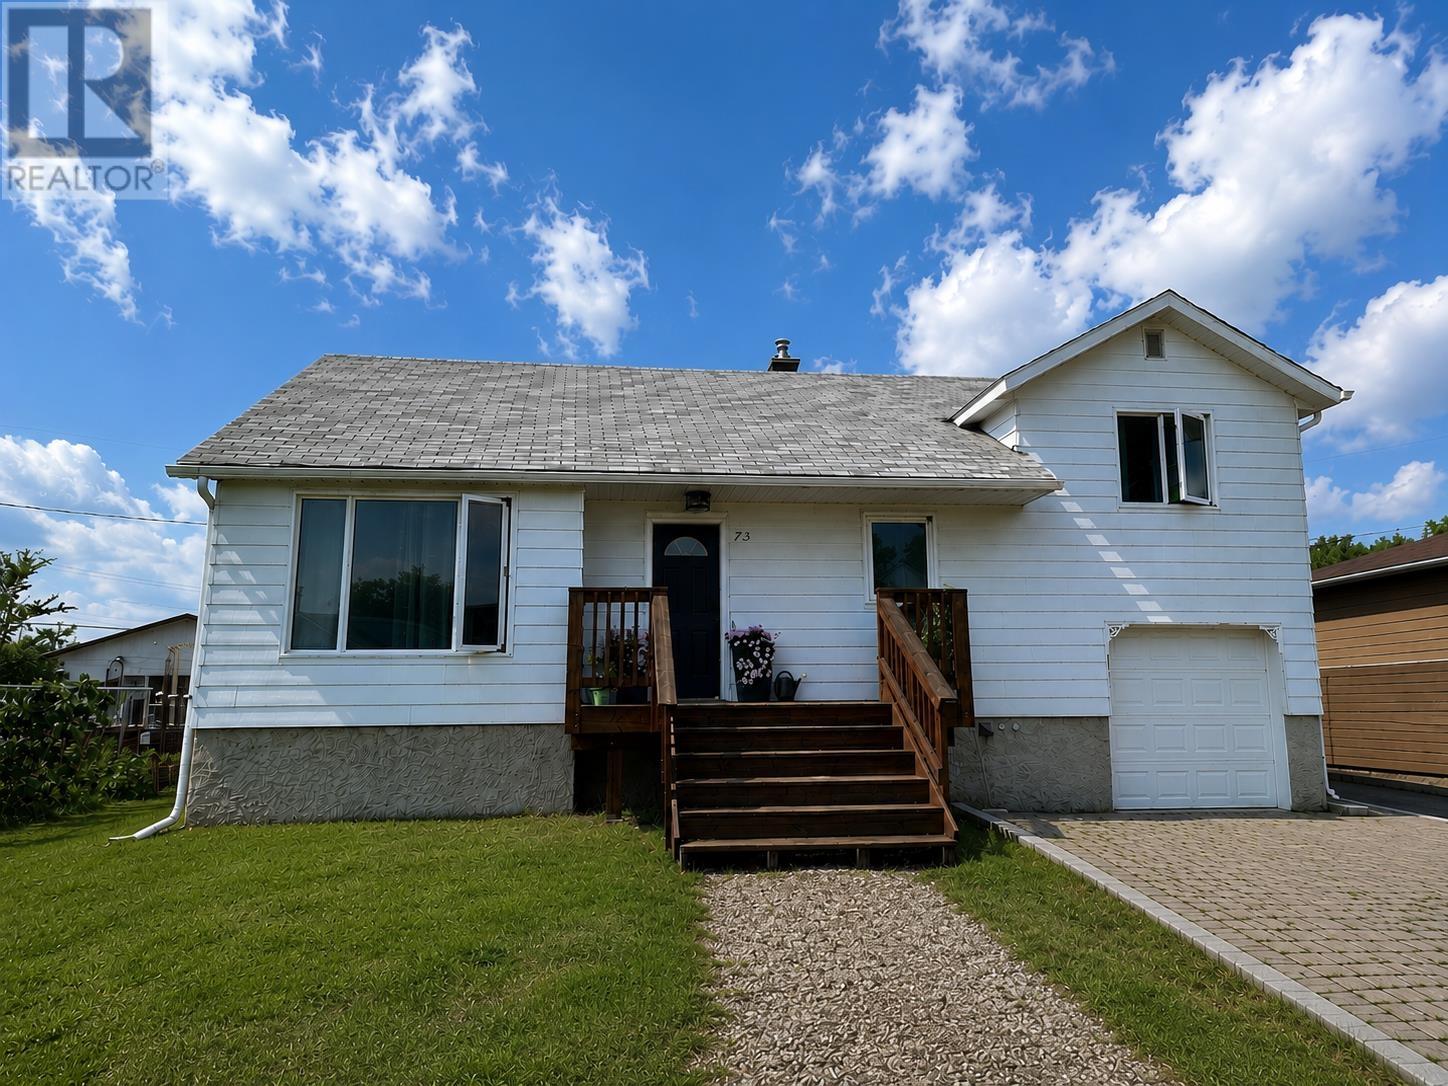
Balmertown, Ontario
Welcome to this beautifully updated 1.5-storey home, ideally situated on a quiet residential street in the heart of Balmertown. Offering 3 bedrooms and 2 full bathrooms, this move-in-ready home combines modern updates with comfortable living spaces designed for the whole family. The main floor features an updated kitchen, dining area, living room, and full bathroom, creating a bright and inviting space that's perfect for everyday living and entertaining. At the rear of the home, you'll find a cozy sunroom overlooking the backyard, complete with an adjoining patio area—an ideal place to unwind after a long day. A section of fenced greenspace offers room for children, pets, or gardening. As a bonus, you may also enjoy the large sauna the home has to offer! Downstairs, the mostly finished lower level provides exceptional extra living area with a spacious rec room featuring a built-in bar, a dedicated workout area, a 3-piece bathroom, laundry and utility room, plus plenty of storage to keep everything organized. Outside, the property also includes a single detached garage and is located in a desirable, family-friendly neighbourhood close to local amenities. Whether you're looking for your first home, more space for your family, or simply a home with unique features to enjoy year-round, 73 Dickenson Road is one you won't want to miss. (id:58361)
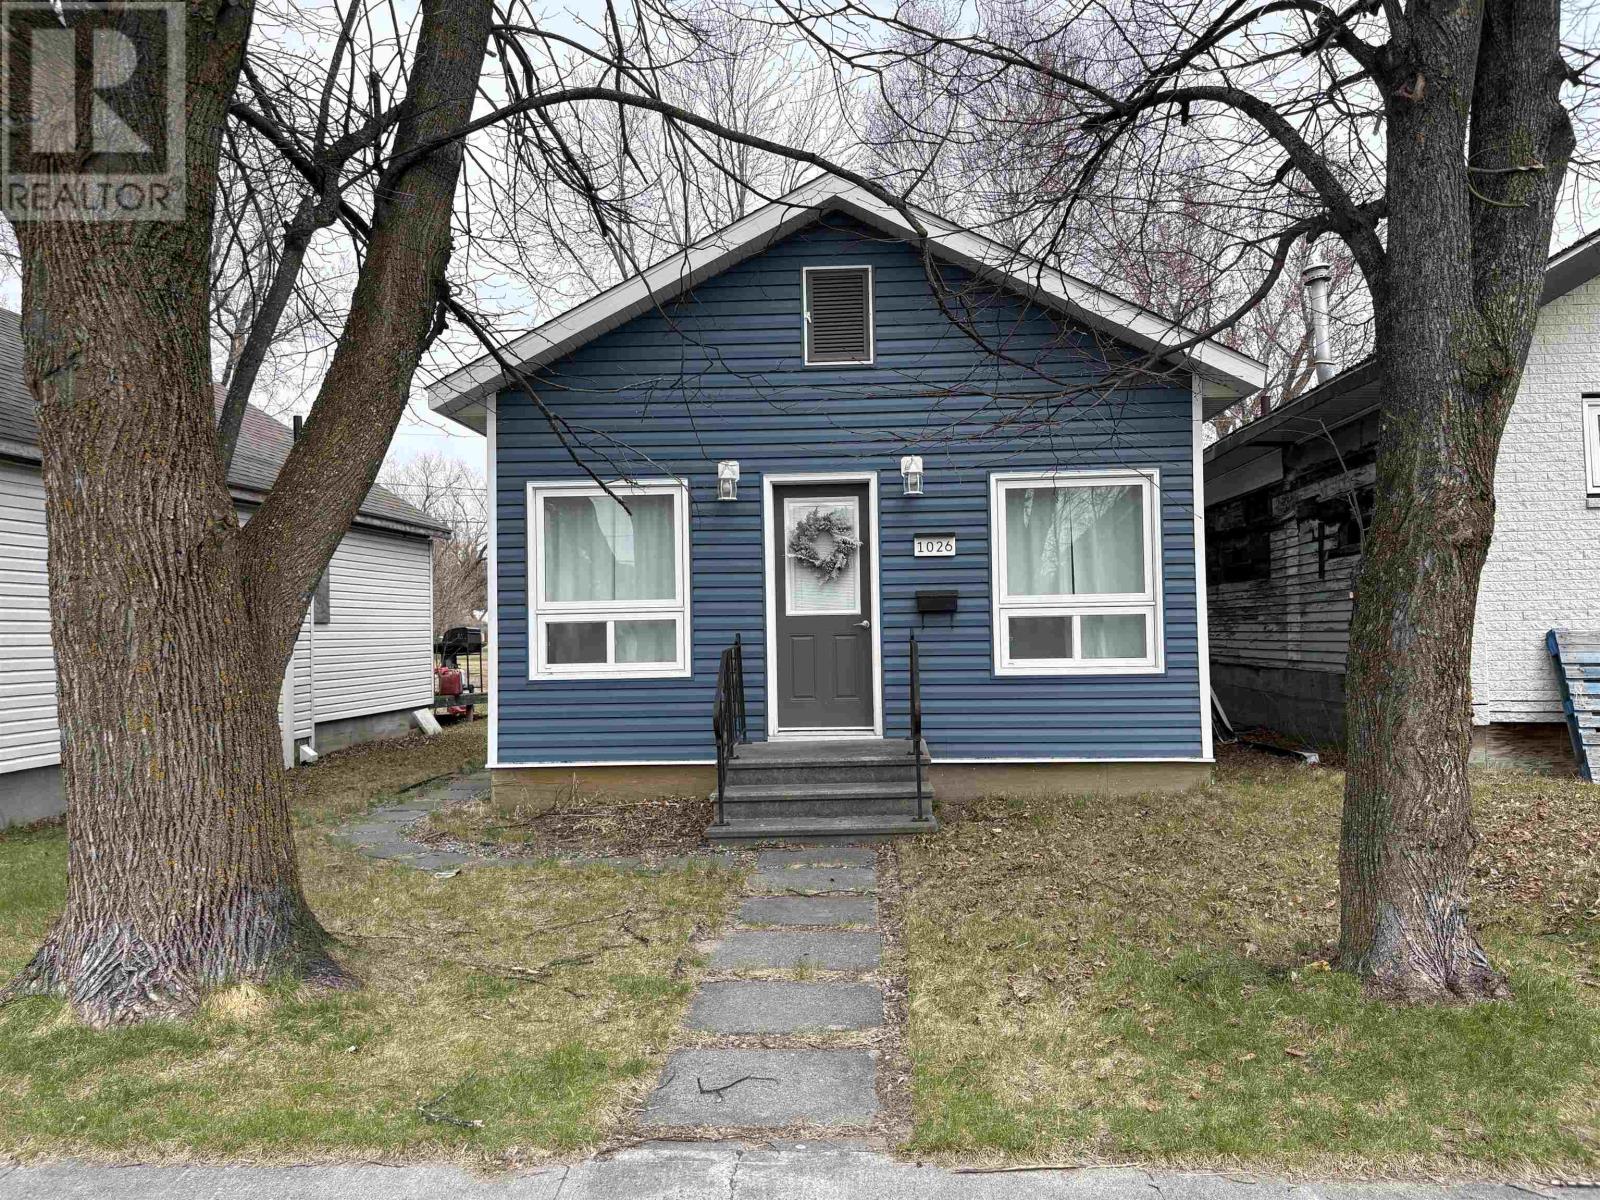
Fort Frances, Ontario
JUST MOVE IN / STUNNING, MODERN AND IMMACULATE - This home is for the fussy Buyer!!! Meticulously designed, modernized and updated, this entire home was renovated in ~2022 and is ready for you to move right in to and enjoy! COMFORTABLE LOCATION: Low-traffic location, quiet and desirable eat-end neighbourhood within walking distance to the riverwalk and a short drive from Robert Moore School, Parks, Arena, Library and More! INSIDE: Modern, clean and comfortable finishings are abundant in every room, starting with the cozy living room with built-in electric fireplace and mantel offering the perfect spot for your big-screen TV. Fully updated kitchen with barstool seating area, ample counter space, pantry, built-in dishwasher and all Black-Stainless Steel Appliances INCLUDED! Wonderful full bathroom, practical side entrance, main floor laundry and LARGE main level bedroom. UPSTAIRS: Partial second floor dedicated entirely to your MASTER SUITE with cathedral ceilings, huge windows for TONS of natural light, 3-piece ensuite bathroom and of course, privacy from the rest of the home! OUTSIDE: lower-maintenance yard with back deck, and 1-car garage with back lane access for storage and convenience. JUST MOVE IN!! (id:58361)
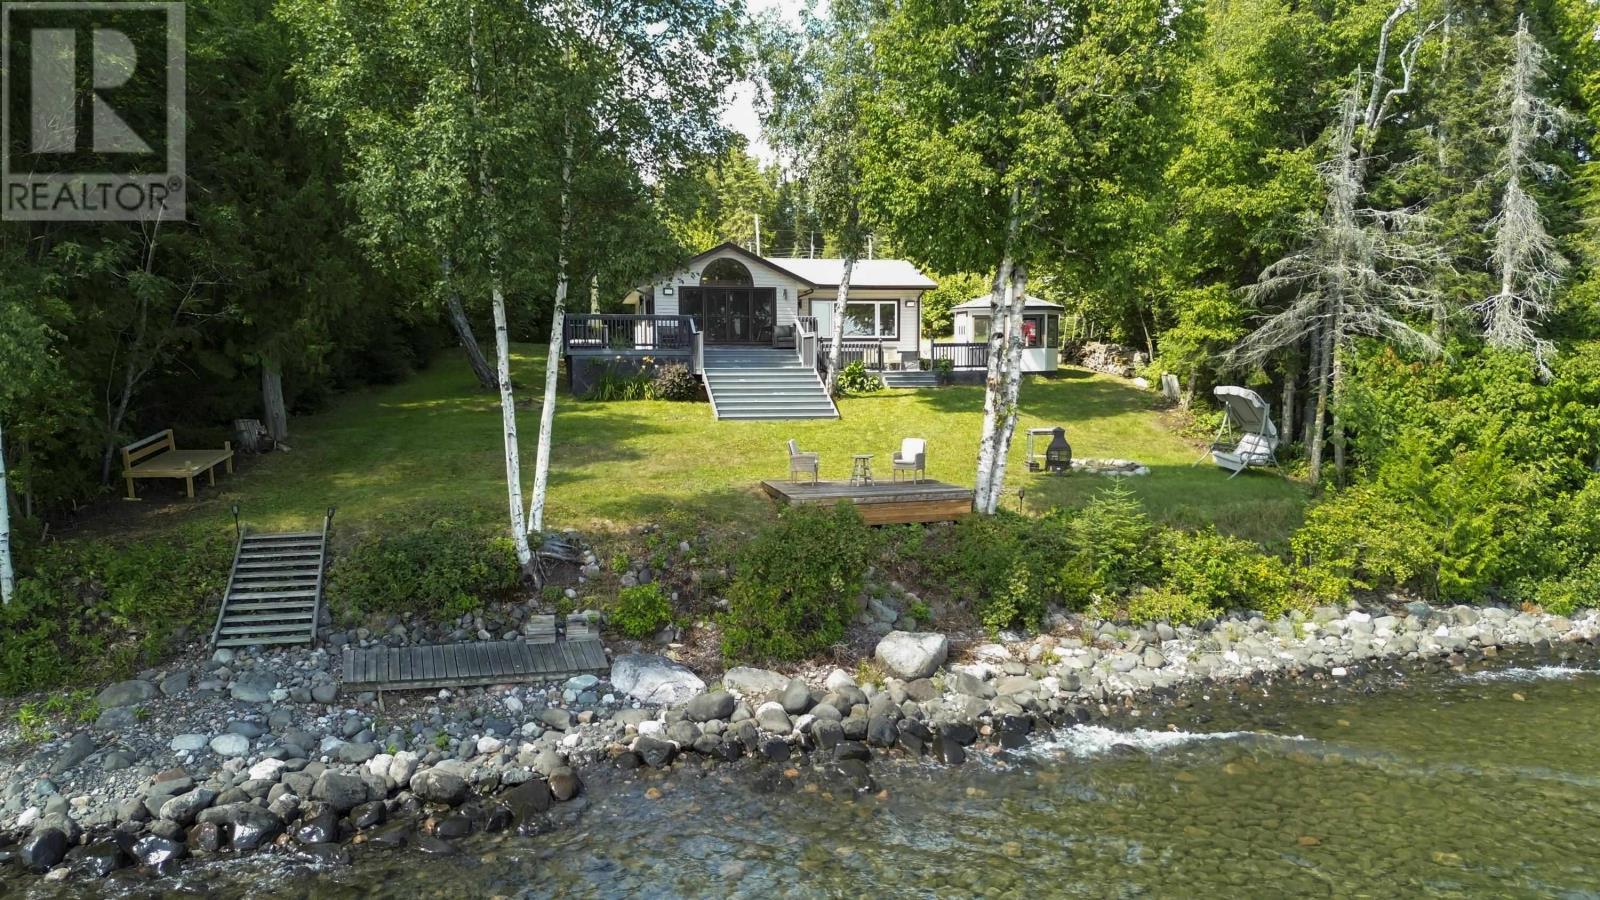
Shuniah, Ontario
Enjoy year-round Lake Superior living on desirable Scott Drive, just 20 minutes from the city. This inviting home offers beautiful views of Lake Superior and Caribou Island, visible from the deck, living room, and bedroom, creating a peaceful backdrop throughout the seasons. The home has been extensively renovated, offering a warm and comfortable open-concept layout with beautiful hardwood flooring, birch beams, a feature stone wall, and a wood stove that adds to the cozy atmosphere. The spacious foyer welcomes you into the home and leads into the kitchen through a sliding barn door. The kitchen, living, and dining areas flow together nicely, creating a functional space for everyday living and entertaining. The bathroom has been beautifully updated with modern finishes and features a large walk-in shower with attractive tiled surround. Throughout the home, the combination of wood accents, natural materials, and neutral finishes creates a comfortable and inviting feel. Step outside onto the large lake-facing deck and take in the views while enjoying your morning coffee or watching the sunrise over Lake Superior. The property also features a gazebo, large recycled asphalt driveway, and plenty of space to enjoy the outdoors. For those who enjoy winter activities, the location offers excellent ice fishing right in front of the property. If you're looking for a year-round home with lake views, a peaceful setting, and convenient access to the city, this Scott Drive property offers a wonderful opportunity to enjoy the Lake Superior lifestyle. (id:58361)
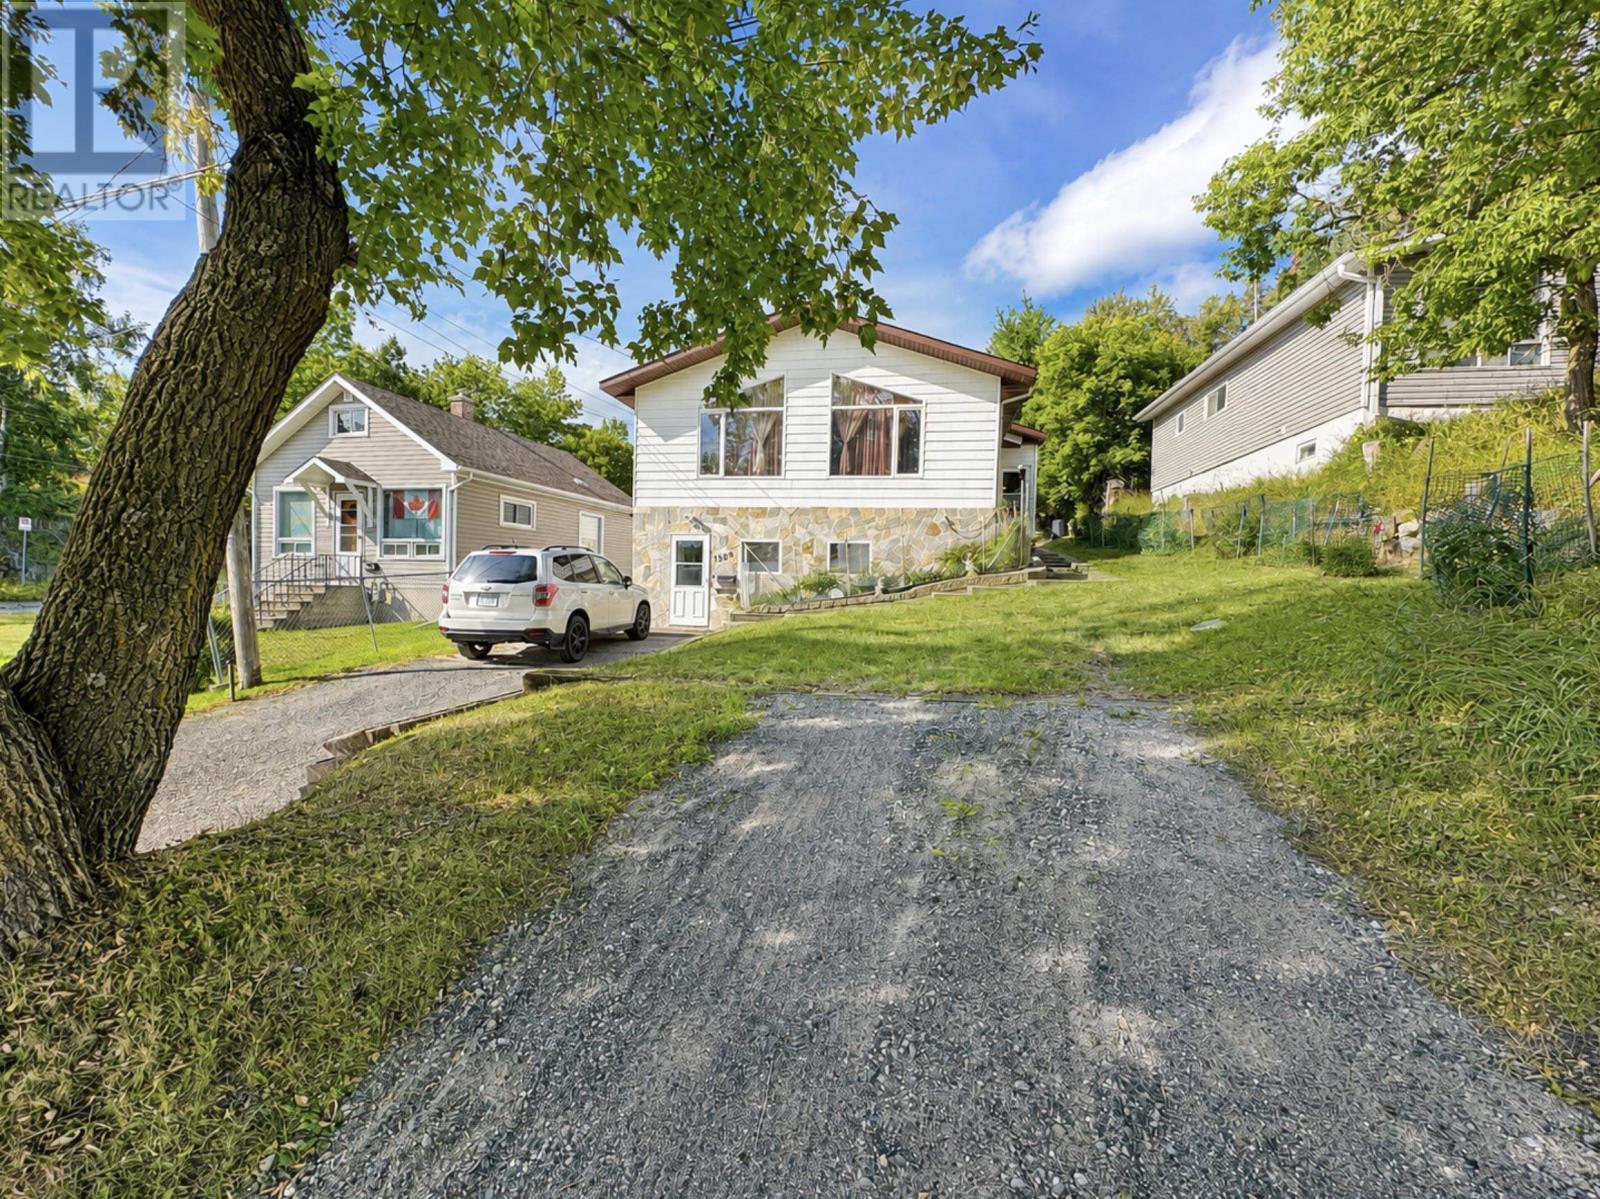
Kenora, Ontario
1,284 sq ft, 3 bedrooms, 2.5 bathrooms. Full basement with a large rec room, plus a 26' x 22' insulated and heated garage. Walkable to schools and all amenities. Well maintained and move-in ready. (id:58361)
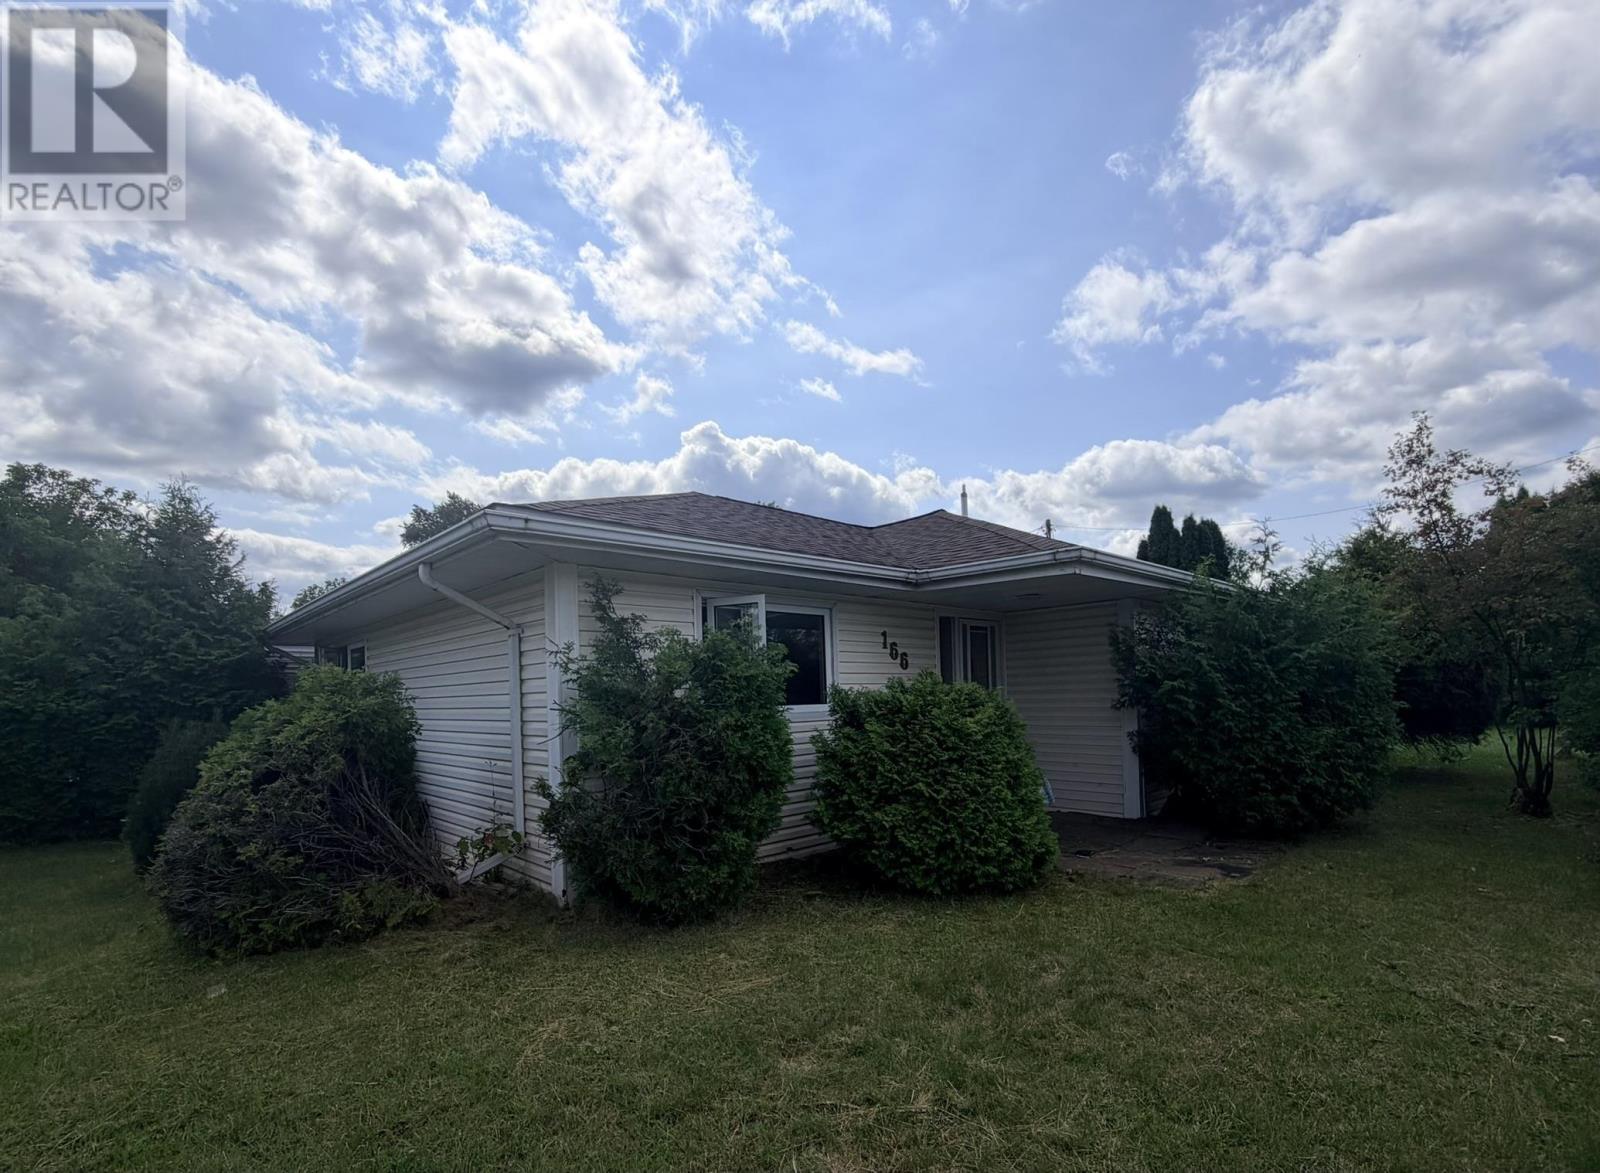
Atikokan, Ontario
Welcome to 166 Willow Road in Atikokan! This well-maintained 3-bedroom, 1-bathroom home offers comfortable living with several key updates, including shingles and a newer furnace. Enjoy the open-concept , core floor living, a spacious 22' x 16' detached garage, and a large corner lot with a 4-car driveway—perfect for extra parking, toys, or guests. Whether you're a first-time buyer, downsizing, or looking for a solid family home, this property offers great value in a desirable location. (id:58361)
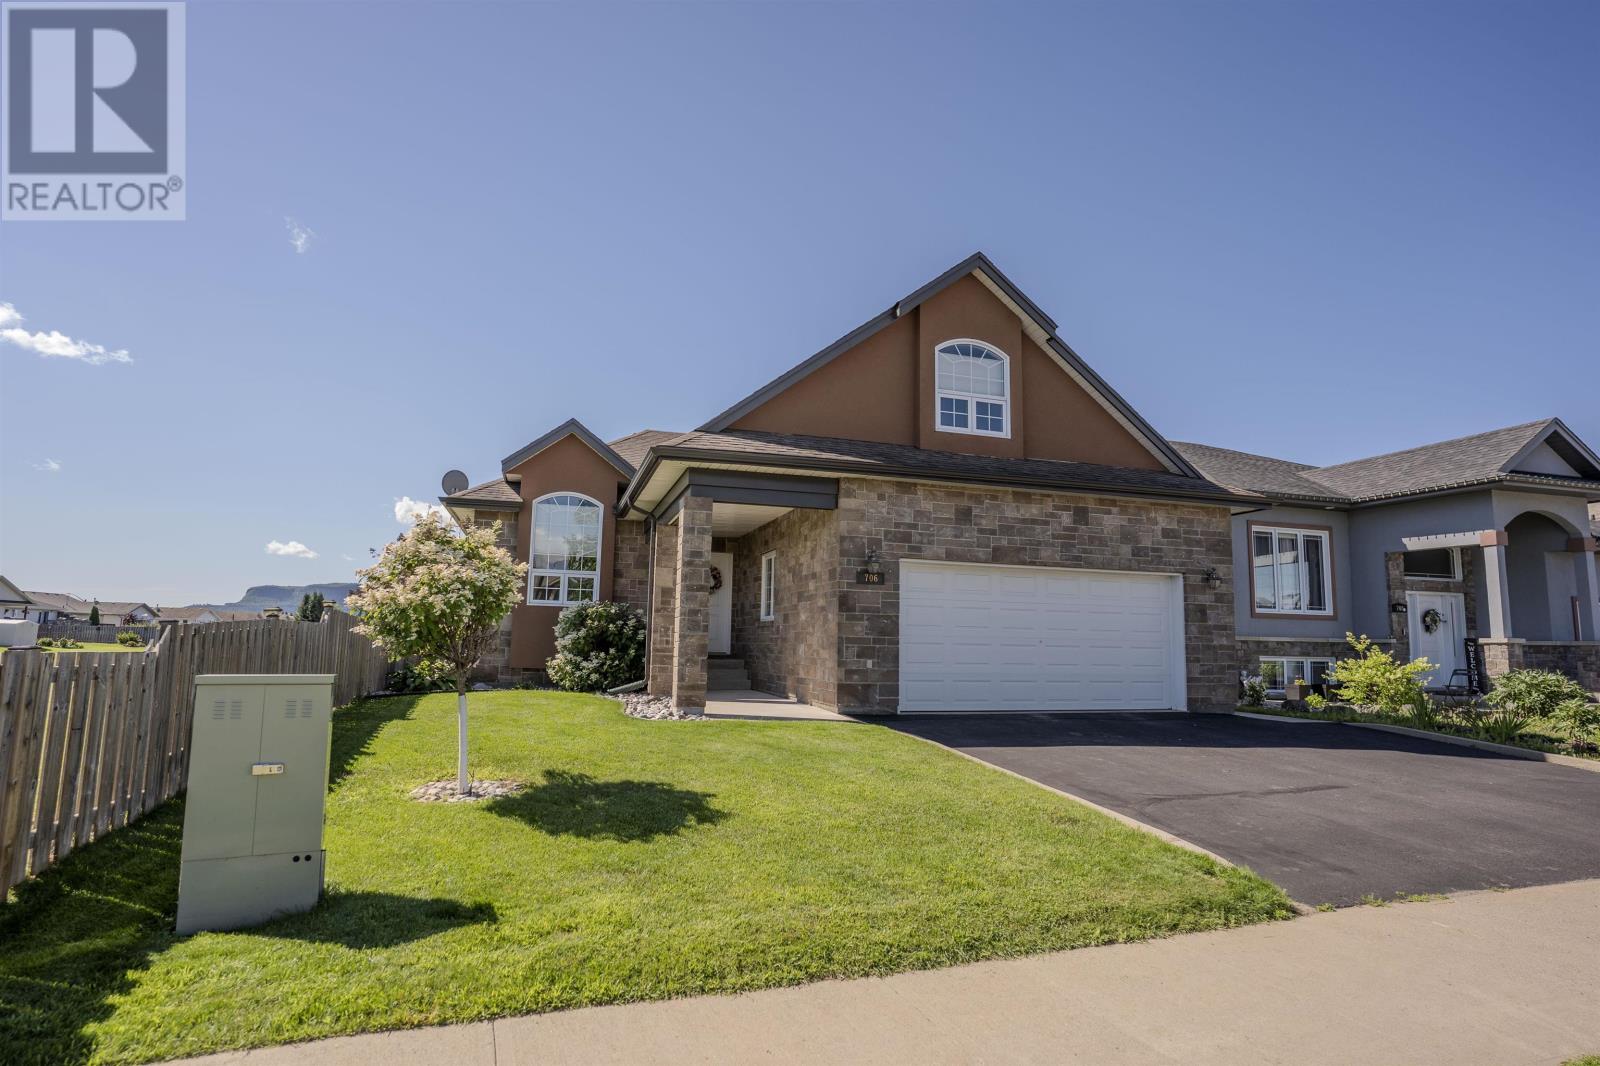
Thunder Bay, Ontario
Welcome to this stunning executive home offering an open-concept design that's perfect for modern living featuring 3 + 1 bedrooms, with the 4th bedroom being versatile bonus loft on upper level. Touches of hardwood and ceramic tiles. With many unique features, attached heated garage, fenced yard backing onto greenspace, this home offers the perfect blend of style, comfort and functionality. (id:58361)
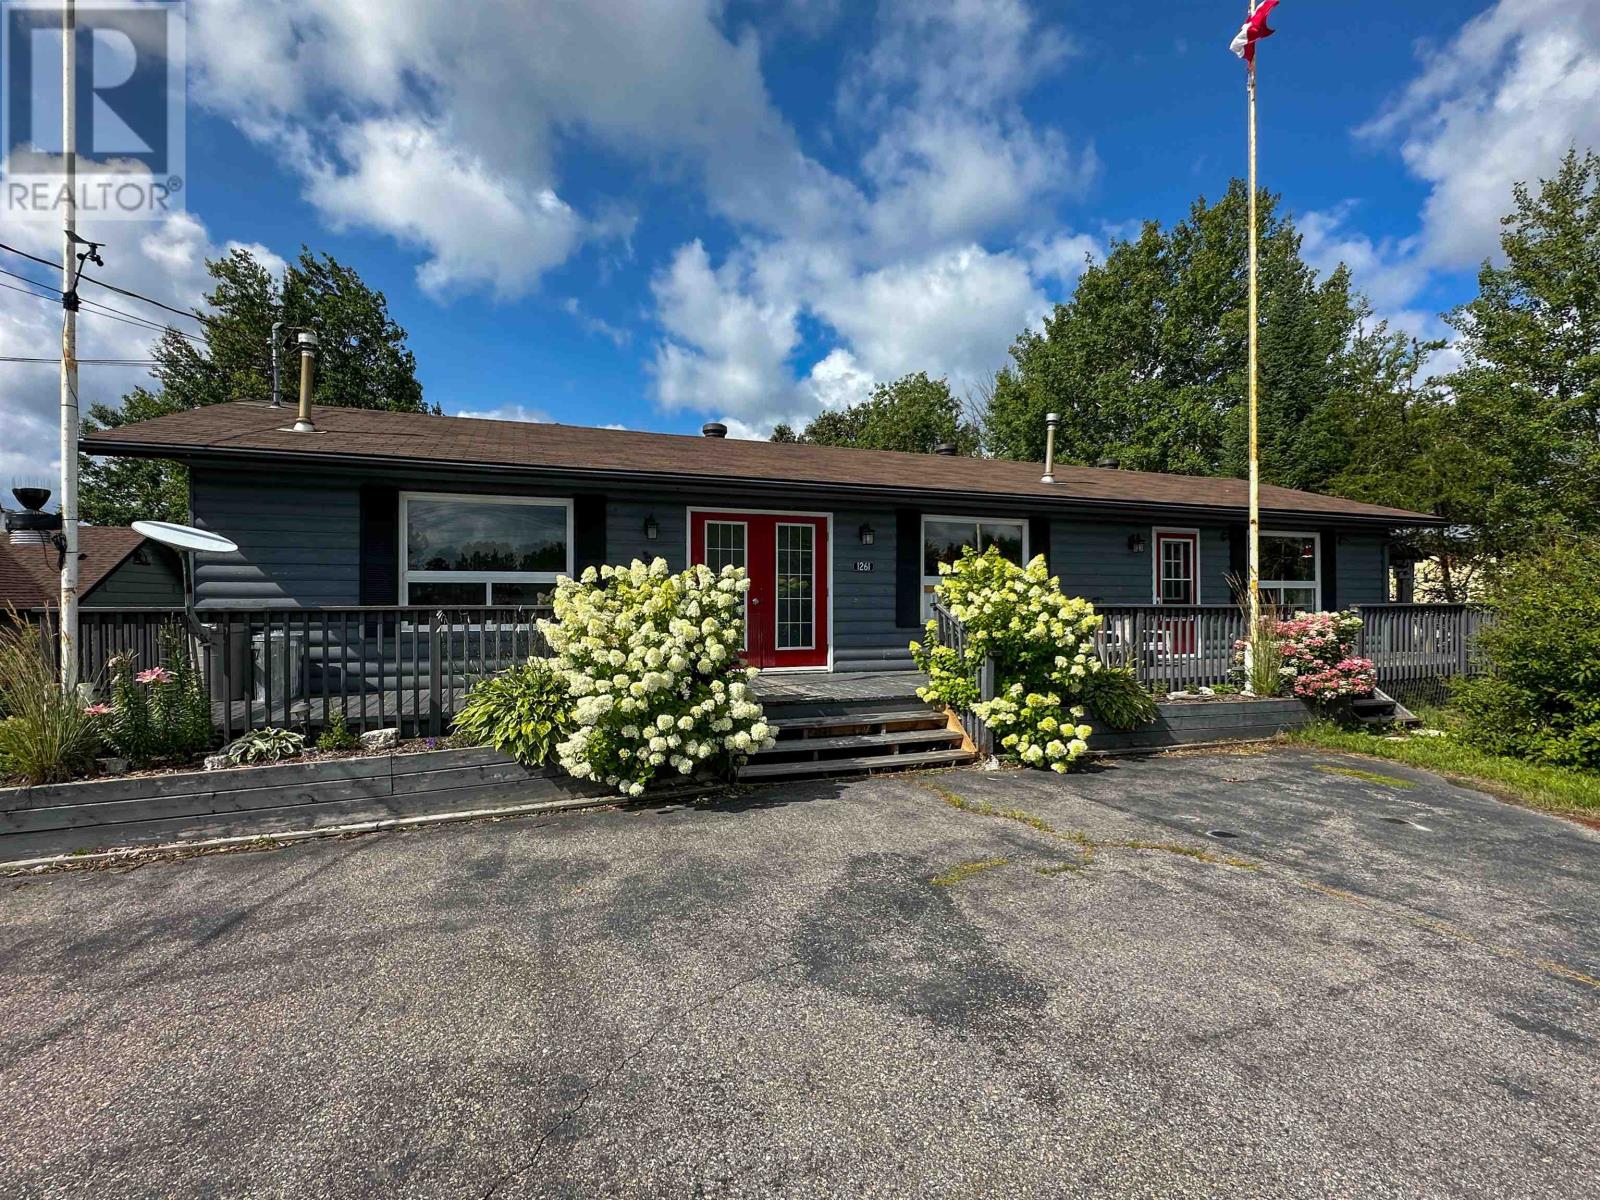
Ear Falls, Ontario
Welcome to 1261 Highway 105, a spacious four-bedroom, two-bathroom bungalow offering comfortable one-level living and plenty of room both inside and out. A large coat closet greets you at the front entrance, with the first bedroom conveniently located nearby. From there, the home opens into an extra-large living area that provides plenty of space to gather and unwind. Just off the living room are a second bedroom and the expansive primary suite, complete with a walk-in closet, additional storage closets, a private four-piece ensuite and its own exit to the back deck. On the opposite side of the home, you’ll find a galley-style kitchen with direct deck access, a designated dining area, another bedroom and a second full bathroom. The laundry is centrally located for added convenience. Outside, the wraparound deck creates an inviting extension of the living space, complete with a shed, small greenhouse area and gazebo, and the home sits on a lot over twice the size of an average lot, at just over half an acre! This allows for an extra-large backyard area, complete with garden, established fruit trees, a storage container with a lean-to and three tarp sheds, providing exceptional storage for tools, equipment and outdoor toys. With its flexible layout, abundant storage and impressive outdoor space, this property is ready to suit a variety of lifestyles. Book your private tour today! (id:58361)
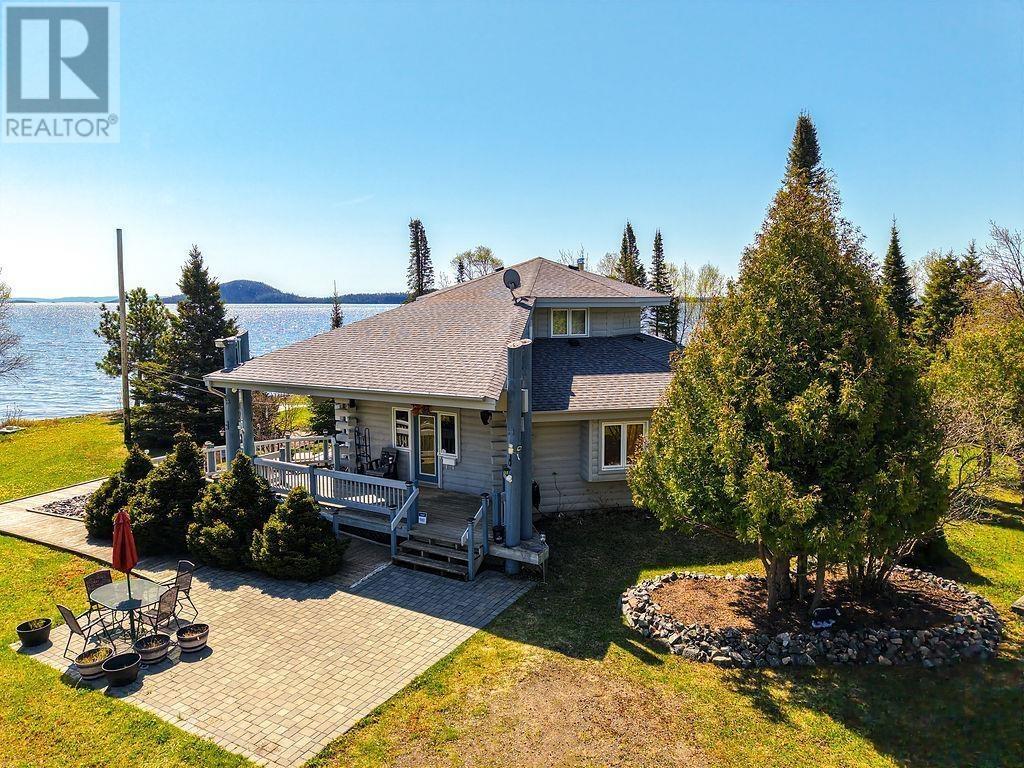
Neebing, Ontario
Wake up to the sights and sounds of Lake Superior from this stunning custom-built home with over 260 feet of pristine shoreline. Offering the perfect balance of privacy, comfort, and natural beauty, this one-of-a-kind property features 3 bedrooms, 3 bathrooms, soaring log construction, hardwood floors, a wood-burning fireplace, and a sun-filled Florida room overlooking the lake. The detached heated and insulated garage provides ample space for vehicles and recreational equipment, while the dock makes it easy to enjoy boating, fishing, and waterfront living. Complete with a backup generator and wheelchair accessibility, this exceptional property delivers year-round peace of mind just 35 minutes from the city. (id:58361)
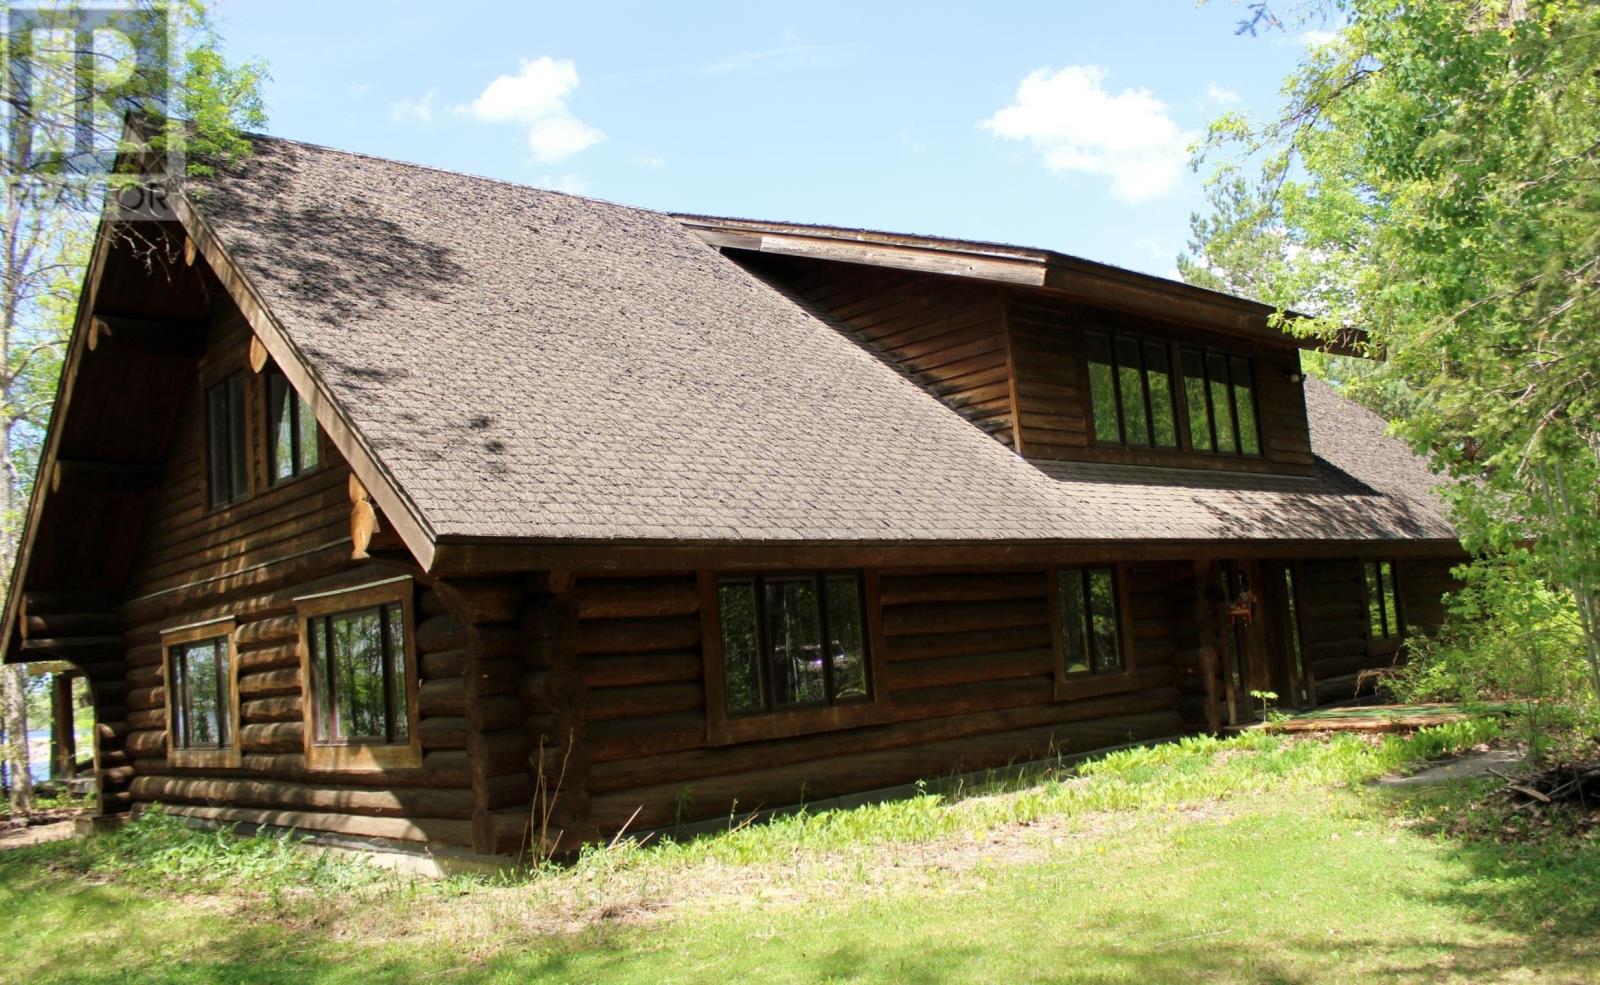
Rainy River, Ontario
Set on a private 2.6-acre waterfront lot with 590 ft along the Rainy River, this 4,428 sq. ft. log home offers space, privacy, and direct access to the number 1 fishing lake in Canada! The home features classic log construction with vaulted ceilings, exposed beams, and large windows that bring in natural light and showcase spectacular views of the river from all angles within the inside. The layout is open and spacious, well suited for family living, entertaining, or hosting guests. There are four bedrooms, including two with private ensuites, the additional two bedrooms located in the upper level could be reconfigured for extra bedrooms, office space, or hobby rooms depending on your needs. Heating is currently wood-based, giving the home a warm, traditional feel, with the option to add or supplement with another heat source if desired. A major bonus is the 50' x 40' detached 3 plus car garage, which includes a workshop area and separate storage room for your hunting and fishing gear with the concrete floor to the garage already having in-floor heating lines installed. The property is located on a dead end road with no immediate neighbors within several hundred feet, offering a noticeable sense of space and seclusion. Located approximately 15 minutes from the Canada–U.S. border crossing at Rainy River/Baudette, making travel and cross-border access convenient. A truly one-of-a-kind waterfront property, offering a rare combination of space, privacy, and river frontage on the majestic Rainy River and the Walleye Capital of the World! Call today for your viewing of this one of a kind property. (id:58361)
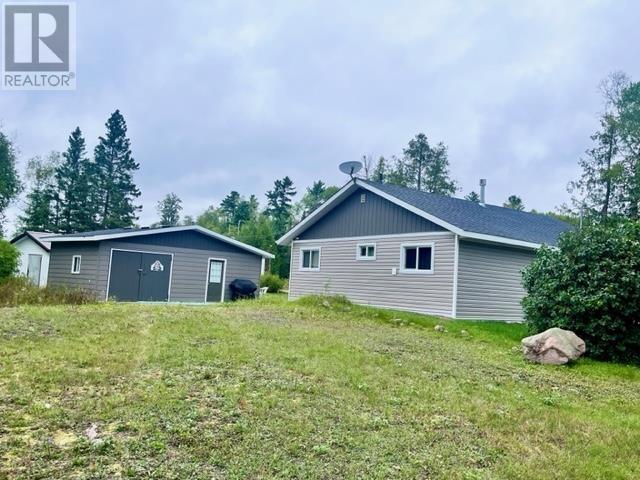
Shuniah, Ontario
Life in Pearl. Charmingly rustic, bungalow style home beside a nice little lake. The home has been redone from top to bottom with authentic barn board accents, new roof, new exterior, propane fireplace, camera system and more. There is a 28x22 garage with a woodburning sauna and second shower. Plenty of quality outbuildings for storage and a bonus Vacant Lot across the street. (id:58361)
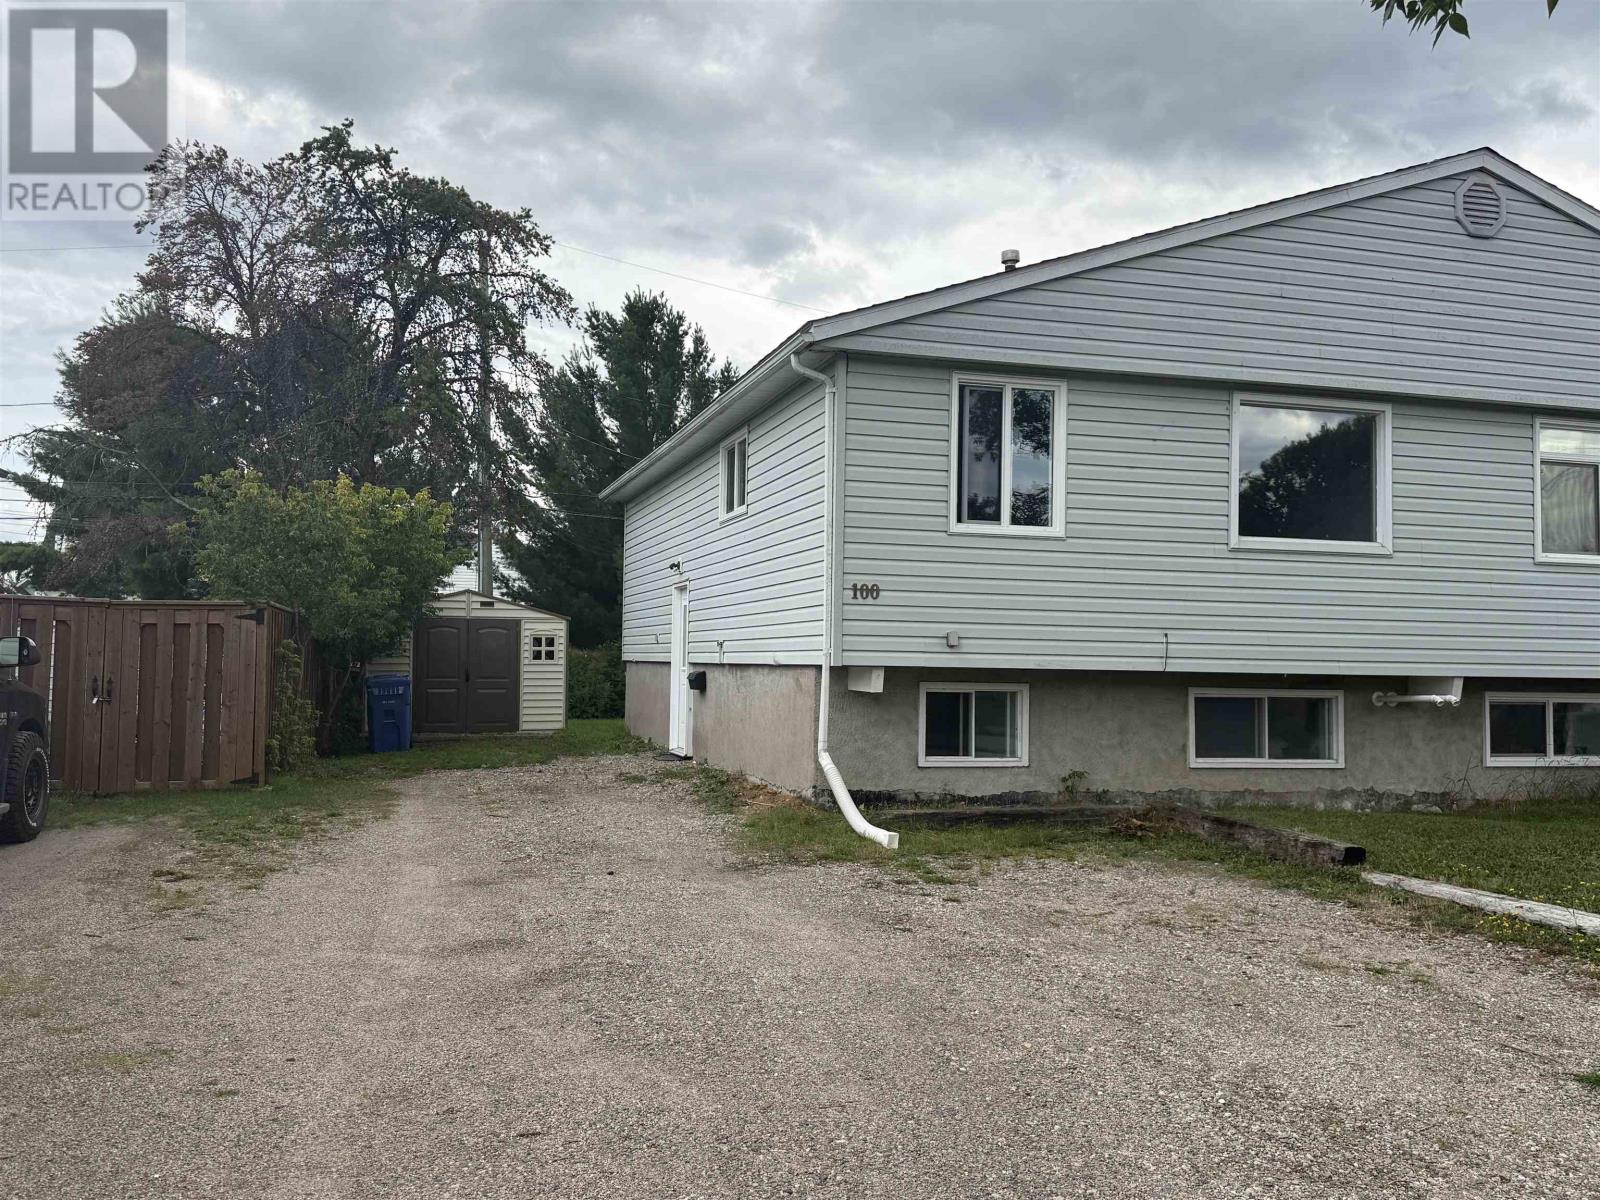
Dryden, Ontario
New Listing. Semi-detached home in South Dryden. Over 1,200 square feet of total living space. Open kitchen, dining area, adjoining the living room. Two bedrooms and a four-piece bathroom complete the main level. On the lower level there is Rec-room with adjacent laundry area, a two-piece bathroom, the third bedroom and a bonus room that could be finished into a fourth bedroom. Accepting offers as of 4:00 p.m. August 19, 2026. (id:58361)